
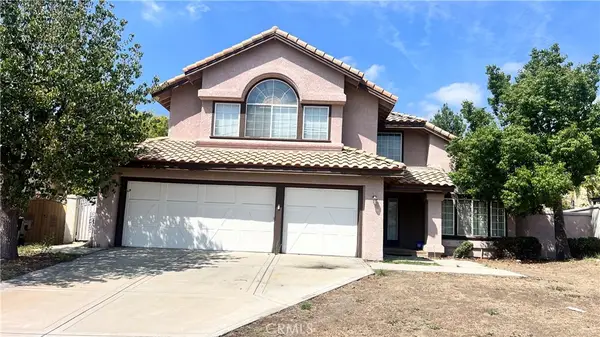
5739 Indigo, Rancho Cucamonga, CA 91701
Local realty services provided by:Better Homes and Gardens Real Estate Clarity
5739 Indigo,Rancho Cucamonga, CA 91701
$1,900,000
- 6 Beds
- 6 Baths
- 4,274 sq. ft.
- Single family
- Active
Listed by: paul marin
Office: century 21 masters909-985-4600
MLS#:CV26177248
Source:CRMLS
Price summary
- Price:$1,900,000
- Price per sq. ft.:$444.55
About this home
OWNER MAY CARRY LOAN AT BELOW MARKET INTEREST RATE! A tree-lined neighborhood, this home offers a spacious main residence and detached ADU. The main home offers cathedral ceilings, a downstairs office and guest 1/2 bathroom, 2 white-washed brick fireplaces, custom cabinetry, a spiral staircase open to the living area below, formal dining area, a modern kitchen with an Island and nook, stainless steel appliance including dual electric ovens, gas range, microwave, wine refrigerator and walk-in pantry with direct access to the 3-car garage. Upstairs you will find a spacious loft with a wet bar and access to an outdoor deck and spiral staircase to the play pool with a slide and spa. The play pool design is 40' x 18' with depth of 4', 5' and 3' to maximize play potential. The spa is an impressive 7' x 12'. There are four bedrooms and 3 bathrooms upstairs, two are arranged “Jack and Jill” style with dual sinks. All bathrooms have been enhanced with chair-height toilets, updated lighting and modern colors and finishes, creating a clean and comfortable environment. The primary bedroom has dual sinks and closets. One is a walk-in. A Roman tub and low-entry shower with safety bar. These improvements reflect both functionality and attention to detail, resulting in a home that is truly move-in ready. The detached ADU, completed in 2022, has all the modern finishes and high ceilings, privacy for independent living. It has 2 bedrooms, 1 ½ bathrooms and a laundry room and modern kitchen! The outdoor living has also been elevated with professional system pavers that create an attractive and durable entertainment space. Steppingstones provide easy access throughout the yard with two well-placed Tuff Shed measuring 5x8 & 6x14 offer convenient storage. The landscaping has been enhanced with Arizona river rock, artificial turf in the back yard and mulch in the planters, contributing to strong curb appeal and a polished presentation that complements the natural foothill setting. As if that weren’t enough, this home is energy efficient with a 39 solar panels that are paid for free and clear, a whole house fan, updated insulation, newer furnace and water heater, updated roof and low maintenance and mature landscaping, an Aluma wood patio, block wall fencing, long easy access RV parking and cleanout, excellent schools and shopping with city lights and mountain views. (Main Home 3,096 sq. ft. | ADU=1,178 sq. ft.) Potential rental income on ADU is approximately $2,500/month....
Contact an agent
Home facts
- Year built:1984
- Listing ID #:CV26177248
- Added:46 day(s) ago
- Updated:September 28, 2026 at 01:56 PM
Rooms and interior
- Bedrooms:6
- Total bathrooms:6
- Full bathrooms:4
- Half bathrooms:2
- Flooring:Carpet, Tile
- Kitchen Description:Built In Range, Dishwasher, Double Oven, Gas Cooktop, Microwave, Pantry, Range Hood
- Living area:4,274 sq. ft.
Heating and cooling
- Cooling:Central Air, Whole House Fan
- Heating:Central
- Central air:Yes
Structure and exterior
- Roof:Concrete, Flat Tile, Tile
- Year built:1984
- Building area:4,274 sq. ft.
- Lot area:0.47 Acres
- Lot Features:Back Yard, Cul De Sac, Level with Street, Rectangular Lot
- Architectural Style:Contemporary
- Exterior Features:Concrete, Covered, FrontPorch, Patio, RainGutters
- Levels:1 Story
Schools
- High school:Alta Loma
- Middle school:Alta Loma
- Elementary school:Stork
Utilities
- Water:Public
- Sewer:Public Sewer, Sewer Connected
Finances and disclosures
- Price:$1,900,000
- Price per sq. ft.:$444.55
Features and amenities
- Appliances:Built In Range, Dishwasher
- Laundry features:Inside
- Amenities:Balcony, Beamed Ceilings, Cathedral Ceilings, Ceiling Fans, Dry Bar, Foyer Entrance, Gas Water Heater, Granite Counters, High Ceilings, In Law Floor Plan, Partially Furnished, Rain Gutters, Recessed Lighting, Walk In Closets, Walk In Pantry
- Pool features:Electric Heat, Fenced, Gunite, Heated, In Ground, Pool Cover, Private, Solar Heat
Parking
- Total parking spaces:3
- Parking description:Attached Carport, Direct Access, Door-Multi, Driveway, Garage, Garage Faces Side, Gated, Paved
- Garage:Yes
- Garage spaces:3
New listings near 5739 Indigo
- Coming Soon
 $735,000Coming Soon3 beds 2 baths1,524 sq. ft.
10288 Palo Alto, Rancho Cucamonga, CA 91730
MLS# CV26210765Listed by: FREEDOM REALTY GROUP - Coming Soon
 $650,000Coming Soon3 beds 2 baths1,080 sq. ft.
7181 Powell Place, Rancho Cucamonga, CA 91739
MLS# CV26209296Listed by: REAL ESTATE RESOLVED - Coming Soon
 $1,100,000Coming Soon4 beds 3 baths2,840 sq. ft.
13926 San Dimas Lane, Rancho Cucamonga, CA 91739
MLS# DW26208164Listed by: CENTURY 21 ALLSTARS - Coming Soon
 $650,000Coming Soon3 beds 3 baths1,457 sq. ft.
9501 Retreat, Rancho Cucamonga, CA 91730
MLS# SW26204059Listed by: KIELTY REALTY - New
 $178,000Active3 beds 2 baths998 sq. ft.
9340 Foothill Boulevard #79, Rancho Cucamonga, CA 91730
MLS# TR26206965Listed by: KW COLLEGE PARK
- New
 $415,000Active2 beds 2 baths967 sq. ft.
12584 Atwood Court, Rancho Cucamonga, CA 91739
MLS# HD26210357Listed by: EXP REALTY OF SOUTHERN CA INC. - New
 $1,050,000Active3 beds 3 baths2,209 sq. ft.
9512 Sunflower, Alta Loma, CA 91737
MLS# TR26210285Listed by: COLDWELL BANKER TRI-COUNTIES R - Open Sat, 11am to 2pmNew
 $774,999Active4 beds 2 baths1,471 sq. ft.
7374 Layton Street, Rancho Cucamonga, CA 91730
MLS# IG26210269Listed by: ROA CALIFORNIA INC. - New
 $688,000Active4 beds 3 baths1,684 sq. ft.
8656 Lago Vista, Rancho Cucamonga, CA 91730
MLS# OC26209655Listed by: HIGHLANDS REALTY - New
 $618,000Active4 beds 3 baths1,519 sq. ft.
11072 Flourish Drive, Rancho Cucamonga, CA 91730
MLS# IV26209400Listed by: REDFIN


Protect your home and budget from life's surprises with an Assurant Home Warranty, backed by a partner that supports you through every step of homeownership. Explore Plans.
© 2026 Better Homes and Gardens Real Estate LLC. An Anywhere Real Estate company. All rights reserved. Better Homes and Gardens® Real Estate is a registered trademark owned by Meredith Operations Corporation, licensed to Better Homes and Gardens Real Estate LLC and used with permission. Better Homes and Gardens Real Estate LLC fully supports the principles of the Fair Housing Act and the Equal Opportunity Act. Listing information is deemed reliable but is not guaranteed accurate.
Each office is independently owned and operated.
Any services or products provided by third parties are not provided by, affiliated with or related to Better Homes and Gardens Real Estate LLC, or its affiliated companies.