
5876 Greyville Place, Rancho Cucamonga, CA 91739
Local realty services provided by:Better Homes and Gardens Real Estate Clarity
5876 Greyville Place,Rancho Cucamonga, CA 91739
$1,120,000
- 4 Beds
- 3 Baths
- 2,630 sq. ft.
- Single family
- Active
Listed by: jesse ramirez
Office: empire re properties
MLS#:CV26164145
Source:MLSListings
Price summary
- Price:$1,120,000
- Price per sq. ft.:$425.86
About this home
Welcome to this move-in-ready masterpiece in Day Creek, one of the most desirable neighborhoods not only in Rancho Cucamonga, but across the entire Inland Empire. This beautifully maintained 4-bedroom, 2.5-bath residence blends modern upgrades with timeless comfort, offering 2,630 sq ft of expansive living space designed for elevated living and effortless entertaining. Inside, rich cherry wood floors, elegant crown molding, and a custom built-in entertainment center with in-wall speakers set the tone for quality and warmth. Natural light fills the home, enhanced by French doors that open to the backyard and create a seamless indoor-outdoor flow. Cozy evenings are made even better with the inviting fireplace anchoring the main living area. The amazing chef’s kitchen features granite countertops, updated stainless steel appliances, and a layout perfect for cooking, hosting, and gathering. Every detail reflects care, comfort, and craftsmanship. Outside, the corner-lot setting offers privacy, curb appeal, and a true California lifestyle. The backyard is upgraded with premium turf for easy, year-round maintenance, supported by a drip irrigation system that keeps everything pristine with minimal effort. Enjoy a spacious covered patio, a built-in basketball court, and multiple areas...
Contact an agent
Home facts
- Year built:2003
- Listing ID #:CV26164145
- Added:49 day(s) ago
- Updated:September 22, 2026 at 01:40 AM
Rooms and interior
- Bedrooms:4
- Total bathrooms:3
- Full bathrooms:2
- Half bathrooms:1
- Dining Description:Breakfast Bar, Dining Area in Living Room, Formal Dining Room, In Kitchen
- Bathrooms Description:Pass Through
- Kitchen Description:Dishwasher, Microwave, Pantry
- Bedroom Description:Ground Floor Bedroom
- Living area:2,630 sq. ft.
Heating and cooling
- Cooling:Central Air
- Heating:Central Forced Air, Fireplace
Structure and exterior
- Roof:Tile
- Year built:2003
- Building area:2,630 sq. ft.
- Lot area:0.18 Acres
- Lot Features:Mid Block, Paved, Sloped Up
- Architectural Style:Contemporary
- Exterior Features:Patio, Patio(s) - Screened, Porch - Other
- Foundation Description:Concrete Block, Concrete Perimeter
- Levels:1 Story
Utilities
- Water:District - Public
Finances and disclosures
- Price:$1,120,000
- Price per sq. ft.:$425.86
Features and amenities
- Laundry features:Gas Hook-up, In Laundry Room
- Amenities:Ceiling Fan(s), Window Covering(s)
Parking
- Parking description:Attached, Garage, Gate / Door Opener, Other
 The information being provided by Mlslistings Inc is for the consumer's personal, non-commercial use and may not be used for any purpose other than to identify prospective properties consumer may be interested in purchasing. Any information relating to real estate for sale referenced on this web site comes from the Internet Data Exchange (IDX) program of the Mlslistings Inc. Better Homes and Gardens Real Estate Clarity is not a Multiple Listing Service (MLS), nor does it offer MLS access. This website is a service of Better Homes and Gardens Real Estate Clarity, a broker participant of Mlslistings Inc. This web site may reference real estate listing(s) held by a brokerage firm other than the broker and/or agent who owns this web site. The accuracy of all information, regardless of source, including but not limited to open house information, square footages and lot sizes, is deemed reliable but not guaranteed and should be personally verified through personal inspection by and/or with the appropriate professionals. The data contained herein is copyrighted by Mlslistings Inc and is protected by all applicable copyright laws. Any unauthorized dissemination of this information is in violation of copyright laws and is strictly prohibited. Properties in listings may have been sold or may no longer be available. Copyright 2026 Mlslistings Inc. All rights reserved. This data is updated every 12 hours. Some properties appearing for sale on this display may subsequently have sold and may no longer be available. IDX display powered by Anywhere Real Estate.
New listings near 5876 Greyville Place
- Coming SoonOpen Sat, 1 to 5pm
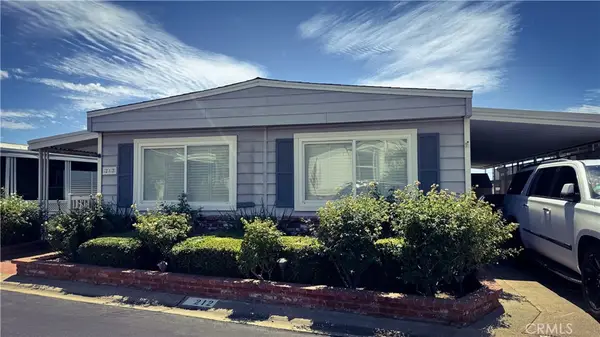 $225,000Coming Soon2 beds 1 baths1,440 sq. ft.
10210 Baseline Road #212, Alta Loma, CA 91701
MLS# IV26203713Listed by: DYNASTY REAL ESTATE - Coming Soon
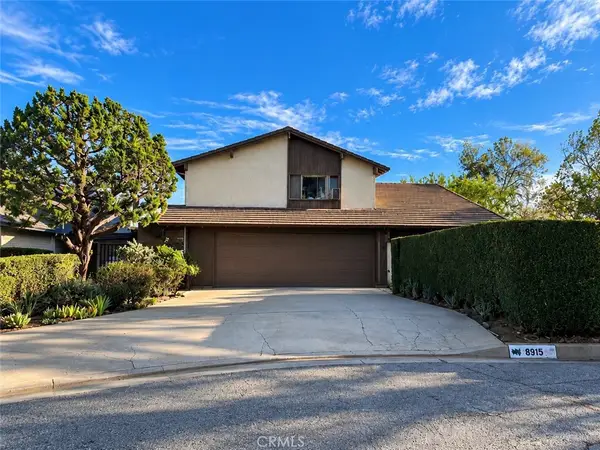 $999,999Coming Soon3 beds 3 baths2,589 sq. ft.
8915 Whirlaway Court, Rancho Cucamonga, CA 91737
MLS# CV26201589Listed by: VISMAR REAL ESTATE - New
 $649,000Active4 beds 2 baths1,725 sq. ft.
10130 24th, Rancho Cucamonga, CA 91730
MLS# CV26200854Listed by: CENTURY 21 MASTERS - New
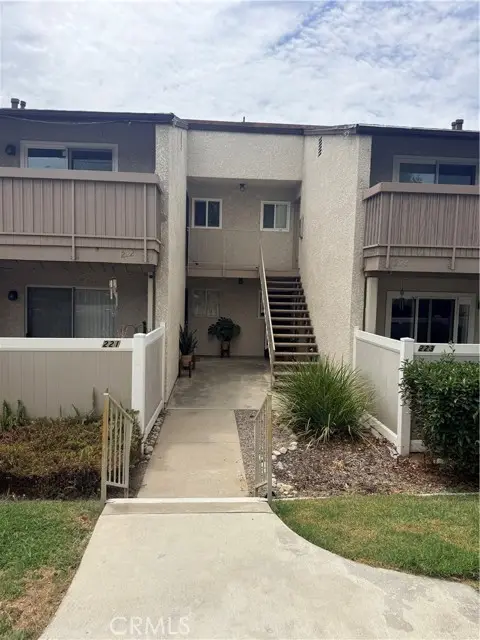 $269,000Active1 beds 1 baths675 sq. ft.
8990 19th #222, Rancho Cucamonga, CA 91701
MLS# CV26205517Listed by: MPIRE ESTATES - New
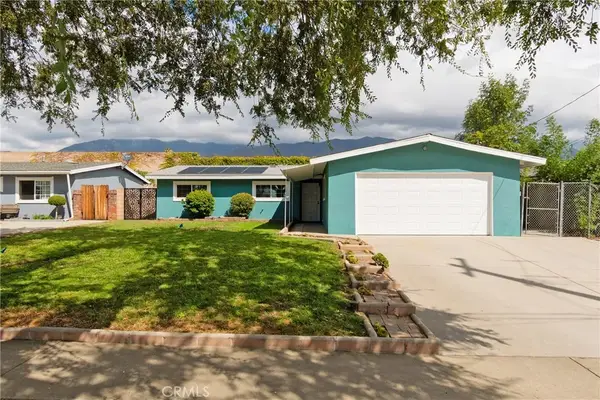 $754,900Active4 beds 2 baths1,900 sq. ft.
9160 Garden Street, Rancho Cucamonga, CA 91701
MLS# CV26204405Listed by: REALTY ONE GROUP WEST - New
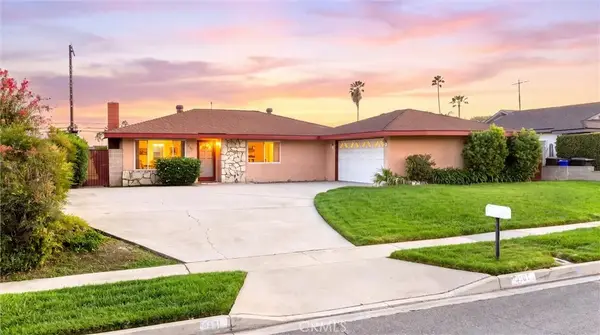 $650,000Active3 beds 2 baths1,120 sq. ft.
9161 La Ronda, Alta Loma, CA 91701
MLS# CV26205376Listed by: CASCADE PACIFIC REAL ESTATE - New
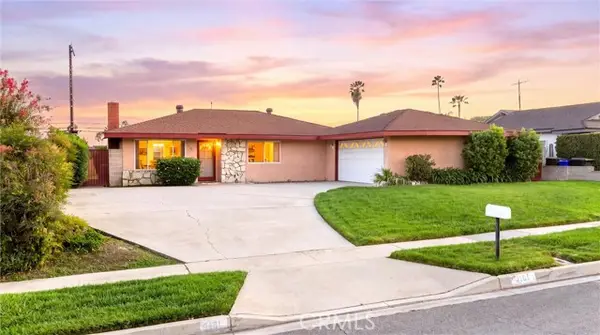 $650,000Active3 beds 2 baths1,120 sq. ft.
9161 La Ronda, Rancho Cucamonga, CA 91701
MLS# CV26205376Listed by: CASCADE PACIFIC REAL ESTATE - New
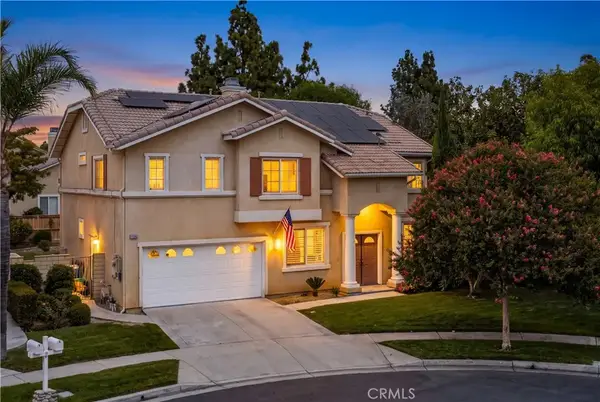 $940,000Active4 beds 3 baths3,176 sq. ft.
9476 Glenaire Court, Rancho Cucamonga, CA 91730
MLS# CV26204267Listed by: ELEVATE REAL ESTATE AGENCY - New
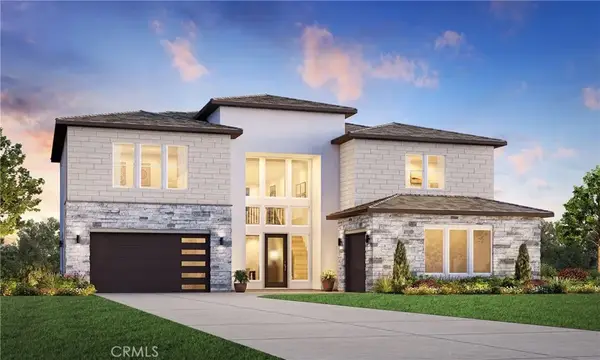 $1,925,000Active5 beds 6 baths5,104 sq. ft.
5374 Barrier Island Place, Rancho Cucamonga, CA 91739
MLS# OC26203930Listed by: TOLL BROTHERS REAL ESTATE, INC - New
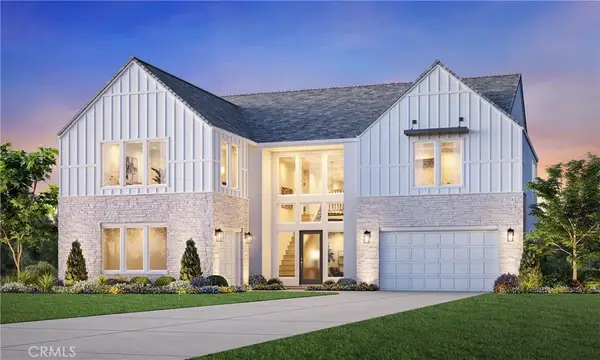 $1,885,000Active5 beds 6 baths5,133 sq. ft.
5382 Barrier Island Place, Rancho Cucamonga, CA 91739
MLS# OC26203953Listed by: TOLL BROTHERS REAL ESTATE, INC


Protect your home and budget from life's surprises with an Assurant Home Warranty, backed by a partner that supports you through every step of homeownership. Explore Plans.
© 2026 Better Homes and Gardens Real Estate LLC. An Anywhere Real Estate company. All rights reserved. Better Homes and Gardens® Real Estate is a registered trademark owned by Meredith Operations Corporation, licensed to Better Homes and Gardens Real Estate LLC and used with permission. Better Homes and Gardens Real Estate LLC fully supports the principles of the Fair Housing Act and the Equal Opportunity Act. Listing information is deemed reliable but is not guaranteed accurate.
Each office is independently owned and operated.
Any services or products provided by third parties are not provided by, affiliated with or related to Better Homes and Gardens Real Estate LLC, or its affiliated companies.