
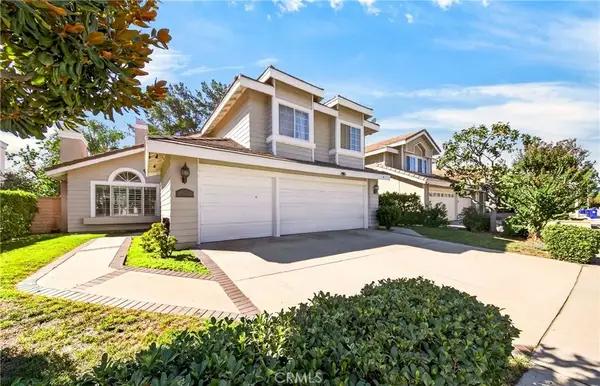
6239 Bronco, Rancho Cucamonga, CA 91739
Local realty services provided by:Better Homes and Gardens Real Estate Clarity
6239 Bronco,Rancho Cucamonga, CA 91739
$1,580,000
- 5 Beds
- 3 Baths
- 3,439 sq. ft.
- Single family
- Active
Listed by: willie jordan
Office: jordan equity funds909-519-3989
MLS#:IV26214530
Source:CRMLS
Price summary
- Price:$1,580,000
- Price per sq. ft.:$459.44
About this home
Located in a beautiful part of Rancho Cucamonga north of the 210 FRWY. This house is meticulously maintained. It is in turnkey condition inside and out. New appliances were installed 5 years ago. French Oak wood flooring through out the home. Beautifully designed porcelain tile flooring thru the kitchen and downstairs. Quartzite natural stone counter tops. Double convection oven. Island counter has large storage space. Kitchen pantry has large additional storage space. Milgard windows downstairs and upstairs along with custom made shutters. Primary bedroom is spacious and has a walk in shower finished with Thassos Marble. Carrara Marble counter top with double sinks. Downstairs bedroom with full bath. Upstairs bedrooms shares full bathroom. Spacious family entertainment room upstairs. Large corner lot. Front yard and back yard has pavers and artificial turf. Home has custom built gates that separate front and back yard. A beautifully done pebble tech pool, waterfall features with spa. Beautifully manicured landscaping with low maintenance that provides privacy. Built in BBQ with mini fridge. Attractive fire pit for those night time gatherings....
Contact an agent
Home facts
- Year built:2000
- Listing ID #:IV26214530
- Added:1 day(s) ago
- Updated:October 09, 2026 at 03:47 AM
Rooms and interior
- Bedrooms:5
- Total bathrooms:3
- Full bathrooms:3
- Flooring:Carpet, Tile, Wood
- Kitchen Description:Barbecue, Convection Oven, Dishwasher, Double Oven, Gas Cooktop, Microwave, Pantry, Refrigerator, Self Cleaning Oven
- Bedroom Description:All Bedrooms Down, All Bedrooms Up
- Living area:3,439 sq. ft.
Heating and cooling
- Cooling:Central Air, Zoned
- Heating:Central Furnace, Fireplaces, Forced Air, Natural Gas
- Central air:Yes
Structure and exterior
- Roof:Concrete
- Year built:2000
- Building area:3,439 sq. ft.
- Lot area:0.32 Acres
- Lot Features:Front Yard, Landscaped, Sprinkler System, Sprinklers In Front, Sprinklers In Rear
- Architectural Style:Traditional
- Construction Materials:Stucco
- Exterior Features:Barbecue, Brick Patio, Front Porch, Porch
- Foundation Description:Concrete Perimeter
- Levels:2 Story
Schools
- High school:Etiwanda
- Elementary school:Banyan
Utilities
- Water:Public, Water Available, Water Connected
- Sewer:Public Sewer, Sewer Connected
Finances and disclosures
- Price:$1,580,000
- Price per sq. ft.:$459.44
Features and amenities
- Appliances:Barbecue, Convection Oven, Dishwasher, Double Oven, Gas Cooktop, Microwave, Refrigerator, Self Cleaning Oven
- Laundry features:Electric Dryer Hookup, Gas Dryer Hookup, Laundry Room
- Amenities:Barbecue, Ceiling Fans, Crown Molding, Double Pane Windows, High Ceilings, Open Floorplan, Pantry, Quartz Counters, Recessed Lighting, Shutters
- Pool features:Diving Board, Gas Heat, In Ground, Pebble, Private Pool, Waterfall
Parking
- Total parking spaces:3
- Parking description:Driveway, Garage Faces Front, On Street, Public
- Garage:Yes
- Garage spaces:3
New listings near 6239 Bronco
- Coming Soon
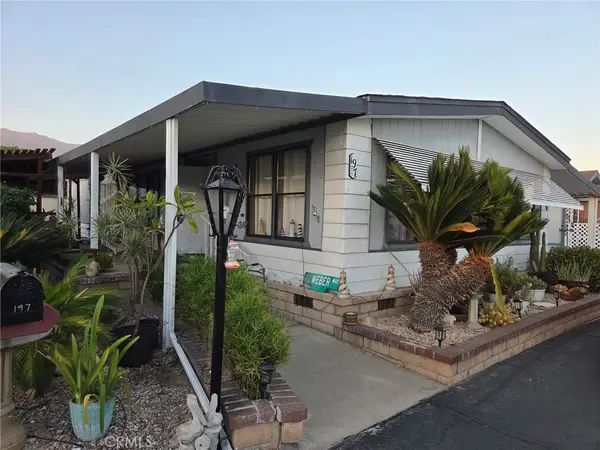 $115,000Coming Soon2 beds 2 baths1,440 sq. ft.
8651 Foothill Boulevard #197, Rancho Cucamonga, CA 91730
MLS# IG26219718Listed by: REALTY ONE GROUP HOMELINK - Coming Soon
 $599,900Coming Soon4 beds 3 baths2,000 sq. ft.
9400 Shade Pl, Rancho Cucamonga, CA 91730
MLS# CV26217575Listed by: COLDWELL BANKER EXCLUSIVE - Coming SoonOpen Sun, 2:30 to 5:30pm
 $615,000Coming Soon3 beds 3 baths1,533 sq. ft.
10529 Wilding, Rancho Cucamonga, CA 91730
MLS# IG26217937Listed by: LPT REALTY, INC - Coming Soon
 $670,000Coming Soon4 beds 2 baths1,438 sq. ft.
7175 Daybreak, Rancho Cucamonga, CA 91701
MLS# CV26216694Listed by: MERIDIAN CAPITAL REAL ESTATE - Coming Soon
 $710,000Coming Soon2 beds 2 baths1,010 sq. ft.
6393 Kettle Peak Place, Rancho Cucamonga, CA 91737
MLS# CV26212697Listed by: REALTY MASTERS & ASSOCIATES - Coming Soon
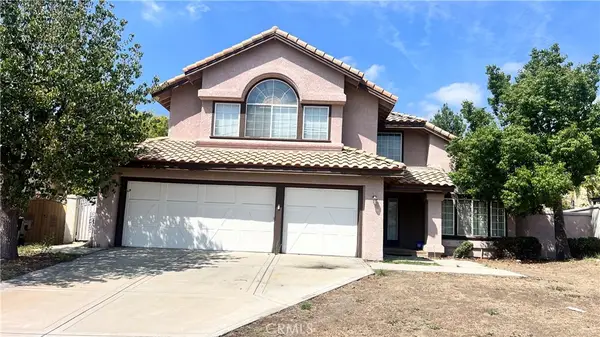 $1,100,000Coming Soon4 beds 3 baths2,840 sq. ft.
13926 San Dimas Lane, Rancho Cucamonga, CA 91739
MLS# DW26208164Listed by: CENTURY 21 ALLSTARS - Open Sat, 12 to 2pmNew
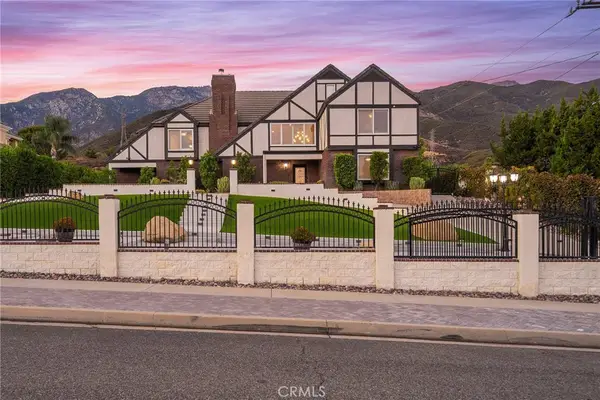 $1,850,000Active4 beds 6 baths3,874 sq. ft.
8374 Almond Street, Alta Loma, CA 91701
MLS# CV26211166Listed by: CENTURY 21 MASTERS - New
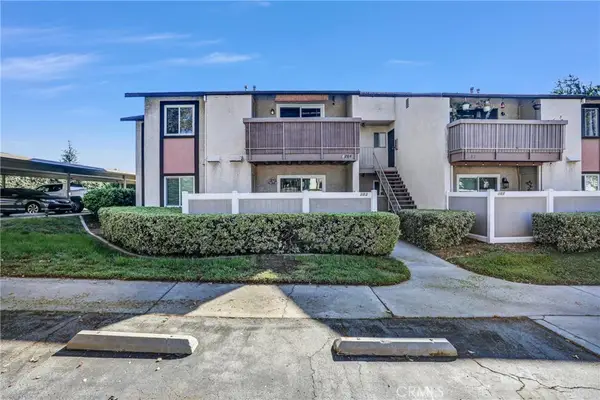 $345,000Active2 beds 1 baths823 sq. ft.
8990 19th, Rancho Cucamonga, CA 91701
MLS# IV26218322Listed by: CENTURY 21 EXPERIENCE - New
 $849,000Active4 beds 3 baths2,039 sq. ft.
11365 Genova, Rancho Cucamonga, CA 91701
MLS# AR26219160Listed by: CA REAL ESTATE AND FINANCE INC


Protect your home and budget from life's surprises with an Assurant Home Warranty, backed by a partner that supports you through every step of homeownership. Explore Plans.
© 2026 Better Homes and Gardens Real Estate LLC. An Anywhere Real Estate company. All rights reserved. Better Homes and Gardens® Real Estate is a registered trademark owned by Meredith Operations Corporation, licensed to Better Homes and Gardens Real Estate LLC and used with permission. Better Homes and Gardens Real Estate LLC fully supports the principles of the Fair Housing Act and the Equal Opportunity Act. Listing information is deemed reliable but is not guaranteed accurate.
Each office is independently owned and operated.
Any services or products provided by third parties are not provided by, affiliated with or related to Better Homes and Gardens Real Estate LLC, or its affiliated companies.