
7331 Shelby Pl #102, Rancho Cucamonga, CA 91739
Local realty services provided by:Better Homes and Gardens Real Estate Napolitano & Associates
7331 Shelby Pl #102,Rancho Cucamonga, CA 91739
$635,000
- 3 Beds
- 3 Baths
- 1,964 sq. ft.
- Condominium
- Active
Upcoming open houses
- Sat, Aug 1512:00 pm - 02:00 pm
Listed by: yasmine morkous
Office: keller williams empire estates
MLS#:CV26133453
Source:San Diego MLS via CRMLS
Price summary
- Price:$635,000
- Price per sq. ft.:$323.32
- Monthly HOA dues:$330
About this home
Welcome to this beautifully maintained two-story condo located in the highly sought-after Brighton at Etiwanda community. It features 3 bedrooms plus a den/office that can easily be converted into a 4th bedroom, 2.5 bathrooms, 1,964 square feet of living space, and a 2-car attached garage. Step inside through your private entrance and enjoy Freshly painted designed floor plan featuring an open-concept living area, abundant natural light, and a spacious kitchen complete with granite countertops, stainless steel appliances including an oven, microwave, dishwasher, and refrigerator, plus a pantry for additional storage. Also it has water softener. Upstairs, youll find all 3 bedrooms, including a spacious primary suite featuring a walk-in closet and private bath. The convenient upstairs laundry room makes everyday living effortless. The 3rd bedroom offers direct access to a private balcony with beautiful mountain views overlooking the community playground area, along with additional outdoor storage space. Residents of Brighton at Etiwanda enjoy resort-style amenities including a pool, relaxing spa, barbecue area, playground, water bill, and beautifully maintained landscaping, all covered by the HOA. Located within the award-winning Etiwanda School District and just minutes from Victoria Gardens, shopping, dining, entertainment, parks, and major freeways, this home offers the perfect combination of comfort, convenience, and lifestyle. Low Taxes. Whether youre looking for a place to call home or a smart investment opportunity, this exceptional property is one you wont want to mis...
Contact an agent
Home facts
- Year built:2004
- Listing ID #:CV26133453
- Added:28 day(s) ago
- Updated:August 13, 2026 at 02:11 PM
Rooms and interior
- Bedrooms:3
- Total bathrooms:3
- Full bathrooms:2
- Half bathrooms:1
- Flooring:Tile, Wood
- Kitchen Description:Dishwasher, Gas Oven, Microwave, Pantry, Refrigerator
- Living area:1,964 sq. ft.
Heating and cooling
- Cooling:Central Forced Air
Structure and exterior
- Roof:Tile/Clay
- Year built:2004
- Building area:1,964 sq. ft.
- Exterior Features:Patio
- Levels:2 Story
Utilities
- Water:Public
- Sewer:Public Sewer
Finances and disclosures
- Price:$635,000
- Price per sq. ft.:$323.32
Features and amenities
- Appliances:Dishwasher, Gas Oven, Microwave, Refrigerator, Water Softener
- Laundry features:Gas, Washer Hookup
- Pool features:Association, Community/Common, Pool
Parking
- Total parking spaces:2
- Parking description:Garage
- Garage spaces:2
 This information is deemed reliable but not guaranteed. You should rely on this information only to decide whether or not to further investigate a particular property. BEFORE MAKING ANY OTHER DECISION, YOU SHOULD PERSONALLY INVESTIGATE THE FACTS (e.g. square footage and lot size) with the assistance of an appropriate professional. You may use this information only to identify properties you may be interested in investigating further. All uses except for personal, non-commercial use in accordance with the foregoing purpose are prohibited. Redistribution or copying of this information, any photographs or video tours is strictly prohibited. This information is derived from the Internet Data Exchange (IDX) service provided by San Diego MLS®. Displayed property listings may be held by a brokerage firm other than the broker and/or agent responsible for this display. The information and any photographs and video tours and the compilation from which they are derived is protected by copyright. Compilation © 2020 San Diego MLS®, Inc.
New listings near 7331 Shelby Pl #102
- Open Sat, 12 to 4pmNew
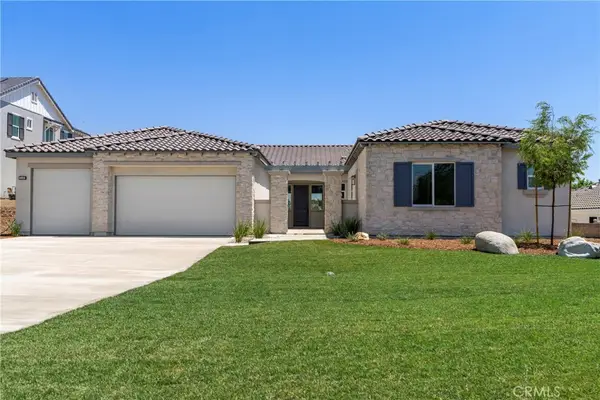 $2,249,999Active5 beds 4 baths3,510 sq. ft.
5645 Brittany, Rancho Cucamonga, CA 91701
MLS# PW26177107Listed by: SEVEN GABLES REAL ESTATE - Open Sun, 1 to 3pmNew
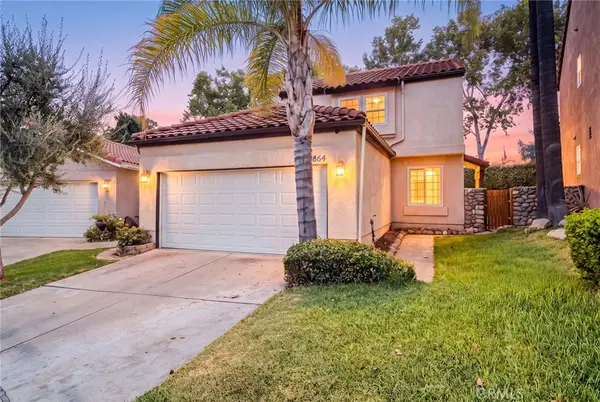 $669,000Active3 beds 3 baths1,532 sq. ft.
6864 Woodcrest, Rancho Cucamonga, CA 91701
MLS# CV26175648Listed by: CONCIERGE REALTY GROUP - Coming SoonOpen Sat, 11am to 4pm
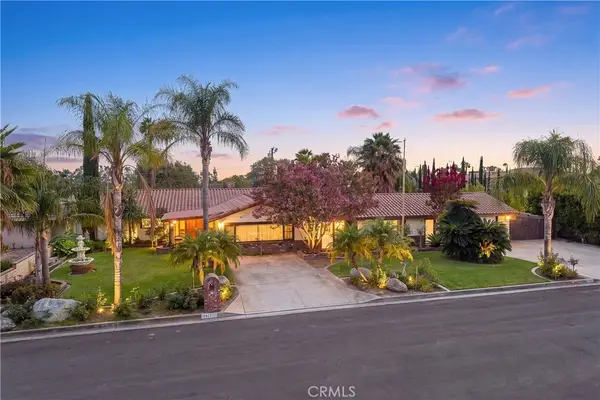 $1,170,000Coming Soon4 beds 3 baths
13021 Vista, Rancho Cucamonga, CA 91739
MLS# CV26176807Listed by: CHRISTYNA BUTCHER, BROKER - New
 $690,000Active3 beds 2 baths1,013 sq. ft.
6606 Bamboo Place, Rancho Cucamonga, CA 91739
MLS# CV26175906Listed by: BERKSHIRE HATH HM SVCS CA PROP - New
 $1,100,000Active4 beds 3 baths2,485 sq. ft.
5833 Jasper Street, Rancho Cucamonga, CA 91701
MLS# AR26173184Listed by: RE/MAX TIME - Open Sat, 1 to 4pmNew
 $769,000Active5 beds 2 baths1,970 sq. ft.
7378 Ruby Avenue, Rancho Cucamonga, CA 91730
MLS# CV26175412Listed by: BERKSHIRE HATH HM SVCS CA PROP - New
 $719,000Active3 beds 3 baths1,403 sq. ft.
11236 Alencon, Rancho Cucamonga, CA 91730
MLS# CV26175789Listed by: DYNASTY REAL ESTATE - New
 $719,000Active3 beds 3 baths1,403 sq. ft.
11236 Alencon, Rancho Cucamonga, CA 91730
MLS# CV26175789Listed by: DYNASTY REAL ESTATE - New
 $949,000Active-- beds -- baths1,578 sq. ft.
8945 Hellman Avenue, Rancho Cucamonga, CA 91730
MLS# CV26176344Listed by: MARCUS & MILLICHAP - Open Sat, 3 to 5pmNew
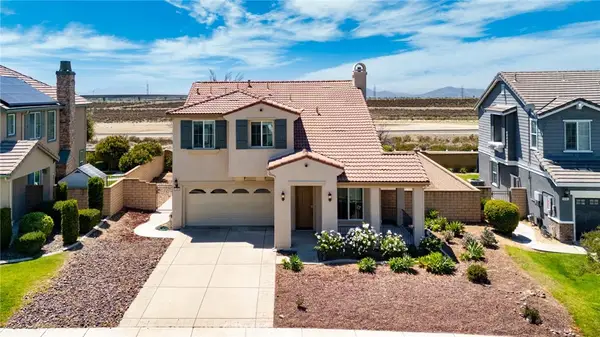 $899,000Active4 beds 3 baths2,132 sq. ft.
13859 Dove Canyon Way, Rancho Cucamonga, CA 91739
MLS# TR26175879Listed by: RICKY&JESSIE REALTY


Protect your home and budget from life's surprises with an Assurant Home Warranty, backed by a partner that supports you through every step of homeownership. Explore Plans.
© 2026 Better Homes and Gardens Real Estate LLC. An Anywhere Real Estate company. All rights reserved. Better Homes and Gardens® Real Estate is a registered trademark owned by Meredith Operations Corporation, licensed to Better Homes and Gardens Real Estate LLC and used with permission. Better Homes and Gardens Real Estate LLC fully supports the principles of the Fair Housing Act and the Equal Opportunity Act. Listing information is deemed reliable but is not guaranteed accurate.
Each office is independently owned and operated.
Any services or products provided by third parties are not provided by, affiliated with or related to Better Homes and Gardens Real Estate LLC, or its affiliated companies.