
7331 Shelby Place #76, Rancho Cucamonga, CA 91739
Local realty services provided by:Better Homes and Gardens Real Estate Wine Country Group
7331 Shelby Place #76,Rancho Cucamonga, CA 91739
$629,000
- 3 Beds
- 3 Baths
- - sq. ft.
- Condominium
- Coming Soon
Upcoming open houses
- Sat, Jul 1812:00 pm - 04:00 pm
Listed by: maria aquino
Office: circa properties, inc714-203-6814
MLS#:CV26151484
Source:CRMLS
Price summary
- Price:$629,000
- Monthly HOA dues:$305
About this home
Priced to sell in the highly sought-after Brighton at Etiwanda community — this one won't last! Step into this beautifully maintained 3 bed, 2.5 bath two-story condo in Rancho Cucamonga, where an open floor plan and high ceilings create a bright, airy feel. The modern kitchen shines with granite counters, a large island, farm sink, and stainless steel appliances. The downstairs half bath has been updated with a white engineered stone top vanity. Step outside to a spacious ground-level patio, just steps from the family room — perfect for entertaining. Retreat upstairs to the spacious primary bedroom complete with a walk-in closet and granite countertop primary bathroom. The secondary bedrooms feature beautifully updated accent and chair rail walls.
Big-ticket items are already done — luxury vinyl plank flooring throughout the entire first floor and bathrooms (2023), new water heater (2025), HVAC (2026), plus a 2-car garage with epoxy flooring — garage motor replaced in 2023. Outside, enjoy resort-style perks: pool, spa, BBQ area, playground, and lush landscaping, all lovingly maintained by the HOA, water included. Pet-friendly community with instant access to the 15 FWY and easy connections to the 210, 10, and 60. Minutes to Victoria Gardens, Bass Pro Shop, and Ontario Airport. Top-rated Etiwanda School District (elementary ranked #3 in San Bernardino County) and Chaffey Joint Union High School District. Come see it — this is the home you've been waiting for!...
Contact an agent
Home facts
- Year built:2004
- Listing ID #:CV26151484
- Updated:July 15, 2026 at 04:56 AM
Rooms and interior
- Bedrooms:3
- Total bathrooms:3
- Full bathrooms:2
- Half bathrooms:1
- Flooring:Vinyl
- Kitchen Description:Dishwasher, Gas Cooktop, Gas Oven, Pantry
- Bedroom Description:All Bedrooms Up
Heating and cooling
- Cooling:Central Air
- Heating:Central Furnace, Fireplaces
- Central air:Yes
Structure and exterior
- Roof:Common Roof
- Year built:2004
- Exterior Features:Brick Patio, Concrete Patio, Patio
- Levels:2 Story
Schools
- High school:Etiwanda
- Middle school:Etiwanda
- Elementary school:Grapeland
Utilities
- Water:Public, Water Available
- Sewer:Public Sewer
Finances and disclosures
- Price:$629,000
Features and amenities
- Appliances:Dishwasher, Gas Cooktop, Gas Oven, Water Heater
- Laundry features:Inside, Laundry Closet
- Amenities:Barbecue, Carbon Monoxide Detectors, Ceiling Fans, Double Pane Windows, High Ceilings, Open Floorplan, Pantry, Playground, Pool, Recessed Lighting, Smoke Detectors, Walk In Closets
- Pool features:Association Pool, Pool
Parking
- Total parking spaces:2
- Parking description:Garage, Guest
- Garage:Yes
- Garage spaces:2
New listings near 7331 Shelby Place #76
- Coming Soon
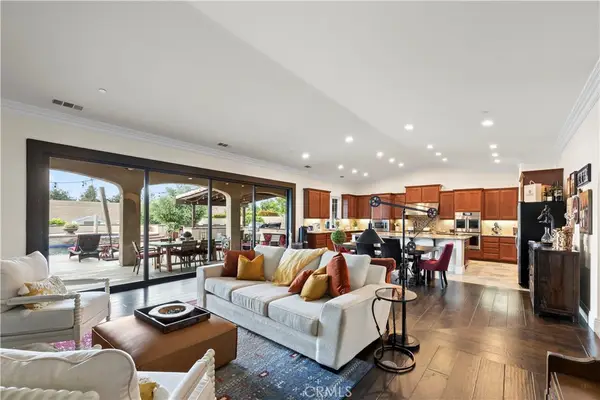 $1,980,000Coming Soon5 beds 4 baths
13275 Chickasaw Road, Rancho Cucamonga, CA 91739
MLS# CV26154001Listed by: EXP REALTY OF SOUTHERN CALIFORNIA INC - Coming SoonOpen Sat, 12 to 3pm
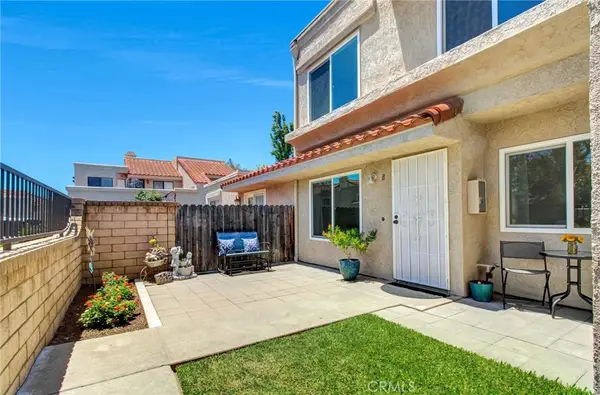 $469,000Coming Soon2 beds 3 baths
6948 Doheny #B, Rancho Cucamonga, CA 91701
MLS# OC26153696Listed by: COLDWELL BANKER REALTY 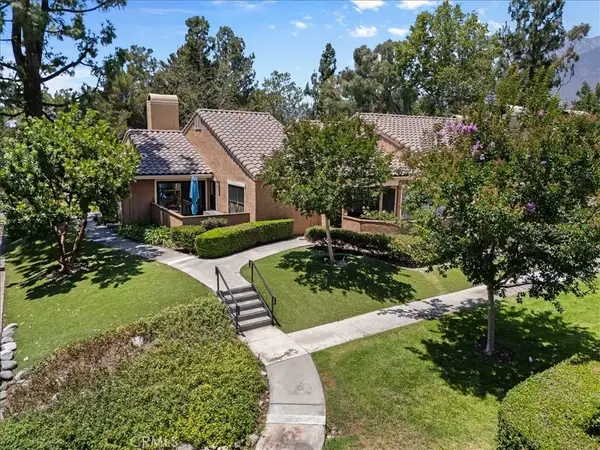 $419,000Active3 beds 2 baths1,111 sq. ft.
10655 Lemon Ave. #104, Rancho Cucamonga, CA 91737
MLS# AR26120640Listed by: KW COVINA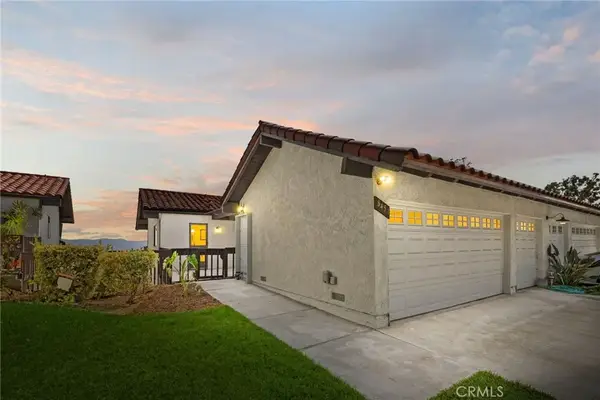 $639,000Pending3 beds 3 baths1,871 sq. ft.
8451 Calle Carabe Street, Rancho Cucamonga, CA 91730
MLS# CV26119430Listed by: ELEMENT RE INC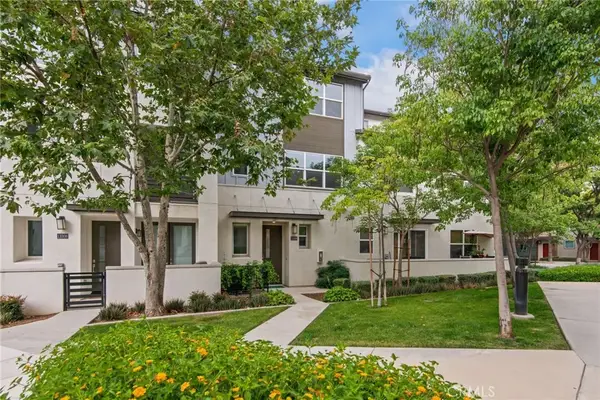 $600,000Pending3 beds 3 baths1,574 sq. ft.
11006 Serenity Drive, Rancho Cucamonga, CA 91730
MLS# CV26125907Listed by: REDFIN CORPORATION- Open Sat, 1 to 4pm
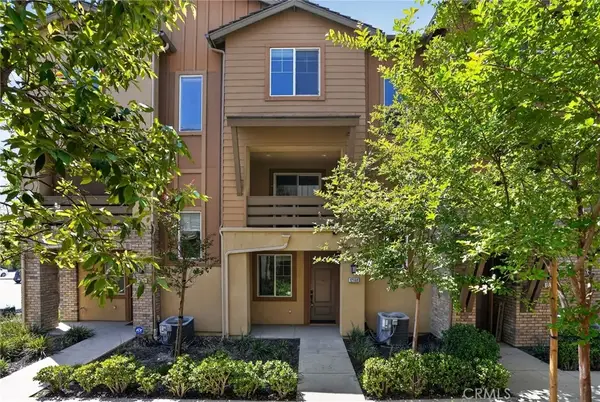 $585,000Active3 beds 3 baths1,614 sq. ft.
12168 Chorus, Rancho Cucamonga, CA 91739
MLS# IV26097691Listed by: BE REAL ESTATE - New
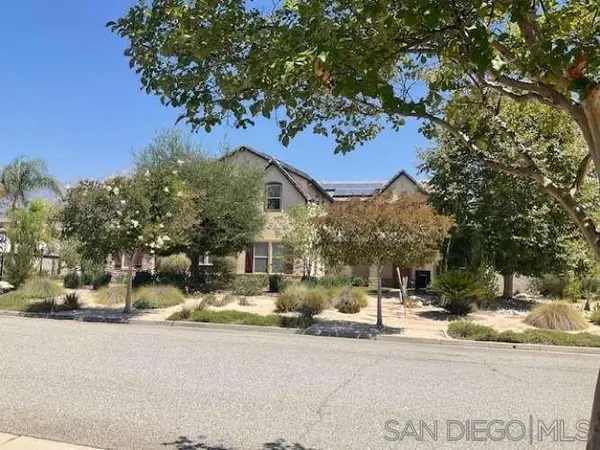 $2,099,000Active5 beds 6 baths4,875 sq. ft.
12816 Windstar Dr, Rancho Cucamonga, CA 91739
MLS# 260017144SDListed by: CONGRESS REALTY, INC - Open Sat, 11am to 2pmNew
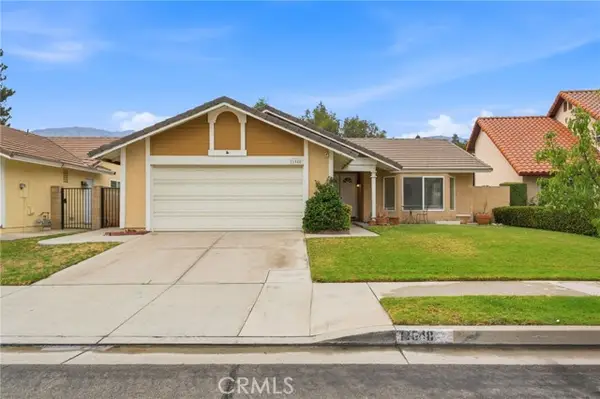 $749,999Active4 beds 2 baths1,556 sq. ft.
11548 Copper Pass Court, Rancho Cucamonga, CA 91737
MLS# IV26153127Listed by: EINSTEIN REALTY
- Open Sat, 12 to 3pmNew
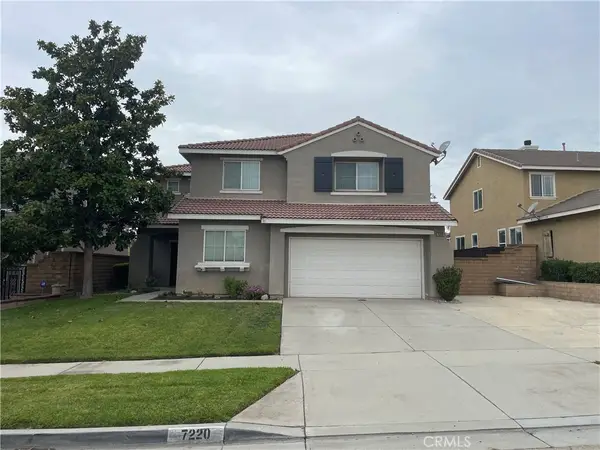 $1,099,000Active4 beds 3 baths3,322 sq. ft.
7220 Cumberland, Rancho Cucamonga, CA 91739
MLS# OC26153228Listed by: SEVEN GABLES REAL ESTATE


Protect your home and budget from life's surprises with an Assurant Home Warranty, backed by a partner that supports you through every step of homeownership. Explore Plans.
© 2026 Better Homes and Gardens Real Estate LLC. An Anywhere Real Estate company. All rights reserved. Better Homes and Gardens® Real Estate is a registered trademark owned by Meredith Operations Corporation, licensed to Better Homes and Gardens Real Estate LLC and used with permission. Better Homes and Gardens Real Estate LLC fully supports the principles of the Fair Housing Act and the Equal Opportunity Act. Listing information is deemed reliable but is not guaranteed accurate.
Each office is independently owned and operated.
Any services or products provided by third parties are not provided by, affiliated with or related to Better Homes and Gardens Real Estate LLC, or its affiliated companies.