
8056 Cresta Bella Road, Rancho Cucamonga, CA 91730
Local realty services provided by:Better Homes and Gardens Real Estate Napolitano & Associates
Listed by: laura dandoy
Office: the real estate resource group
MLS#:CV26169360
Source:San Diego MLS via CRMLS
Price summary
- Price:$609,900
- Price per sq. ft.:$331.83
- Monthly HOA dues:$449
About this home
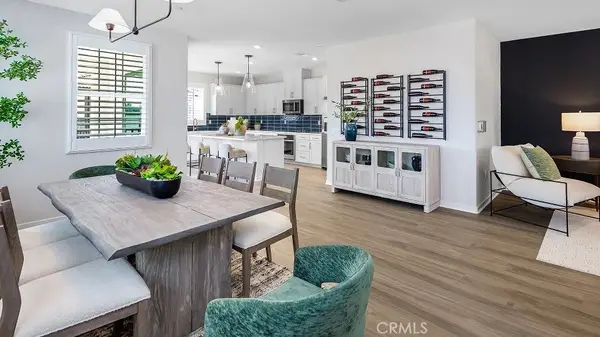
Welcome home to this beautiful townhome, tucked inside a gated Rancho Cucamonga community that sits alongside the Pacific Electric Trail. Your gated front patio greets you first, with stone pilasters, wrought-iron fencing, potted greenery, and room for a table & umbrella. You will want to linger here over morning coffee with your puppy underfoot as walkers & cyclists pass by. Step inside to a light-filled main level with wood-look plank flooring, recessed lighting, and a living room generous enough for the sectional, the reading chair, and everyone who shows up on game day. The dining area graces the space between the living room and the kitchen, ready for anniversary dinners under the chandelier and graduation toasts that linger long after dessert. The kitchen is the crown jewel of this level. Rich raised-panel cabinetry, gleaming granite counters with a full granite backsplash, and stainless steel appliances, including a gas cooktop, a built-in oven, and a microwave, make cooking a pleasure. The center island seats several guests at the bar, so guests settle in with a glass of wine while you finish the pasta. A powder room serves this level. Upstairs, each bedroom is a private suite. The primary is spacious and offers a walk-in closet along with a beautifully appointed bath featuring dual sinks, a soaking tub, a separate glass-enclosed shower, and a private water closet. There is nothing better than that long soak at the end of a demanding day. The secondary suite has its own full bath with dual sinks. The laundry room is upstairs as well, with overhead cabinets, right wh...
Contact an agent
Home facts
- Year built:2014
- Listing ID #:CV26169360
- Added:45 day(s) ago
- Updated:September 28, 2026 at 02:27 PM
Rooms and interior
- Bedrooms:2
- Total bathrooms:3
- Full bathrooms:2
- Half bathrooms:1
- Flooring:Carpet, Tile
- Kitchen Description:Dishwasher, Disposal, Microwave
- Living area:1,838 sq. ft.
Heating and cooling
- Cooling:Central Forced Air
- Heating:Forced Air Unit
Structure and exterior
- Roof:Tile/Clay
- Year built:2014
- Building area:1,838 sq. ft.
- Architectural Style:Contemporary
- Exterior Features:Patio
- Levels:3 Story
Utilities
- Water:Public, Water Connected
- Sewer:Public Sewer, Sewer Available
Finances and disclosures
- Price:$609,900
- Price per sq. ft.:$331.83
Features and amenities
- Appliances:Dishwasher, Disposal, Microwave
- Pool features:Association, Below Ground, Community/Common, Pool
Parking
- Total parking spaces:2
- Parking description:Direct Garage Access, Garage
- Garage spaces:2
 This information is deemed reliable but not guaranteed. You should rely on this information only to decide whether or not to further investigate a particular property. BEFORE MAKING ANY OTHER DECISION, YOU SHOULD PERSONALLY INVESTIGATE THE FACTS (e.g. square footage and lot size) with the assistance of an appropriate professional. You may use this information only to identify properties you may be interested in investigating further. All uses except for personal, non-commercial use in accordance with the foregoing purpose are prohibited. Redistribution or copying of this information, any photographs or video tours is strictly prohibited. This information is derived from the Internet Data Exchange (IDX) service provided by San Diego MLS®. Displayed property listings may be held by a brokerage firm other than the broker and/or agent responsible for this display. The information and any photographs and video tours and the compilation from which they are derived is protected by copyright. Compilation © 2020 San Diego MLS®, Inc.
New listings near 8056 Cresta Bella Road
- Coming Soon
 $1,100,000Coming Soon5 beds 4 baths3,771 sq. ft.
9471 Twin Oaks Pl, Rancho Cucamonga, CA 91730
MLS# OC26211375Listed by: PINNACLE REAL ESTATE GROUP - Coming Soon
 $735,000Coming Soon3 beds 2 baths1,524 sq. ft.
10288 Palo Alto, Rancho Cucamonga, CA 91730
MLS# CV26210765Listed by: FREEDOM REALTY GROUP - Coming SoonOpen Sat, 1 to 3pm
 $650,000Coming Soon3 beds 2 baths1,080 sq. ft.
7181 Powell Place, Rancho Cucamonga, CA 91739
MLS# CV26209296Listed by: REAL ESTATE RESOLVED - Coming Soon
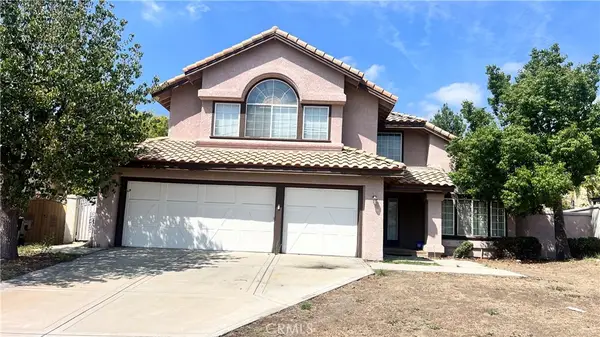 $1,100,000Coming Soon4 beds 3 baths2,840 sq. ft.
13926 San Dimas Lane, Rancho Cucamonga, CA 91739
MLS# DW26208164Listed by: CENTURY 21 ALLSTARS - Coming Soon
 $650,000Coming Soon3 beds 3 baths1,457 sq. ft.
9501 Retreat, Rancho Cucamonga, CA 91730
MLS# SW26204059Listed by: KIELTY REALTY - New
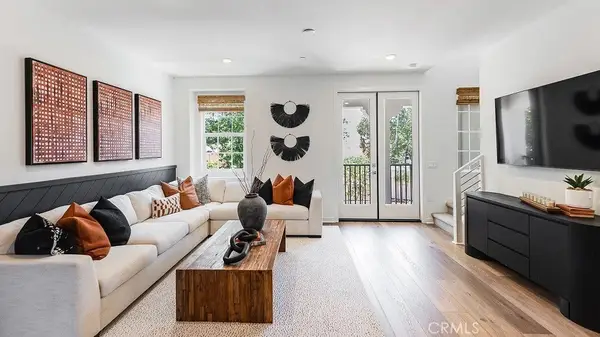 $601,990Active3 beds 4 baths1,535 sq. ft.
8509 Tapia Way, Rancho Cucamonga, CA 91730
MLS# SW26211647Listed by: CENTURY 21 MASTERS - New
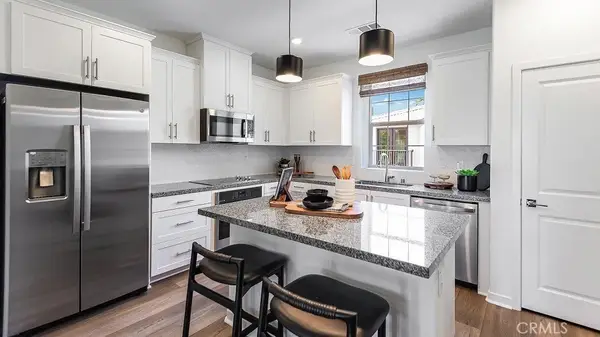 $604,990Active3 beds 4 baths1,559 sq. ft.
8501 Tapia Way, Rancho Cucamonga, CA 91730
MLS# SW26211660Listed by: CENTURY 21 MASTERS - New
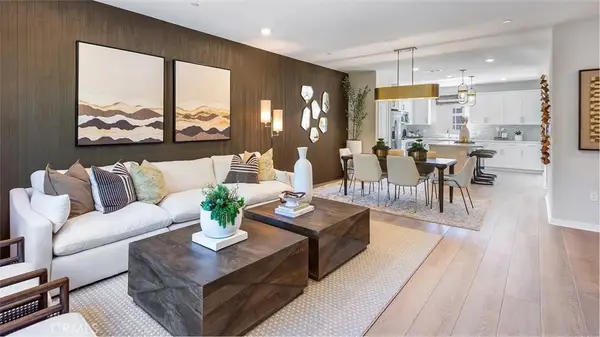 $648,990Active4 beds 4 baths1,837 sq. ft.
8499 Tapia Way, Rancho Cucamonga, CA 91730
MLS# SW26211674Listed by: CENTURY 21 MASTERS - New
 $648,990Active4 beds 4 baths1,846 sq. ft.
8487 Tapia Way, Rancho Cucamonga, CA 91730
MLS# SW26211393Listed by: CENTURY 21 MASTERS - New
 $644,990Active4 beds 4 baths1,808 sq. ft.
8497 Tapia Way, Rancho Cucamonga, CA 91730
MLS# SW26211420Listed by: CENTURY 21 MASTERS


Protect your home and budget from life's surprises with an Assurant Home Warranty, backed by a partner that supports you through every step of homeownership. Explore Plans.
© 2026 Better Homes and Gardens Real Estate LLC. An Anywhere Real Estate company. All rights reserved. Better Homes and Gardens® Real Estate is a registered trademark owned by Meredith Operations Corporation, licensed to Better Homes and Gardens Real Estate LLC and used with permission. Better Homes and Gardens Real Estate LLC fully supports the principles of the Fair Housing Act and the Equal Opportunity Act. Listing information is deemed reliable but is not guaranteed accurate.
Each office is independently owned and operated.
Any services or products provided by third parties are not provided by, affiliated with or related to Better Homes and Gardens Real Estate LLC, or its affiliated companies.