
8462 Sunset Trail #H, Rancho Cucamonga, CA 91730
Local realty services provided by:Better Homes and Gardens Real Estate Everything Real Estate
Upcoming open houses
- Sat, Oct 1712:00 pm - 03:00 pm
Listed by: jeannette arias
Office: the associates realty group949-521-0781
MLS#:CV26222713
Source:CRMLS
Price summary
- Price:$485,000
- Price per sq. ft.:$480.2
- Monthly HOA dues:$425
About this home
Welcome to this beautifully updated 2-bedroom, 2-bathroom condo in Meadowood Village in Rancho Cucamonga! Step through the private patio gate and discover a great outdoor space perfect for barbecuing and entertaining. Inside, head upstairs to enjoy comfortable single-level living with an open and inviting feel, highlighted by vaulted ceilings and a cozy fireplace in the living room. The remodeled kitchen is a standout, featuring an opened-up wall that welcomes more natural light, white shaker soft-close cabinetry, a glass backsplash, farmhouse sink, quartz waterfall countertop, updated plumbing, and new lighting. The dining area offers a great place to gather, while the private balcony provides the perfect setting to enjoy a beautiful California sunset overlooking the community pool. Both bedrooms offer comfortable living, with the spacious guest bedroom featuring mirrored closet doors and a ceiling fan. The generously sized primary bedroom accommodates a king-size bed and includes a walk-in closet and direct access to a private bathroom. The hall bathroom features neutral finishes, decorative lighting, and brushed nickel hardware. Additional improvements include newer flooring and baseboards, fresh interior paint, and newer A/C and furnace systems. The attached 2-car garage has also been refreshed with updated drywall and lighting, laundry hookups, and ample storage beneath the stairs, along with convenient direct access into the home. Over the years, the owners have continued to care for the property, including the installation of Milgard insulated windows, a Milgard sliding glass door, newer interior doors with nickel hardware, a security screen door, and a newer garbage disposal. Meadowood Village offers a beautifully landscaped community with greenbelts, playgrounds, two gated swimming pools, tennis courts, and basketball courts. Conveniently located near the 10 Freeway, shopping, dining, and popular destinations such as Haven City Market, Target, and HomeGoods, this home offers a wonderful combination of thoughtful updates, community amenities, and everyday convenience....
Contact an agent
Home facts
- Year built:1987
- Listing ID #:CV26222713
- Added:1 day(s) ago
- Updated:October 14, 2026 at 12:07 PM
Rooms and interior
- Bedrooms:2
- Total bathrooms:2
- Full bathrooms:2
- Flooring:Vinyl
- Kitchen Description:Dishwasher, Gas Oven, Gas Range
- Living area:1,010 sq. ft.
Heating and cooling
- Cooling:Central Air
- Heating:Central Furnace
- Central air:Yes
Structure and exterior
- Roof:Tile
- Year built:1987
- Building area:1,010 sq. ft.
- Lot area:0.02 Acres
- Architectural Style:Traditional
- Construction Materials:Stucco
- Foundation Description:Slab
- Levels:1 Story
Utilities
- Water:Public, Water Connected
- Sewer:Public Sewer, Sewer Connected
Finances and disclosures
- Price:$485,000
- Price per sq. ft.:$480.2
Features and amenities
- Appliances:Dishwasher, Disposal, Gas Oven, Gas Range
- Laundry features:Gas Dryer Hookup, In Garage
- Amenities:Carbon Monoxide Detectors, Ceiling Fans, Double Pane Windows, Playground, Pool, Recessed Lighting, Smoke Detectors, Tennis Courts, Walk In Closets
- Pool features:Association Pool, Community Pool, Pool
Parking
- Total parking spaces:2
- Parking description:Direct Access, Door Multi, Garage, Garage Door Opener, Garage Faces Rear
- Garage:Yes
- Garage spaces:2
New listings near 8462 Sunset Trail #H
- Coming Soon
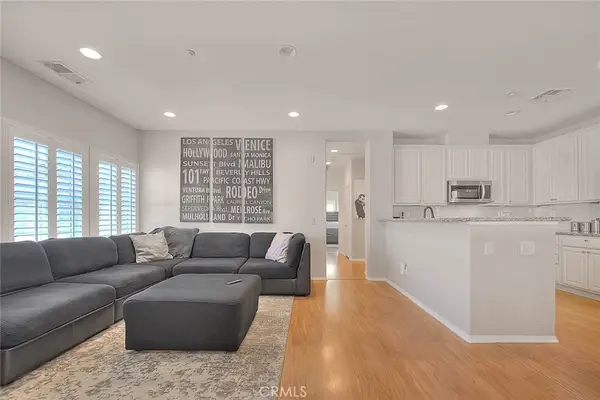 $518,888Coming Soon2 beds 2 baths1,304 sq. ft.
11450 Church Street #63, Rancho Cucamonga, CA 91730
MLS# CV26222344Listed by: KELLER WILLIAMS PREMIER PROPER - Coming Soon
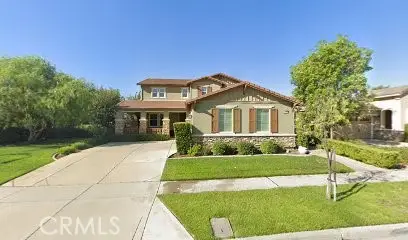 $1,050,000Coming Soon4 beds 3 baths3,021 sq. ft.
7448 Blythe, Rancho Cucamonga, CA 91739
MLS# CV26222534Listed by: COMPASS - Coming Soon
 $115,000Coming Soon2 beds 2 baths1,440 sq. ft.
8651 Foothill Boulevard #197, Rancho Cucamonga, CA 91730
MLS# IG26219718Listed by: REALTY ONE GROUP HOMELINK - Coming Soon
 $670,000Coming Soon4 beds 2 baths1,438 sq. ft.
7175 Daybreak, Rancho Cucamonga, CA 91701
MLS# CV26216694Listed by: MERIDIAN CAPITAL REAL ESTATE - Open Sat, 12 to 3pmNew
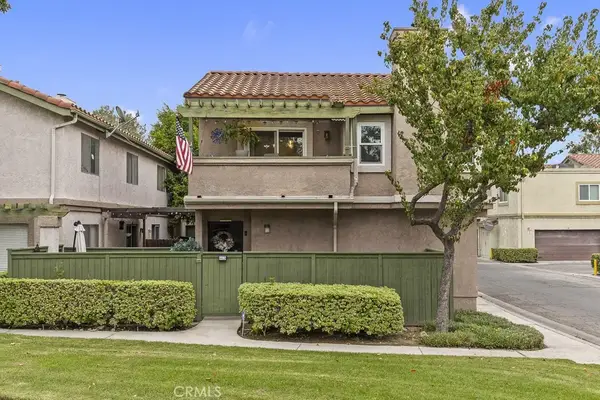 $485,000Active2 beds 2 baths1,010 sq. ft.
8462 Sunset Trail #H, Rancho Cucamonga, CA 91730
MLS# CV26222713Listed by: THE ASSOCIATES REALTY GROUP - New
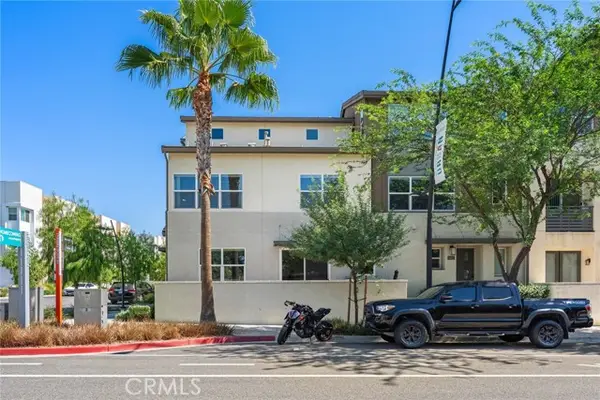 $599,900Active4 beds 3 baths2,000 sq. ft.
9400 Shade Pl, Rancho Cucamonga, CA 91730
MLS# CV26217575Listed by: COLDWELL BANKER EXCLUSIVE
- New
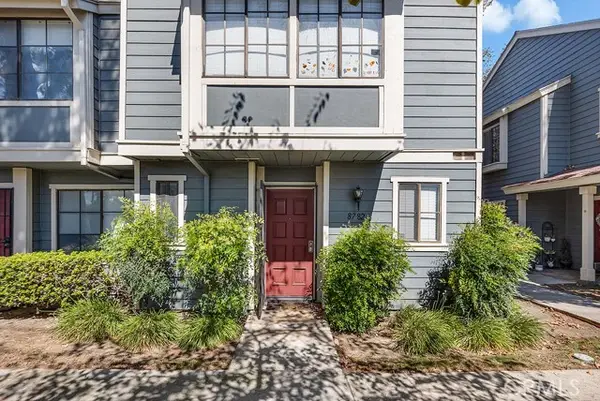 $468,000Active2 beds 2 baths1,179 sq. ft.
8782 Pine Crest, Rancho Cucamonga, CA 91730
MLS# AR26222071Listed by: RBD REAL ESTATE SERVICES, INC. - Open Sat, 11am to 2pmNew
 $774,900Active3 beds 2 baths1,172 sq. ft.
11650 Mount Miriah, Rancho Cucamonga, CA 91737
MLS# CV26221839Listed by: COMPASS - Open Sat, 12 to 3pmNew
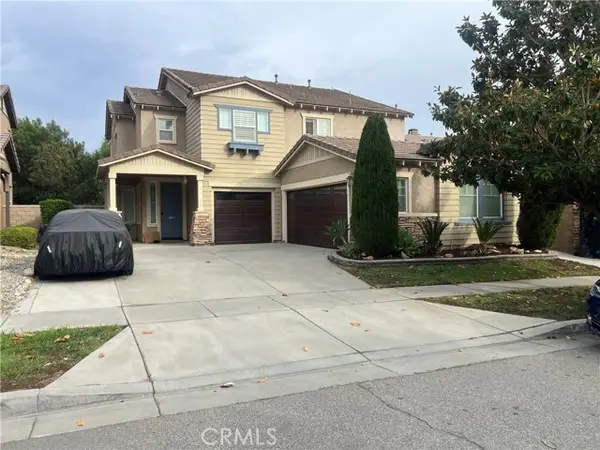 $1,100,000Active5 beds 3 baths2,935 sq. ft.
7603 Duck Creek Place, Rancho Cucamonga, CA 91739
MLS# IV26221530Listed by: RE/MAX CHAMPIONS


Protect your home and budget from life's surprises with an Assurant Home Warranty, backed by a partner that supports you through every step of homeownership. Explore Plans.
© 2026 Better Homes and Gardens Real Estate LLC. An Anywhere Real Estate company. All rights reserved. Better Homes and Gardens® Real Estate is a registered trademark owned by Meredith Operations Corporation, licensed to Better Homes and Gardens Real Estate LLC and used with permission. Better Homes and Gardens Real Estate LLC fully supports the principles of the Fair Housing Act and the Equal Opportunity Act. Listing information is deemed reliable but is not guaranteed accurate.
Each office is independently owned and operated.
Any services or products provided by third parties are not provided by, affiliated with or related to Better Homes and Gardens Real Estate LLC, or its affiliated companies.