
8584 Sandalwood Court, Rancho Cucamonga, CA 91730
Local realty services provided by:Better Homes and Gardens Real Estate Clarity
Listed by: tom tennant
Office: elevate real estate agency
MLS#:IG26186941
Source:San Diego MLS via CRMLS
Price summary
- Price:$499,900
- Price per sq. ft.:$505.97
- Monthly HOA dues:$320
About this home
WOW - PRICE REDUCED 25K to SELL NOW!! The is a WONDERFUL SINGLE STORY Home situated on a CULDESAC!! Welcome to this BEAUTIFULLY UPGRADED Home with a SUPER-SIZED BACKYARD and TWO CAR Attached Garage!! Enjoy this SPACIOUS Living Room with Beautiful LVP Flooring Throughout, HIGH-PITCHED Ceilings and Cozy Fireplace * * UPGRADED KITCHEN with Designer Cabinetry, QUARTZ Counter Tops & Back-Splash, Breakfast Counter for the Kids, STAINLESS STEEL APPLIANCE Package, Large Pantry and Dining Area * * EXTRA LARGE Backyard with Concrete Patio, Synthetic Grass and Lots of ROOM for the KIDS TO PLAY * * UPGRADED Throughout with 2-Toned Custom Paint, DESIGNER FIXTURES, Ceiling Fans, Raised Panel Doors, QUARTZ Counters, Recessed Lighting, Wood Laminate Flooring, NEWER HVAC System and MUCH MUCH MORE * * SPACIOUS Primary Bedroom with Private Access to the Backyard, His & Her Closets - AND - Primary Bathroom with NEW Designer Vanity and Large Walk-In Shower * * Spacious 2nd Bedroom with Large Closet and 2nd Bathroom * * GREAT CURB APPEAL with TWO Car Attached Garage * * Close to Schools, Shopping, Dining/Restaurants, Parks and EZ Freeway Access for the Commuter * * This Home is a MUST SEE...SUBMIT ALL OFFERS SINGLE STORY CONDO HOME located on a wonderful Rancho Cucamonga CUL DE SAC. This cozy home has been remodeled and upgraded throughout including wood laminate flooring, custom paint, granite counters, lighting, newer dual pane windows, and new bathrooms. Galley kitchen with refinished cabinets with new hardware, new granite counters, newer stove/oven, dishwasher, stainless steel sink, garden...
Contact an agent
Home facts
- Year built:1984
- Listing ID #:IG26186941
- Added:56 day(s) ago
- Updated:October 22, 2026 at 02:19 PM
Rooms and interior
- Bedrooms:2
- Total bathrooms:2
- Full bathrooms:2
- Flooring:Laminate
- Kitchen Description:Convection Oven, Dishwasher, Disposal, Gas Range, Microwave, Pantry
- Living area:988 sq. ft.
Heating and cooling
- Cooling:Central Forced Air
- Heating:Fireplace, Forced Air Unit
Structure and exterior
- Roof:Composition
- Year built:1984
- Building area:988 sq. ft.
- Architectural Style:Modern
- Construction Materials:Stucco
- Exterior Features:Concrete, Patio, Patio Open, Slab
- Levels:1 Story
Utilities
- Water:Public, Water Connected
- Sewer:Public Sewer, Sewer Connected
Finances and disclosures
- Price:$499,900
- Price per sq. ft.:$505.97
Features and amenities
- Appliances:Convection Oven, Dishwasher, Disposal, Gas Range, Microwave
Parking
- Total parking spaces:4
- Parking description:Garage, Garage - Two Door
- Garage spaces:2
 This information is deemed reliable but not guaranteed. You should rely on this information only to decide whether or not to further investigate a particular property. BEFORE MAKING ANY OTHER DECISION, YOU SHOULD PERSONALLY INVESTIGATE THE FACTS (e.g. square footage and lot size) with the assistance of an appropriate professional. You may use this information only to identify properties you may be interested in investigating further. All uses except for personal, non-commercial use in accordance with the foregoing purpose are prohibited. Redistribution or copying of this information, any photographs or video tours is strictly prohibited. This information is derived from the Internet Data Exchange (IDX) service provided by San Diego MLS®. Displayed property listings may be held by a brokerage firm other than the broker and/or agent responsible for this display. The information and any photographs and video tours and the compilation from which they are derived is protected by copyright. Compilation © 2020 San Diego MLS®, Inc.
New listings near 8584 Sandalwood Court
- Coming SoonOpen Sat, 1 to 4pm
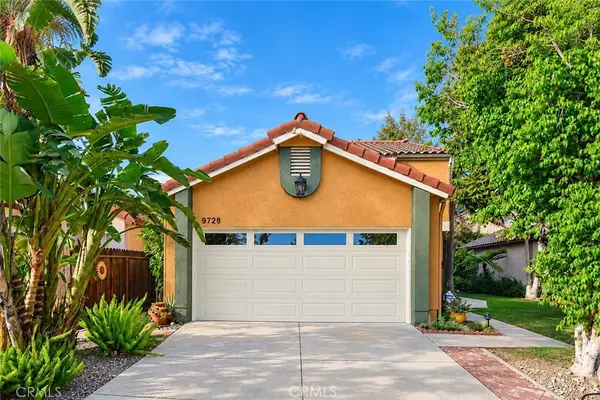 $669,000Coming Soon4 beds 3 baths1,516 sq. ft.
9728 Woodleaf, Rancho Cucamonga, CA 91701
MLS# TR26226916Listed by: REMAX 2000 REALTY - Coming SoonOpen Sat, 1 to 4pm
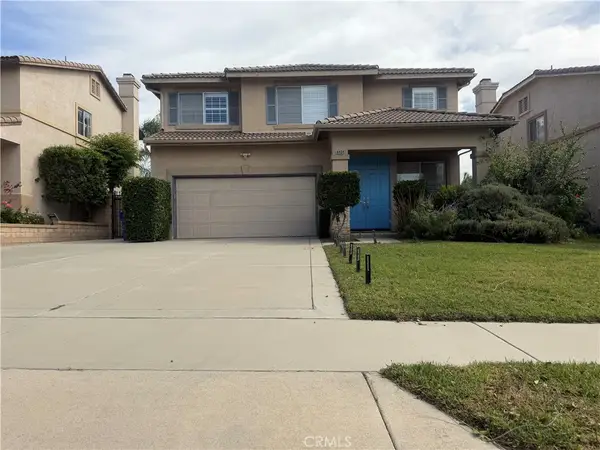 $969,000Coming Soon4 beds 3 baths2,805 sq. ft.
6939 Fontaine, Rancho Cucamonga, CA 91739
MLS# TR26225708Listed by: STAR MAX REALTY - Coming SoonOpen Sat, 12 to 4pm
 $1,050,000Coming Soon4 beds 3 baths3,021 sq. ft.
7448 Blythe, Rancho Cucamonga, CA 91739
MLS# CV26222534Listed by: COMPASS - Coming Soon
 $115,000Coming Soon2 beds 2 baths1,440 sq. ft.
8651 Foothill Boulevard #197, Rancho Cucamonga, CA 91730
MLS# IG26219718Listed by: REALTY ONE GROUP HOMELINK - New
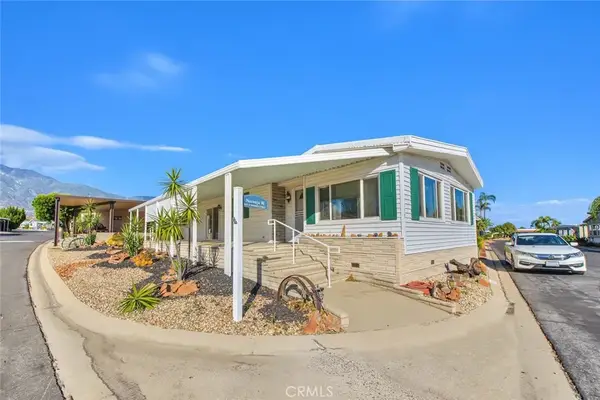 $189,800Active2 beds 2 baths1,440 sq. ft.
10210 Baseline, Rancho Cucamonga, CA 91701
MLS# CV26228423Listed by: REALTY WORLD ALL STARS - New
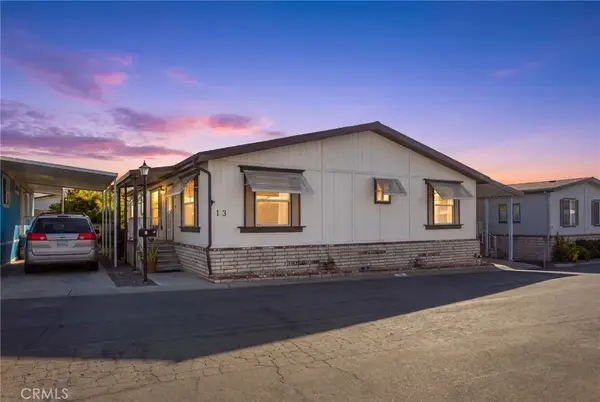 $249,999Active3 beds 3 baths2,508 sq. ft.
9999 Foothill #13, Rancho Cucamonga, CA 91730
MLS# IV26222469Listed by: THE KASA AGENCY INC. - New
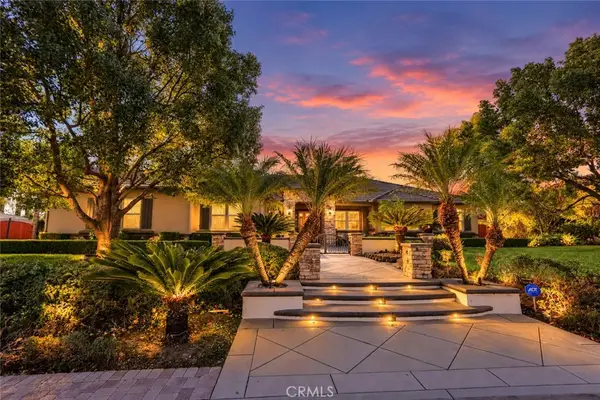 $1,499,000Active4 beds 3 baths3,088 sq. ft.
12753 George Court, Rancho Cucamonga, CA 91739
MLS# CV26227689Listed by: MARKETPLACE REALTY - Open Sun, 2 to 4pmNew
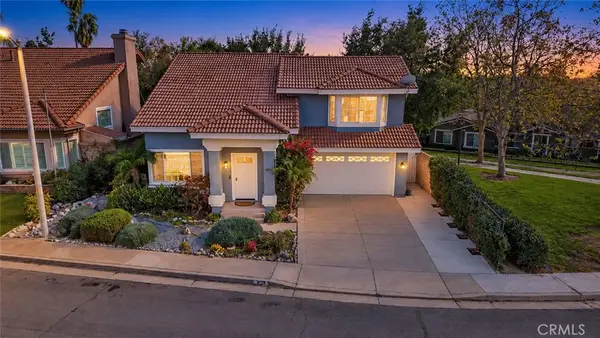 $765,000Active3 beds 3 baths1,623 sq. ft.
11529 Palm Meadows, Rancho Cucamonga, CA 91730
MLS# CV26225570Listed by: THE REAL ESTATE RESOURCE GROUP - Open Sat, 11am to 2pmNew
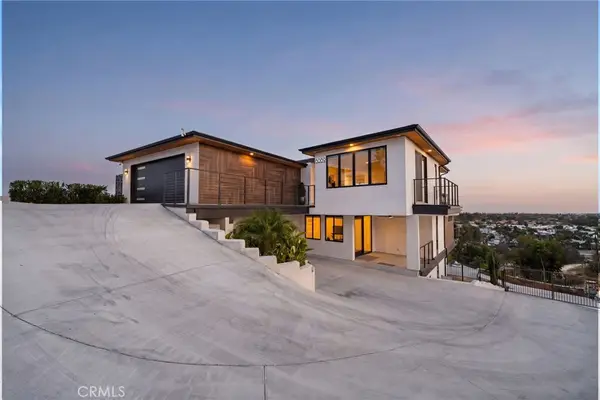 $1,999,000Active5 beds 4 baths4,466 sq. ft.
8089 Camino Predera, Rancho Cucamonga, CA 91730
MLS# CV26227637Listed by: THE AGENCY - Open Sat, 1 to 4pmNew
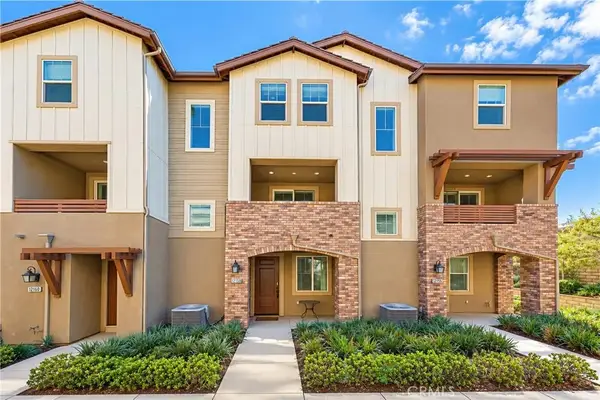 $565,990Active3 beds 3 baths1,614 sq. ft.
12158 Stratus Drive, Rancho Cucamonga, CA 91739
MLS# TR26226650Listed by: PINNACLE REAL ESTATE GROUP


Protect your home and budget from life's surprises with an Assurant Home Warranty, backed by a partner that supports you through every step of homeownership. Explore Plans.
© 2026 Better Homes and Gardens Real Estate LLC. An Anywhere Real Estate company. All rights reserved. Better Homes and Gardens® Real Estate is a registered trademark owned by Meredith Operations Corporation, licensed to Better Homes and Gardens Real Estate LLC and used with permission. Better Homes and Gardens Real Estate LLC fully supports the principles of the Fair Housing Act and the Equal Opportunity Act. Listing information is deemed reliable but is not guaranteed accurate.
Each office is independently owned and operated.
Any services or products provided by third parties are not provided by, affiliated with or related to Better Homes and Gardens Real Estate LLC, or its affiliated companies.