
9359 Lomita, Rancho Cucamonga, CA 91701
Local realty services provided by:Better Homes and Gardens Real Estate Napolitano & Associates
9359 Lomita,Rancho Cucamonga, CA 91701
$699,000
- 3 Beds
- 2 Baths
- 1,120 sq. ft.
- Single family
- Active
Listed by: ariel alamillo
Office: option one real estate
MLS#:CV26163942
Source:San Diego MLS via CRMLS
Price summary
- Price:$699,000
- Price per sq. ft.:$624.11
About this home
NEW PRICE $699,000! Excellent opportunity to own a single-family home in Rancho Cucamonga under $700K! **Welcome to 9359 Lomita Drive, a rare opportunity to own a piece of Alta Loma's timeless charm.** Nestled on a quiet, tree-lined street in one of Rancho Cucamonga's most sought-after neighborhoods, this beautifully maintained single-story home blends character, comfort, and California living. Originally known for its citrus groves and spacious estates, Alta Loma has preserved a peaceful, small-town atmosphere with mature neighborhoods, larger lots, and stunning mountain views, all just minutes from everything Rancho Cucamonga has to offer. This inviting residence features **3 spacious bedrooms, 1.5 bathrooms**, a warm, functional floor plan filled with natural light, and pride of ownership throughout. Step outside to your private backyard oasis with an expansive yard and sparkling swimming pool, perfect for entertaining, relaxing, or enjoying sunny Southern California days. Conveniently located just minutes from the **210 and 10 Freeways**, Victoria Gardens, Target, premier shopping, dining, parks, and everyday conveniences, this home is also served by the highly regarded **Alta Loma School District**. Whether you're searching for your forever home or simply looking to enjoy one of Rancho Cucamonga's most established and desirable neighborhoods, **9359 Lomita Drive** offers a rare opportunity to experience the character, tranquility, and lifestyle that continue to make Alta Loma one of the Inland Empire's most treasured communities....
Contact an agent
Home facts
- Year built:1928
- Listing ID #:CV26163942
- Added:55 day(s) ago
- Updated:September 21, 2026 at 02:18 PM
Rooms and interior
- Bedrooms:3
- Total bathrooms:2
- Full bathrooms:1
- Half bathrooms:1
- Flooring:Wood
- Kitchen Description:Gas Range
- Living area:1,120 sq. ft.
Heating and cooling
- Cooling:Central Forced Air
- Heating:Forced Air Unit
Structure and exterior
- Roof:Shingle
- Year built:1928
- Building area:1,120 sq. ft.
- Levels:1 Story
Utilities
- Water:Public
Finances and disclosures
- Price:$699,000
- Price per sq. ft.:$624.11
Features and amenities
- Appliances:Gas Range
- Pool features:Below Ground, Private
 This information is deemed reliable but not guaranteed. You should rely on this information only to decide whether or not to further investigate a particular property. BEFORE MAKING ANY OTHER DECISION, YOU SHOULD PERSONALLY INVESTIGATE THE FACTS (e.g. square footage and lot size) with the assistance of an appropriate professional. You may use this information only to identify properties you may be interested in investigating further. All uses except for personal, non-commercial use in accordance with the foregoing purpose are prohibited. Redistribution or copying of this information, any photographs or video tours is strictly prohibited. This information is derived from the Internet Data Exchange (IDX) service provided by San Diego MLS®. Displayed property listings may be held by a brokerage firm other than the broker and/or agent responsible for this display. The information and any photographs and video tours and the compilation from which they are derived is protected by copyright. Compilation © 2020 San Diego MLS®, Inc.
New listings near 9359 Lomita
- Coming SoonOpen Sat, 1 to 5pm
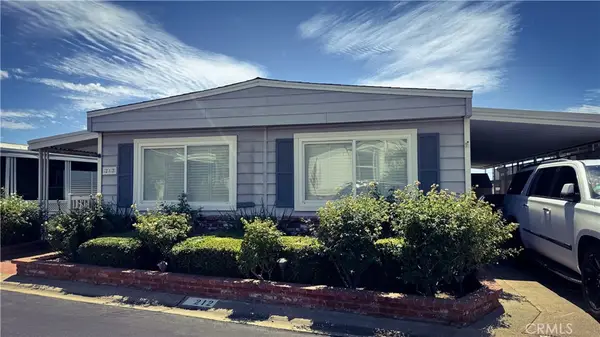 $225,000Coming Soon2 beds 1 baths1,440 sq. ft.
10210 Baseline Road #212, Alta Loma, CA 91701
MLS# IV26203713Listed by: DYNASTY REAL ESTATE - Coming Soon
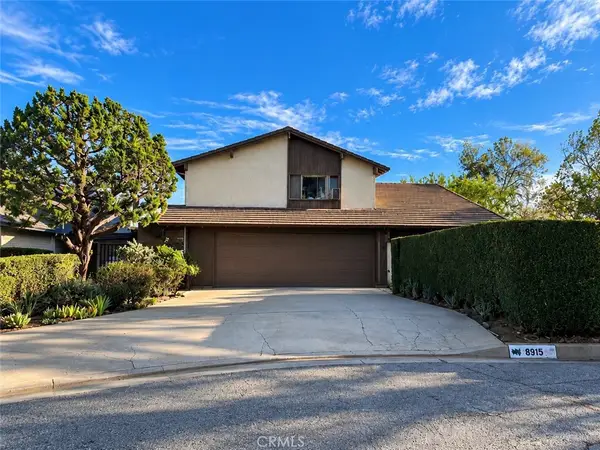 $999,999Coming Soon3 beds 3 baths2,589 sq. ft.
8915 Whirlaway Court, Rancho Cucamonga, CA 91737
MLS# CV26201589Listed by: VISMAR REAL ESTATE - New
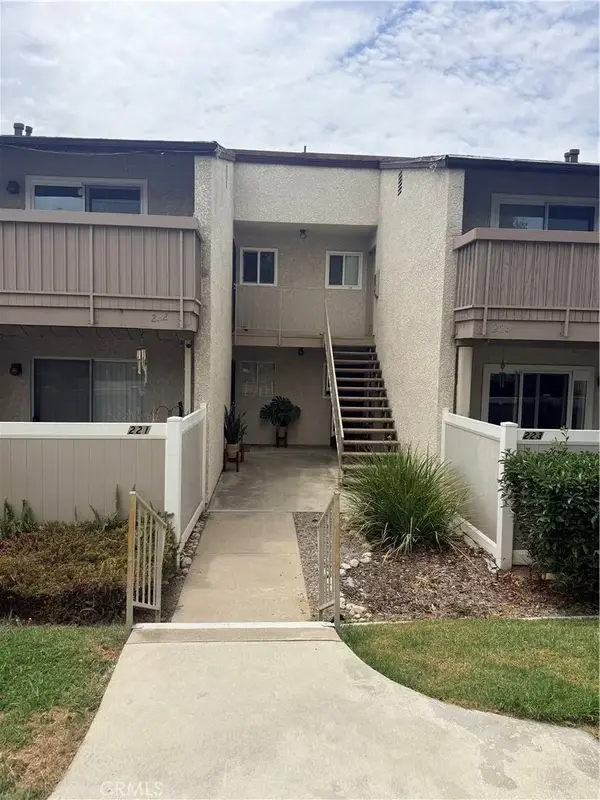 $269,000Active1 beds 1 baths675 sq. ft.
8990 19th #222, Rancho Cucamonga, CA 91701
MLS# CV26205517Listed by: MPIRE ESTATES - New
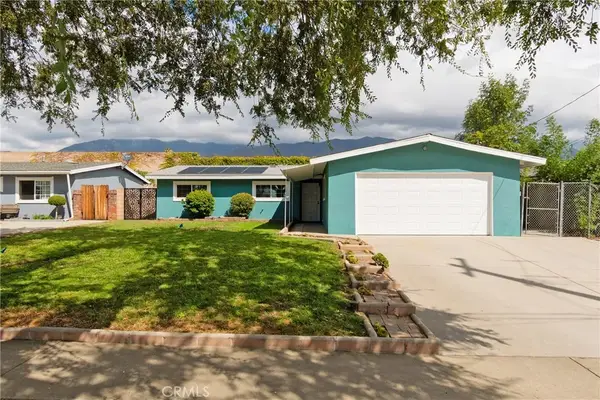 $754,900Active4 beds 2 baths1,900 sq. ft.
9160 Garden Street, Rancho Cucamonga, CA 91701
MLS# CV26204405Listed by: REALTY ONE GROUP WEST - New
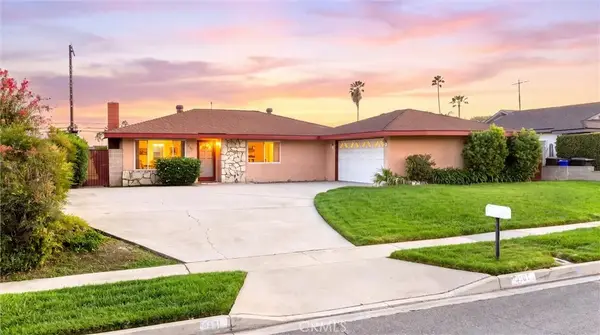 $650,000Active3 beds 2 baths1,120 sq. ft.
9161 La Ronda, Alta Loma, CA 91701
MLS# CV26205376Listed by: CASCADE PACIFIC REAL ESTATE - New
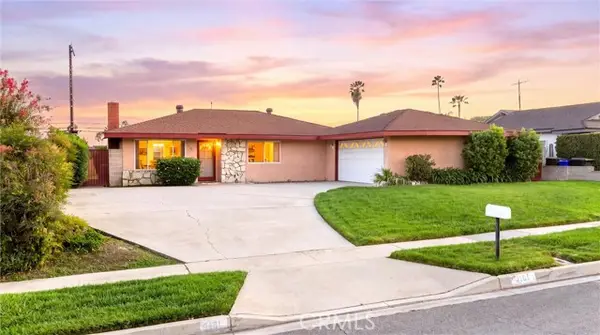 $650,000Active3 beds 2 baths1,120 sq. ft.
9161 La Ronda, Rancho Cucamonga, CA 91701
MLS# CV26205376Listed by: CASCADE PACIFIC REAL ESTATE - New
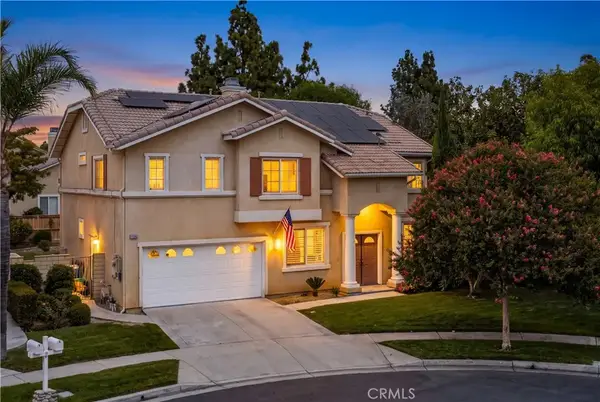 $940,000Active4 beds 3 baths3,176 sq. ft.
9476 Glenaire Court, Rancho Cucamonga, CA 91730
MLS# CV26204267Listed by: ELEVATE REAL ESTATE AGENCY - New
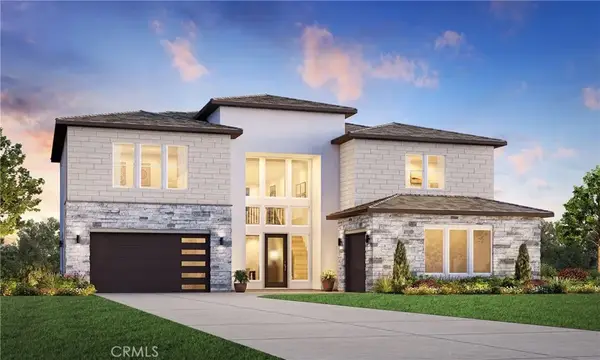 $1,925,000Active5 beds 6 baths5,104 sq. ft.
5374 Barrier Island Place, Rancho Cucamonga, CA 91739
MLS# OC26203930Listed by: TOLL BROTHERS REAL ESTATE, INC - New
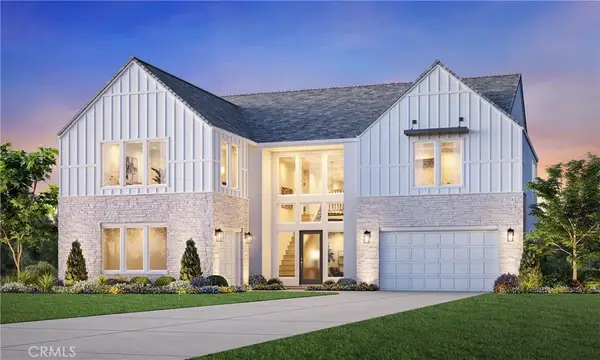 $1,885,000Active5 beds 6 baths5,133 sq. ft.
5382 Barrier Island Place, Rancho Cucamonga, CA 91739
MLS# OC26203953Listed by: TOLL BROTHERS REAL ESTATE, INC - New
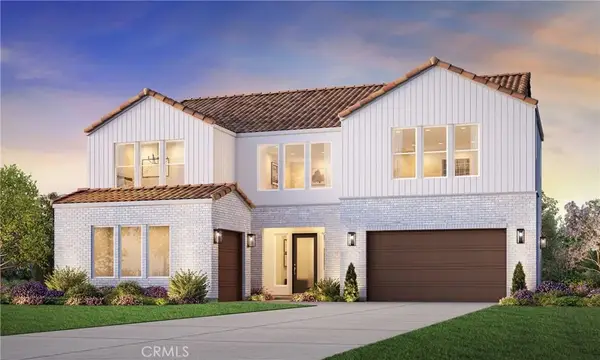 $1,795,000Active5 beds 5 baths4,573 sq. ft.
13166 Paddington Drive, Rancho Cucamonga, CA 91739
MLS# OC26204002Listed by: TOLL BROTHERS REAL ESTATE, INC


Protect your home and budget from life's surprises with an Assurant Home Warranty, backed by a partner that supports you through every step of homeownership. Explore Plans.
© 2026 Better Homes and Gardens Real Estate LLC. An Anywhere Real Estate company. All rights reserved. Better Homes and Gardens® Real Estate is a registered trademark owned by Meredith Operations Corporation, licensed to Better Homes and Gardens Real Estate LLC and used with permission. Better Homes and Gardens Real Estate LLC fully supports the principles of the Fair Housing Act and the Equal Opportunity Act. Listing information is deemed reliable but is not guaranteed accurate.
Each office is independently owned and operated.
Any services or products provided by third parties are not provided by, affiliated with or related to Better Homes and Gardens Real Estate LLC, or its affiliated companies.