
9800 Baseline Road Sp 75, Rancho Cucamonga, CA 91701
Local realty services provided by:Better Homes and Gardens Real Estate Clarity
9800 Baseline Road Sp 75,Rancho Cucamonga, CA 91701
$197,500
- 2 Beds
- 2 Baths
- 1,344 sq. ft.
- Mobile / Manufactured
- Active
Listed by: katharine carpenter
Office: ace realty, inc.951-334-1823
MLS#:SW26242991
Source:CRMLS
Price summary
- Price:$197,500
- Price per sq. ft.:$146.95
About this home
EXPERIENCE PICTURE-PERFECT LIVING! Seasoned with love and beautifully remodeled, this stunning 1971 Glen Manor double-wide home offers modern style, comfort, and charm. Located in the well-established senior community of Ramona Villa Estates, this beautiful 2 bedroom, 2 bath, home features an inviting 1344 square feet of living space. The heart of the home welcomes you with a bright, light, and open concept design connecting the kitchen, dining, and living areas, enhanced by luxury vinyl laminate flooring. The beautifully remodeled kitchen features stainless steel appliances, stylish shaker-style cabinetry, a farmhouse -style stainless steel sink, and an oversized quartz island with a convenient breakfast bar-perfect for entertaining. Warm up the living area with the beautiful built-in fireplace and custom mantle, creating a cozy and welcoming atmosphere. The spacious primary bedroom offers a private en-suite bathroom featuring a double vanity and ceramic tile walk-in shower. The comfortably sized guest bedroom is conveniently located near the second bathroom. Additional interior features include a dedicated laundry room with washer and dryer hookups and overhead cabinetry, carpeting in both bedrooms, crown molding throughout, recessed can lighting, 2" wood blinds, and drywall throughout. Just minutes away from shopping and restaurants. Easy access to the 210 Freeway. Enjoy the added convenience of an enclosed attached patio, providing extra space for storage. Come embrace an active senior lifestyle while building new and lasting friendships. Residents can take advantage of the wonderful community amenities, including a pool and spa, clubhouse, fitness center, and billiards room, all while enjoying beautiful mountain views. DON'T MISS THIS INCREDIBLE OPPORTUNITY! This lovely cared-for home offers the perfect combination of modern comfort, charm, and resort-style community living. It's the lifestyle you've been waiting for! Schedule your private showing today and come see why this beautiful home truly feels like home!...
Contact an agent
Home facts
- Year built:1971
- Listing ID #:SW26242991
- Added:1 day(s) ago
- Updated:November 13, 2026 at 06:42 AM
Rooms and interior
- Bedrooms:2
- Total bathrooms:2
- Flooring:Laminate, Vinyl
- Kitchen Description:Dishwasher, Free Standing Range, Range Hood
- Living area:1,344 sq. ft.
Heating and cooling
- Cooling:Central Air
- Heating:Central Furnace, Fireplaces, Forced Air
- Central air:Yes
Structure and exterior
- Year built:1971
- Building area:1,344 sq. ft.
- Construction Materials:Aluminum Siding, Brick
- Exterior Features:Enclosed, Front Porch
- Foundation Description:Pier Jacks
- Levels:1 Story
Utilities
- Water:Private, Water Connected
- Sewer:Sewer Connected, Sewer Tap Paid
Finances and disclosures
- Price:$197,500
- Price per sq. ft.:$146.95
Features and amenities
- Appliances:Dishwasher, Disposal, Free Standing Range, Range Hood, Water Heater
- Laundry features:Laundry Room, Washer Hookup
- Amenities:Awnings, Carbon Monoxide Detectors, Crown Molding, Open Floorplan, Recessed Lighting, Walk In Closets
- Pool features:Community Pool, In Ground
Parking
- Parking description:Attached Carport, Concrete Driveway, Driveway
New listings near 9800 Baseline Road Sp 75
- Coming SoonOpen Sat, 1 to 3pm
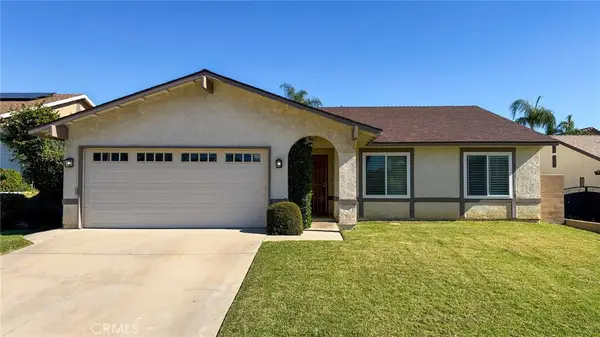 $760,000Coming Soon4 beds 2 baths1,620 sq. ft.
6849 Mango Street, Rancho Cucamonga, CA 91701
MLS# IV26242330Listed by: BERKSHIRE HATHAWAY HOMESERVICES CALIFORNIA PROPERTIES - Coming SoonOpen Sat, 11:30am to 3pm
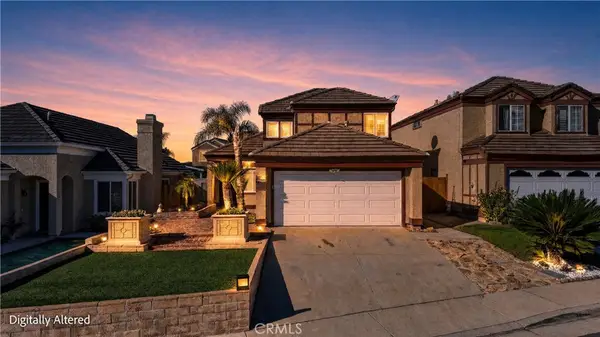 $799,000Coming Soon4 beds 3 baths1,728 sq. ft.
7366 Hinsdale, Rancho Cucamonga, CA 91730
MLS# TR26242281Listed by: PRESTIGE INVESTMENT - Coming Soon
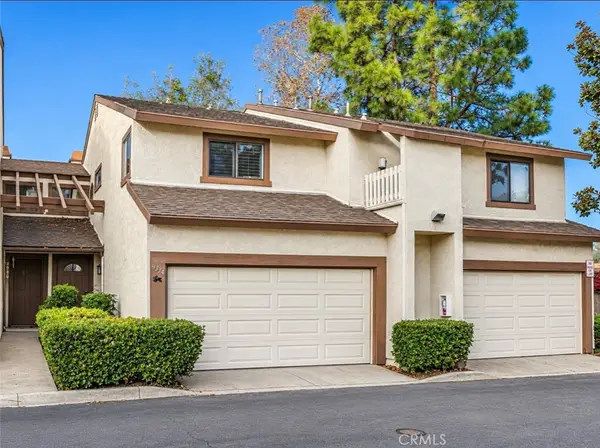 $529,999Coming Soon2 beds 3 baths1,231 sq. ft.
9334 Silverleaf, Rancho Cucamonga, CA 91701
MLS# CV26241560Listed by: TOP PRODUCERS REALTY PARTNERS - Coming Soon
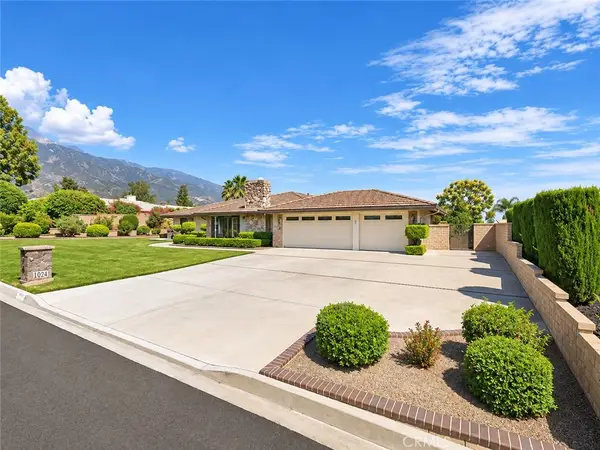 $999,000Coming Soon3 beds 2 baths1,940 sq. ft.
5955 Sunstone Avenue, Rancho Cucamonga, CA 91701
MLS# CV26241189Listed by: PRICE REAL ESTATE GROUP INC - Coming Soon
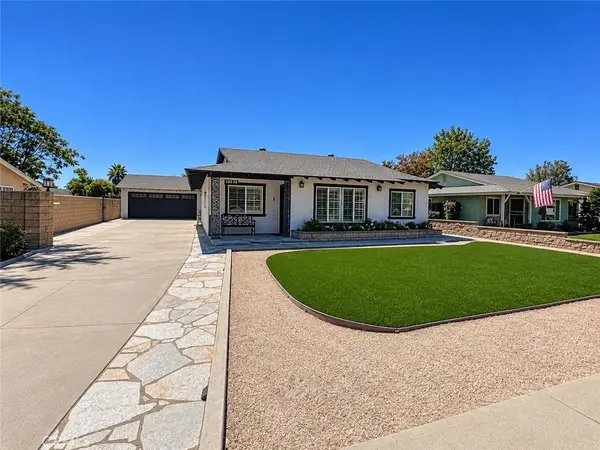 $749,000Coming Soon3 beds 2 baths1,256 sq. ft.
10079 Estacia, Rancho Cucamonga, CA 91730
MLS# CV26237396Listed by: EXP REALTY OF SOUTHERN CALIFORNIA INC - Coming Soon
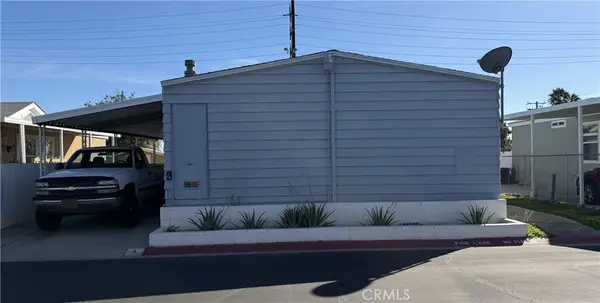 $165,900Coming Soon5 beds 2 baths1,440 sq. ft.
10350 Base Line Road #4, Alta Loma, CA 91701
MLS# IG26235078Listed by: JANICE LYNN SHUMAKER- SWANSON, - Coming SoonOpen Sat, 1 to 4pm
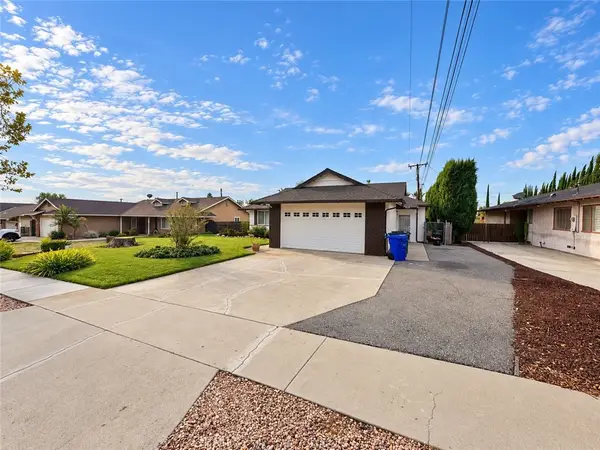 $799,000Coming Soon3 beds 2 baths1,682 sq. ft.
9155 Roberds, Rancho Cucamonga, CA 91701
MLS# CV26232744Listed by: SENTINEL REAL ESTATE & INVEST. - Open Sat, 12 to 2pmNew
 $1,295,000Active4 beds 4 baths3,752 sq. ft.
12170 Alamo, Rancho Cucamonga, CA 91739
MLS# CV26241019Listed by: HIGHER REALTY INC.
- Open Sat, 12 to 2pmNew
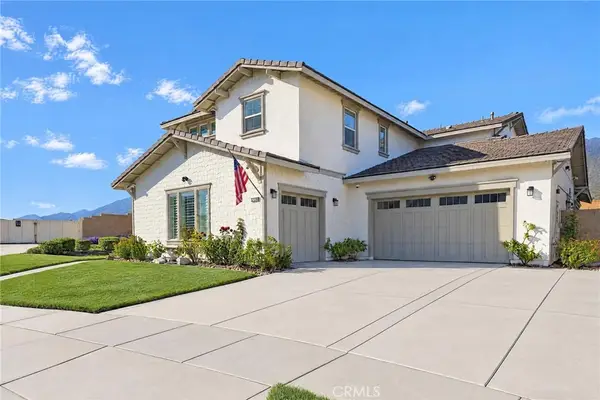 $1,295,000Active4 beds 4 baths3,752 sq. ft.
12170 Alamo, Rancho Cucamonga, CA 91739
MLS# CV26241019Listed by: HIGHER REALTY INC.


Protect your home and budget from life's surprises with an Assurant Home Warranty, backed by a partner that supports you through every step of homeownership. Explore Plans.
© 2026 Better Homes and Gardens Real Estate LLC. An Anywhere Real Estate company. All rights reserved. Better Homes and Gardens® Real Estate is a registered trademark owned by Meredith Operations Corporation, licensed to Better Homes and Gardens Real Estate LLC and used with permission. Better Homes and Gardens Real Estate LLC fully supports the principles of the Fair Housing Act and the Equal Opportunity Act. Listing information is deemed reliable but is not guaranteed accurate.
Each office is independently owned and operated.
Any services or products provided by third parties are not provided by, affiliated with or related to Better Homes and Gardens Real Estate LLC, or its affiliated companies.