
118 Barolo, Rancho Mirage, CA 92270
Local realty services provided by:Better Homes and Gardens Real Estate Royal & Associates
118 Barolo,Rancho Mirage, CA 92270
$770,000
- 2 Beds
- 2 Baths
- 1,832 sq. ft.
- Single family
- Active
Listed by: the morgner group, william morgner
Office: equity union
MLS#:CL26861241PS
Source:Bay East, CCAR, bridgeMLS
Price summary
- Price:$770,000
- Price per sq. ft.:$420.31
- Monthly HOA dues:$530
About this home
Refreshed Sanctuary with Mountain & Paseo Views in Del Webb Rancho Mirage. Perfectly positioned along one of Del Webb Rancho Mirage's picturesque paseos, this beautifully refreshed Phase 1 Plan 4 Sanctuary showcases a timeless Spanish facade, serene MOUNTAIN VIEWS, and a thoughtfully designed floorplan that embraces the very best of desert living. Offering 2 bedrooms, 2 baths, and a versatile den/flex space, this residence combines effortless comfort with bright, inviting interiors. Freshly updated and beautifully presented, the home welcomes you with an abundance of natural light, expanded tile flooring, custom window treatments, designer ceiling fans, and a clean, sophisticated palette that creates a light and airy atmosphere throughout. The well-appointed kitchen is both stylish and functional, featuring the Whirlpool Chef's Package with DUAL OVENS and a 5-burner gas cooktop, natural GRANITE countertops, hand-selected pendant lighting, and generous workspace for both everyday living and entertaining. Open to the dining and great room, the layout creates an easy flow ideal for gathering with family and friends. The spacious great room is filled with natural light and centered around a charming gas FIREPLACE, creating an inviting space that feels equally comfortable for quiet evenings or entertaining guests. Large windows frame beautiful views while seamlessly connecting the indoor living spaces to the peaceful backyard beyond. The private primary suite serves as a tranquil retreat, offering lovely mountain views, a spacious ensuite bath with dual vanities, a large walk-in shower, and an expansive walk-in closet. Step outside to the covered patio, where motorized ZIPPER SHADES provide year-round comfort as you relax and enjoy the beautifully landscaped backyard. Mature desert landscaping, scenic paseo frontage, and mountain vistas create a peaceful outdoor setting that captures the essence of resort-style desert living. Thoughtfully separated for privacy, the guest bedroom and adjacent full bath are situated on the opposite side of the home, while the flexible den offers endless possibilities as a home office, media room, library, or creative studio. Additional highlights include leased SOLAR (approximately $101 per month), a whole-home WATER SOFTENING SYSTEM, a spacious laundry room complete with washer and dryer, and an insulated, climate-controlled two-car garage with dedicated HVAC. Residents of the award-winning 55+ community of Del Webb Rancho Mirag...
Contact an agent
Home facts
- Year built:2018
- Listing ID #:CL26861241PS
- Added:55 day(s) ago
- Updated:September 14, 2026 at 02:39 PM
Rooms and interior
- Bedrooms:2
- Total bathrooms:2
- Full bathrooms:1
- Flooring:Carpet, Tile
- Kitchen Description:Dishwasher, Gas Range, Microwave, Pantry, Range, Refrigerator
- Living area:1,832 sq. ft.
Heating and cooling
- Cooling:Ceiling Fan(s), Central Air
- Heating:Central, Forced Air, Natural Gas
- Central air:Yes
Structure and exterior
- Year built:2018
- Building area:1,832 sq. ft.
- Lot area:0.16 Acres
- Lot Features:Back Yard
- Architectural Style:Contemporary, Single Family Residence
- Construction Materials:Stucco
- Exterior Features:Back Yard, Landscaped
- Foundation Description:Slab
- Levels:1 Story, 1 Story
Finances and disclosures
- Price:$770,000
- Price per sq. ft.:$420.31
Features and amenities
- Appliances:Dishwasher, Gas Range, Microwave, Range, Refrigerator
- Laundry features:Dryer, Laundry Room, Washer
- Amenities:Carbon Monoxide Detector(s), Fire Sprinkler System, Smoke Detector(s)
- Pool features:Fenced, In Ground
Parking
- Parking description:Attached, Private, Side By Side
- Garage:Yes
- Garage spaces:2
 Bay East 2026. CCAR 2026 bridgeMLS 2026. Information Deemed Reliable But Not Guaranteed. This information is being provided by the Bay East MLS, or CCAR MLS, or bridgeMLS. The listings presented here may or may not be listed by the Broker/Agent operating this website. This information is intended for the personal use of consumers and may not be used for any purpose other than to identify prospective properties consumers may be interested in purchasing. Data last updated at September 14, 2026
New listings near 118 Barolo
- Coming Soon
 $659,000Coming Soon2 beds 2 baths1,451 sq. ft.
28 Zinfandel, Rancho Mirage, CA 92270
MLS# 26987125Listed by: EPIQUE REALTY - Coming Soon
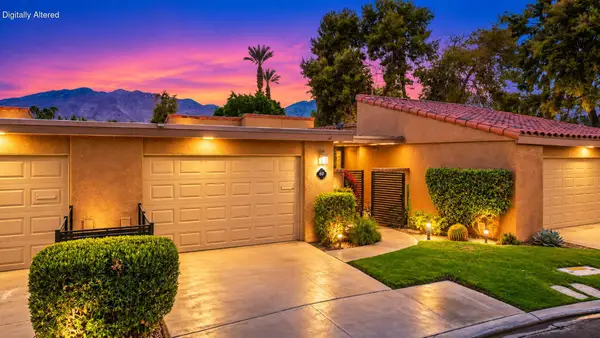 $444,000Coming Soon2 beds 2 baths1,320 sq. ft.
60 La Cerra Drive, Rancho Mirage, CA 92270
MLS# 219152541PSListed by: BENNION DEVILLE HOMES - Coming Soon
 $1,350,000Coming Soon3 beds 3 baths2,950 sq. ft.
12 Duke Drive, Rancho Mirage, CA 92270
MLS# 219152222DAListed by: EQUITY UNION - New
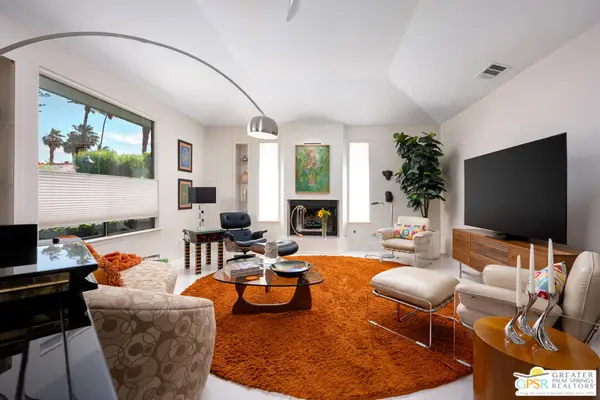 $1,225,000Active3 beds 4 baths3,200 sq. ft.
33 Del Rey, Rancho Mirage, CA 92270
MLS# 26987597PSListed by: HOMESMART - New
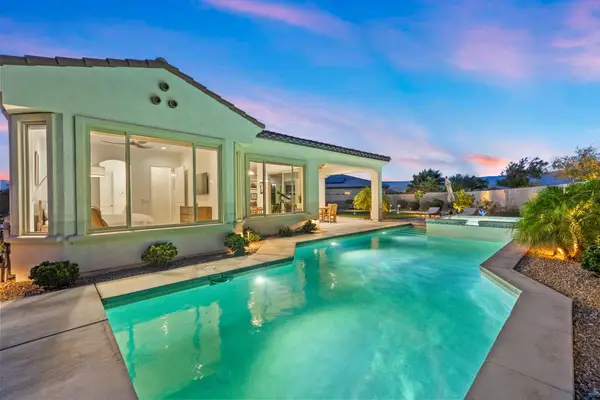 $1,050,000Active3 beds 2 baths1,855 sq. ft.
16 Cuvee, Rancho Mirage, CA 92270
MLS# 219152626Listed by: COLDWELL BANKER REALTY - New
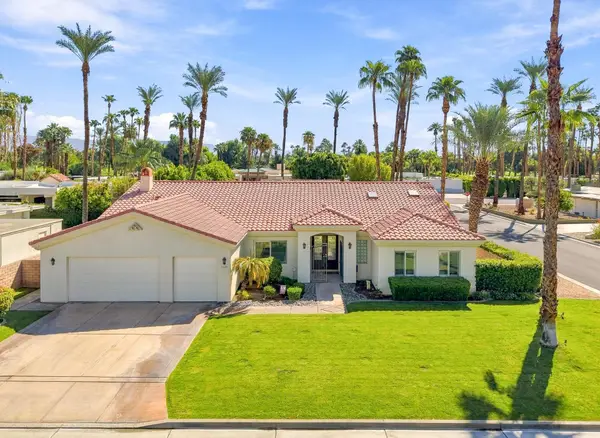 $1,150,000Active3 beds 3 baths2,823 sq. ft.
70490 Mottle Circle, Rancho Mirage, CA 92270
MLS# 219152603Listed by: KELLER WILLIAMS REALTY - New
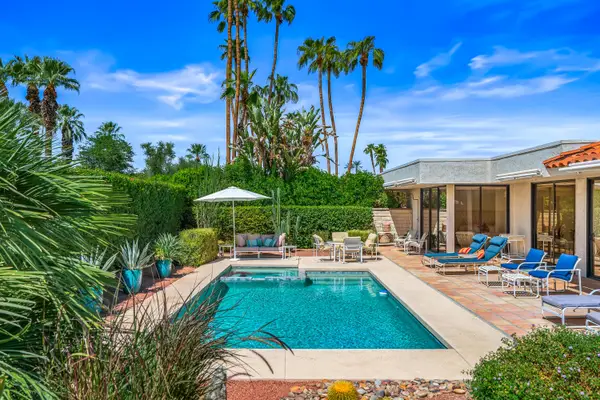 $1,299,000Active3 beds 3 baths3,104 sq. ft.
16 Cornell Drive, Rancho Mirage, CA 92270
MLS# 219152573Listed by: EQUITY UNION - New
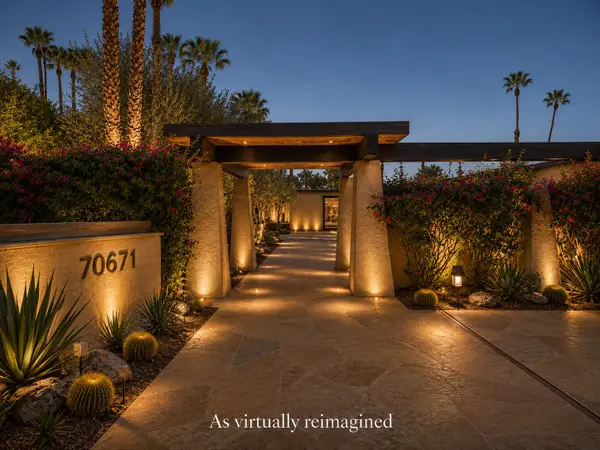 $2,995,000Active3 beds 6 baths5,000 sq. ft.
70671 Oroville Circle, Rancho Mirage, CA 92270
MLS# 219152568Listed by: KELLER WILLIAMS LUXURY HOMES - New
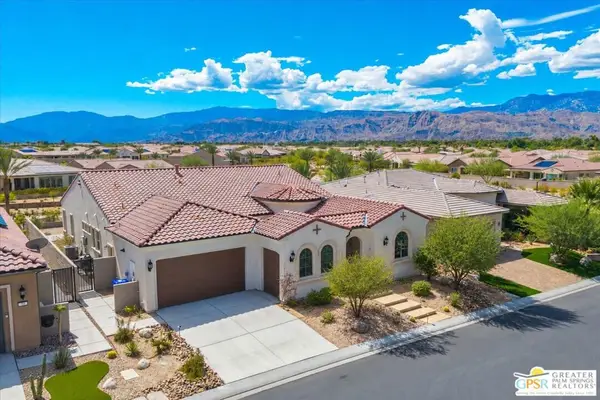 $1,390,000Active3 beds 4 baths2,726 sq. ft.
29 Vintage, Rancho Mirage, CA 92270
MLS# 26915299PSListed by: JP SALINGER REALTORS - New
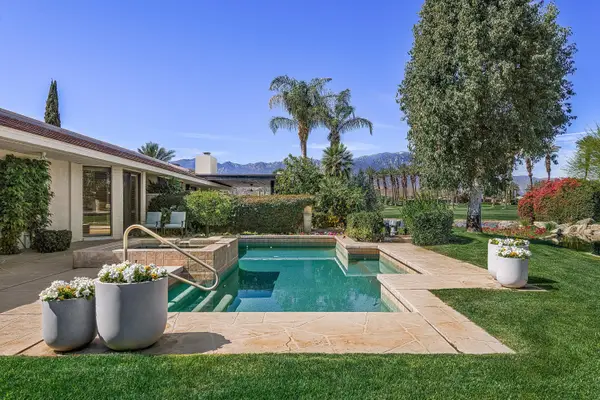 $1,525,000Active3 beds 4 baths3,389 sq. ft.
5 Windemere Court, Rancho Mirage, CA 92270
MLS# 219152530Listed by: EQUITY UNION


Protect your home and budget from life's surprises with an Assurant Home Warranty, backed by a partner that supports you through every step of homeownership. Explore Plans.
© 2026 Better Homes and Gardens Real Estate LLC. An Anywhere Real Estate company. All rights reserved. Better Homes and Gardens® Real Estate is a registered trademark owned by Meredith Operations Corporation, licensed to Better Homes and Gardens Real Estate LLC and used with permission. Better Homes and Gardens Real Estate LLC fully supports the principles of the Fair Housing Act and the Equal Opportunity Act. Listing information is deemed reliable but is not guaranteed accurate.
Each office is independently owned and operated.
Any services or products provided by third parties are not provided by, affiliated with or related to Better Homes and Gardens Real Estate LLC, or its affiliated companies.