
14 Chianti, Rancho Mirage, CA 92270
Local realty services provided by:Better Homes and Gardens Real Estate Champions
14 Chianti,Rancho Mirage, CA 92270
$949,000
- 2 Beds
- 2 Baths
- 1,858 sq. ft.
- Single family
- Active
Upcoming open houses
- Sun, Oct 1101:00 pm - 02:30 pm
Listed by: richard chamberlin
Office: compass
MLS#:219153487
Source:CA_DAMLS
Price summary
- Price:$949,000
- Price per sq. ft.:$510.76
- Monthly HOA dues:$530
About this home
Welcome to Del Webb at Rancho Mirage & embrace upscale 55+ active adult living. Custom upgrades & amenities abound in this popular HAVEN plan. IDEAL phase one location on quiet cul-de-sac. Elevated, oversized, premium lot. Welcoming curb appeal. INSIDE oversize windows let in natural light & frame picturesque views looking out over natural landscape and distant mountain vistas. High ceilings accentuate the airy open feel--resulting in a floorplan that works as well for group entertaining as intimate get togethers. Stacking sliders beckon to inviting outdoors--property is set on over .25 acre--giving an estate park-like vibe. Great room boasts unique fireplace media wall with lit inset display niches. Gourmet kitchen--executive island/breakfast bar, pendant lighting, granite, luxe stainless appliances, even double ovens! Extended cabinetry; walk-in pantry--tons of storage and prep space. A true chef's kitchen. PLUS expanded laundry with utility sink. Large primary features spa-like walk-in, low threshold shower, HUGE walk-in closet. Guest wing provides 2nd bedroom and newly remodeled guest bath. Custom barn door enclosed den/office could be converted to 3rd bedroom. Low maintenance desert landscape designed to capture your senses & showcase views while providing multiple areas for relaxation & entertaining outdoors. Modern concrete pathways enhanced by faux turf. Generous covered patio and added shade structure on bonus side patio. Must see to appreciate finer details--home has over $235,000. in builder and post-construction custom upgrades. Owned Tesla solar; designer window treatments; wood-look tile flooring; upgraded lighting; designer finishes & fixtures throughout; oversized 2-car garage with epoxy flooring and custom storage cabinetry. Home exudes atmosphere of luxury & sophistication. Guard-gated community offers: clubhouse, pools & spa, tennis, pickleball, bocce, fitness, putting green, miles of meandering pathways. Enjoy gorgeous interior, lounge outdoors, entertain, stargaze--this resort-like property is the IDEAL place to call HOME! Truly move-in ready......
Contact an agent
Home facts
- Year built:2018
- Subdivision & Development:Del Webb RM
- Listing ID #:219153487
- Added:1 day(s) ago
- Updated:October 10, 2026 at 04:34 AM
Rooms and interior
- Bedrooms:2
- Total bathrooms:2
- Full bathrooms:2
- Flooring:Tile
- Dining Description:Dining Area, Living/Dining Combo
- Bathrooms Description:Double Vanity(s), Linen Closet, Low Flow Shower(s), Low Flow Toilet(s), Shower Stall, Tile Shower
- Kitchen Description:Gourmet Kitchen, Granite Slab Counters, Island, Pantry, Range Hood
- Bedroom Description:Main Floor Bedroom, Walk In Closet
- Living area:1,858 sq. ft.
Heating and cooling
- Cooling:Air Conditioning, Ceiling Fan(s), Central Air
- Heating:Central, Fireplace(s), Forced Air, Heat Pump, Hot Water, Natural Gas
Structure and exterior
- Roof:Tile
- Year built:2018
- Building area:1,858 sq. ft.
- Lot area:0.26 Acres
- Lot Features:Close to Clubhouse, Cul-De-Sac, Greenbelt, Level, Park Nearby, Private, Private Road, Rectangular Lot, Single Lot, Utilities Underground
- Architectural Style:Contemporary, Modern
- Construction Materials:Stucco
- Exterior Features:Concrete Slab Patio, Covered Patio, Drip System, Sprinkler System, Sprinkler Timer, Sprinklers, Wrap Around Patio
- Foundation Description:Slab
- Levels:1 Story
Utilities
- Water:Water District
- Sewer:Connected and Paid, In
Finances and disclosures
- Price:$949,000
- Price per sq. ft.:$510.76
Features and amenities
- Appliances:Microwave Oven, Refrigerator, Self Cleaning Oven, Washer, Water Line to Refrigerator
- Laundry features:Individual Room, Laundry Area
- Amenities:24 Hour Security, Cable TV, Card/Code Access, Community, Custom Window Covering, Double Pane Windows, Exterior Security Lights, Fire Sprinkler System, Gated Community, Low Emissivity Windows, Screens
- Pool features:Community, Exercise, Fenced, Gunite, Heated, In Ground, Safety Fence
Parking
- Parking description:Attached Garage, Covered, Direct Entrance, Driveway, Garage, Garage Door Opener, Golf Cart Garage, Guest, Guest Parking, Oversized, Side By Side
- Garage spaces:2
New listings near 14 Chianti
- Coming Soon
 $1,249,000Coming Soon4 beds 4 baths2,736 sq. ft.
2 Hilton Head, Rancho Mirage, CA 92270
MLS# OC26211063Listed by: ENDEAVOR REALTY, INC - Coming Soon
 $599,000Coming Soon3 beds 2 baths1,806 sq. ft.
42 La Costa, Rancho Mirage, CA 92270
MLS# OC26212914Listed by: ENDEAVOR REALTY, INC - Coming Soon
 $2,195,000Coming Soon3 beds 3 baths3,100 sq. ft.
1421 Tamarisk West Street #3, Rancho Mirage, CA 92270
MLS# 26989067Listed by: THE AGENCY - New
 $624,900Active4 beds 3 baths2,434 sq. ft.
175 Via Milano, Rancho Mirage, CA 92270
MLS# 219154119Listed by: TUSCANY REALTY RANCHO MIRAGE - New
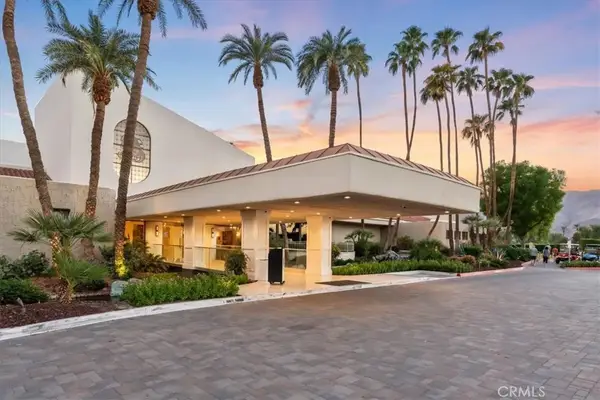 $799,888Active3 beds 3 baths2,730 sq. ft.
44 Mount Holyoke, Rancho Mirage, CA 92270
MLS# CV26215214Listed by: THE R.R. NETWORK - New
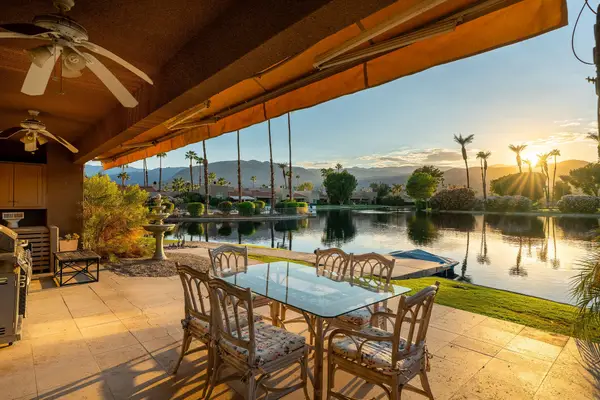 $799,000Active3 beds 3 baths1,888 sq. ft.
142 Lakeshore Drive, Rancho Mirage, CA 92270
MLS# 219154113Listed by: COLDWELL BANKER REALTY - New
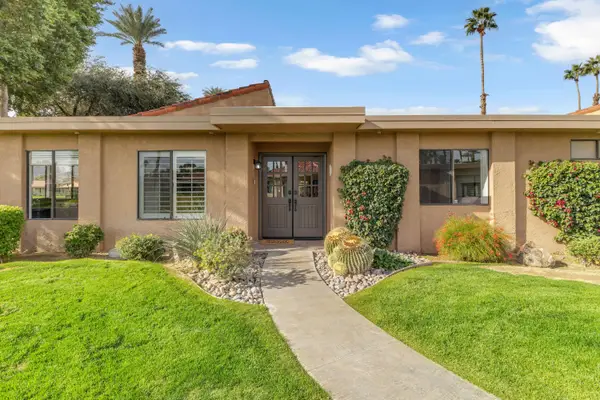 $529,000Active3 beds 2 baths1,581 sq. ft.
17 Lugo Drive, Rancho Mirage, CA 92270
MLS# 219154109Listed by: EXP REALTY OF SOUTHERN CALIFORNIA INC - New
 $619,000Active4 beds 3 baths2,434 sq. ft.
163 Via Milano, Rancho Mirage, CA 92270
MLS# 260024567Listed by: SDC REALTY CONSULTANTS - New
 $5,395,000Active4 beds 5 baths5,323 sq. ft.
72680 Vista Court, Rancho Mirage, CA 92270
MLS# 26850611PSListed by: BENNION DEVILLE HOMES - Open Sat, 12 to 2pmNew
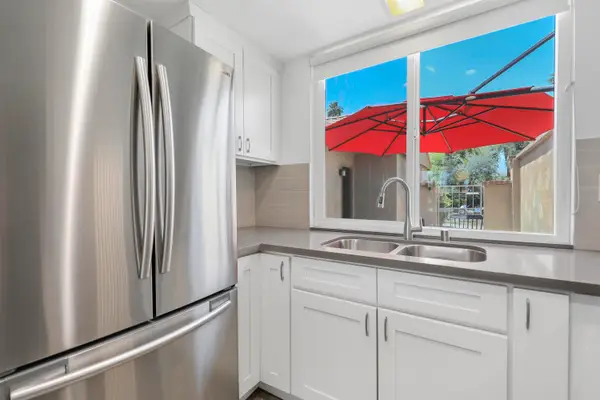 $325,000Active1 beds 2 baths854 sq. ft.
23 Haig Drive, Rancho Mirage, CA 92270
MLS# 219154073Listed by: BENNION DEVILLE HOMES


Protect your home and budget from life's surprises with an Assurant Home Warranty, backed by a partner that supports you through every step of homeownership. Explore Plans.
© 2026 Better Homes and Gardens Real Estate LLC. An Anywhere Real Estate company. All rights reserved. Better Homes and Gardens® Real Estate is a registered trademark owned by Meredith Operations Corporation, licensed to Better Homes and Gardens Real Estate LLC and used with permission. Better Homes and Gardens Real Estate LLC fully supports the principles of the Fair Housing Act and the Equal Opportunity Act. Listing information is deemed reliable but is not guaranteed accurate.
Each office is independently owned and operated.
Any services or products provided by third parties are not provided by, affiliated with or related to Better Homes and Gardens Real Estate LLC, or its affiliated companies.