
162 Madrid Street, Rancho Mirage, CA 92270
Local realty services provided by:Better Homes and Gardens Real Estate Royal & Associates
162 Madrid Street,Rancho Mirage, CA 92270
$179,000
- 2 Beds
- 2 Baths
- 1,877 sq. ft.
- Mobile / Manufactured
- Pending
Listed by: allen brown
Office: engel & volkers palm desert
MLS#:CL26853383PS
Source:Bay East, CCAR, bridgeMLS
Price summary
- Price:$179,000
- Price per sq. ft.:$95.36
About this home
Welcome to one of the most sought-after addresses in the Coachella Valley. Nestled inside the gated community of The Colony at Rancho Mirage famously known as "The Playground of Presidents" this beautifully appointed 2-bedroom, 2-bathroom home delivers over 1,800 square feet of resort-style living at an exceptional value. From the moment you step inside, the soaring high ceilings and abundant natural light set the tone. The open layout flows effortlessly from the spacious living area where panoramic mountain views steal the show into a contemporary kitchen featuring quartz countertops, an extraordinary pantry, and ample cabinetry. A separate dining room with built-in cabinets adds elegance and function, while the adjoining great room or den is perfectly sized for entertaining, a home office, or a media retreat. The oversized primary suite is a true sanctuary, complete with a walk-in closet that impresses and a humongous bathroom featuring a deep soaking tub, separate shower, quartz counters, and gleaming nickel fixtures. The second bathroom mirrors the same high-end finishes. Both bedrooms offer generous space and flexibility. Additional highlights include durable vinyl flooring throughout, Solar window coverings for energy efficiency and comfort, Central A/C plus evaporative cooling, dual systems for year-round desert comfort. Separate laundry room. Private covered front porch surrounded by mature landscaping your own shaded desert retreat. Tandem carport with ample parking. Life in The Colony extends well beyond your front door. Residents enjoy access to a resort-caliber amenity package: clubhouse, multiple pools and spas, fitness center, tennis and pickleball courts, billiards room, library, pub, hair salon, and a packed social calendar. All of this plus a land lease running through 2099 and a current monthly space rent of approximately $1,270 makes this one of the most affordable luxury lifestyle opportunities in Rancho Mirage. Minutes from world-class dining, shopping, golf, Eisenhower Health, and the emerging Cotino, (the new Disney development) this home is ideally positioned in the heart of the desert....
Contact an agent
Home facts
- Listing ID #:CL26853383PS
- Added:73 day(s) ago
- Updated:September 14, 2026 at 07:37 AM
Rooms and interior
- Bedrooms:2
- Total bathrooms:2
- Full bathrooms:2
- Kitchen Description:Dishwasher, Gas Range, Kitchen/Family Combo, Microwave, Pantry, Refrigerator
- Living area:1,877 sq. ft.
Heating and cooling
- Cooling:Central Air, Evaporative Cooling
- Heating:Central
- Central air:Yes
Structure and exterior
- Building area:1,877 sq. ft.
Finances and disclosures
- Price:$179,000
- Price per sq. ft.:$95.36
Features and amenities
- Appliances:Dishwasher, Gas Range, Microwave, Refrigerator
- Laundry features:Dryer, Inside, Laundry Room, Washer
- Amenities:Carbon Monoxide Detector(s), Fire Alarm, Security Gate
- Pool features:Community, Fenced, In Ground
 Bay East 2026. CCAR 2026 bridgeMLS 2026. Information Deemed Reliable But Not Guaranteed. This information is being provided by the Bay East MLS, or CCAR MLS, or bridgeMLS. The listings presented here may or may not be listed by the Broker/Agent operating this website. This information is intended for the personal use of consumers and may not be used for any purpose other than to identify prospective properties consumers may be interested in purchasing. Data last updated at September 14, 2026
New listings near 162 Madrid Street
- Coming Soon
 $659,000Coming Soon2 beds 2 baths1,451 sq. ft.
28 Zinfandel, Rancho Mirage, CA 92270
MLS# 26987125Listed by: EPIQUE REALTY - Coming Soon
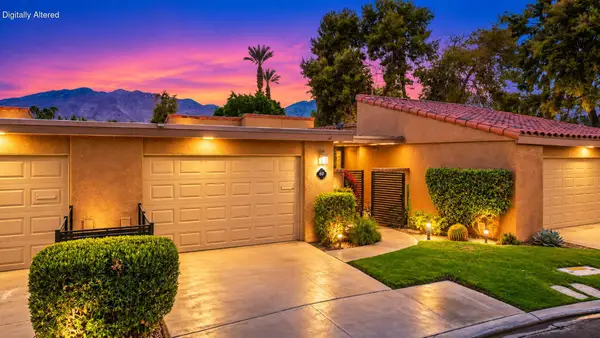 $444,000Coming Soon2 beds 2 baths1,320 sq. ft.
60 La Cerra Drive, Rancho Mirage, CA 92270
MLS# 219152541PSListed by: BENNION DEVILLE HOMES - Coming Soon
 $1,350,000Coming Soon3 beds 3 baths2,950 sq. ft.
12 Duke Drive, Rancho Mirage, CA 92270
MLS# 219152222DAListed by: EQUITY UNION - New
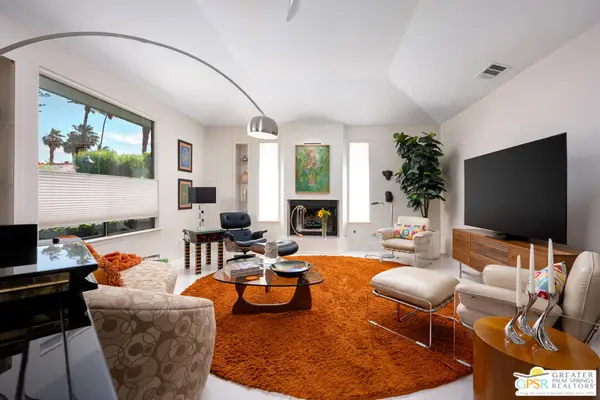 $1,225,000Active3 beds 4 baths3,200 sq. ft.
33 Del Rey, Rancho Mirage, CA 92270
MLS# 26987597PSListed by: HOMESMART - New
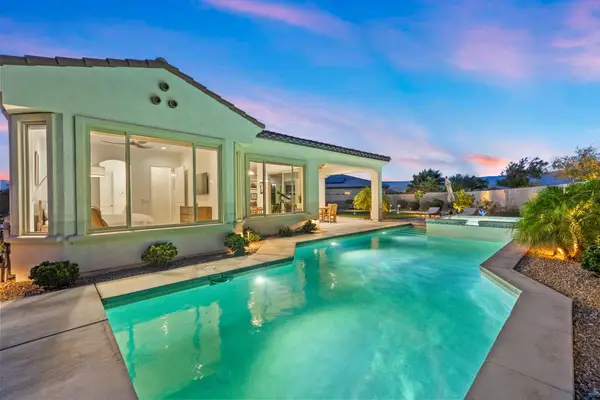 $1,050,000Active3 beds 2 baths1,855 sq. ft.
16 Cuvee, Rancho Mirage, CA 92270
MLS# 219152626Listed by: COLDWELL BANKER REALTY - New
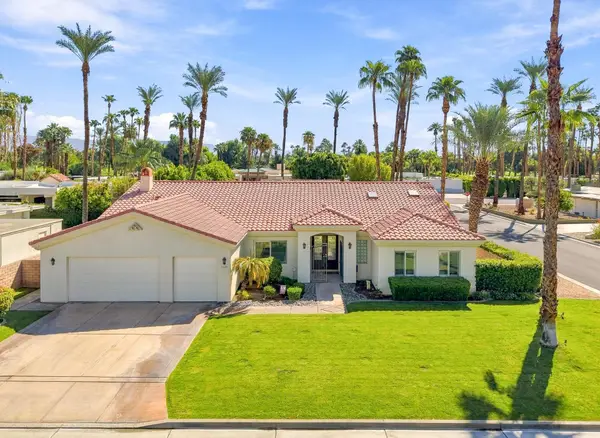 $1,150,000Active3 beds 3 baths2,823 sq. ft.
70490 Mottle Circle, Rancho Mirage, CA 92270
MLS# 219152603Listed by: KELLER WILLIAMS REALTY - New
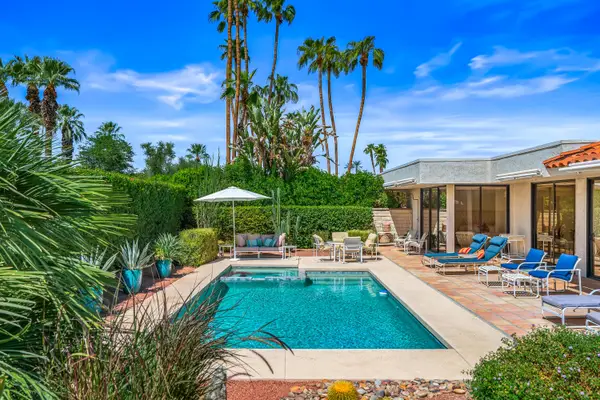 $1,299,000Active3 beds 3 baths3,104 sq. ft.
16 Cornell Drive, Rancho Mirage, CA 92270
MLS# 219152573Listed by: EQUITY UNION - New
 $2,995,000Active3 beds 6 baths5,000 sq. ft.
70671 Oroville Circle, Rancho Mirage, CA 92270
MLS# 219152568DAListed by: KELLER WILLIAMS LUXURY HOMES - New
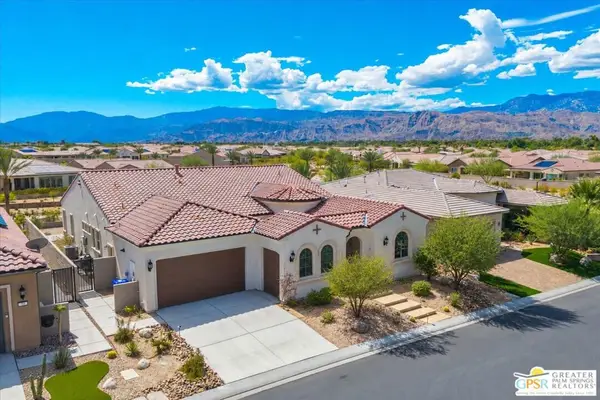 $1,390,000Active3 beds 4 baths2,726 sq. ft.
29 Vintage, Rancho Mirage, CA 92270
MLS# 26915299PSListed by: JP SALINGER REALTORS - New
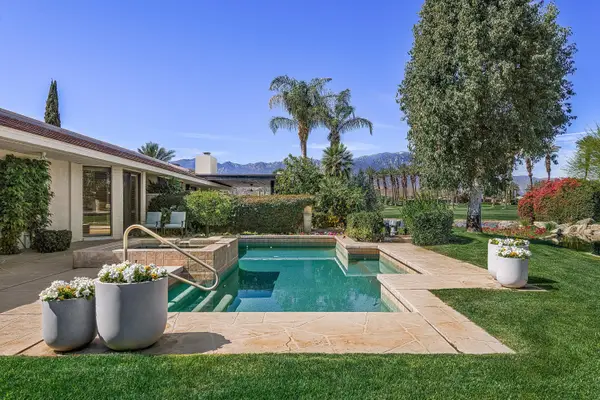 $1,525,000Active3 beds 4 baths3,389 sq. ft.
5 Windemere Court, Rancho Mirage, CA 92270
MLS# 219152530Listed by: EQUITY UNION


Protect your home and budget from life's surprises with an Assurant Home Warranty, backed by a partner that supports you through every step of homeownership. Explore Plans.
© 2026 Better Homes and Gardens Real Estate LLC. An Anywhere Real Estate company. All rights reserved. Better Homes and Gardens® Real Estate is a registered trademark owned by Meredith Operations Corporation, licensed to Better Homes and Gardens Real Estate LLC and used with permission. Better Homes and Gardens Real Estate LLC fully supports the principles of the Fair Housing Act and the Equal Opportunity Act. Listing information is deemed reliable but is not guaranteed accurate.
Each office is independently owned and operated.
Any services or products provided by third parties are not provided by, affiliated with or related to Better Homes and Gardens Real Estate LLC, or its affiliated companies.