
17 Emerald Court, Rancho Mirage, CA 92270
Local realty services provided by:Better Homes and Gardens Real Estate Champions
17 Emerald Court,Rancho Mirage, CA 92270
$2,950,000
- 3 Beds
- 4 Baths
- 3,857 sq. ft.
- Single family
- Active
Listed by: mario perez
Office: re/max desert properties
MLS#:219155861
Source:CA_DAMLS
Price summary
- Price:$2,950,000
- Price per sq. ft.:$764.84
- Monthly HOA dues:$380
About this home
Nestled in an exclusive Rancho Mirage enclave, this elegant residence offers a front entryway welcoming guests with sitting area before opening into a spacious floor plan with nine foot ceilings. The kitchen is centered around a quartz island. Three bedrooms and 4 baths with the primary suite featuring a double shower and a above the ground elegant tub. double vanity. Automatic drapery throughout. Stunning saltwater pool with a waterfall feature, spa and fire pit create an inviting setting for relaxation and entertaining.
Contact an agent
Home facts
- Year built:2014
- Subdivision & Development:Revelle at Clancy Lane
- Listing ID #:219155861
- Added:1 day(s) ago
- Updated:November 13, 2026 at 06:44 AM
Rooms and interior
- Bedrooms:3
- Total bathrooms:4
- Full bathrooms:3
- Half bathrooms:1
- Flooring:Carpet, Travertine
- Dining Description:Dining Room
- Bathrooms Description:Double Shower, Double Vanity(s), Shower & Tub
- Kitchen Description:Island, Quartz Counters
- Bedroom Description:Walk In Closet
- Living area:3,857 sq. ft.
Heating and cooling
- Cooling:Air Conditioning, Ceiling Fan(s), Central Air
- Heating:Central, Fireplace(s)
Structure and exterior
- Roof:Tile
- Year built:2014
- Building area:3,857 sq. ft.
- Lot area:0.34 Acres
- Lot Features:Cul-De-Sac
- Construction Materials:Stucco
- Exterior Features:Sprinkler System, Sprinklers
- Foundation Description:Slab
- Levels:1 Story
Utilities
- Water:Water District
Finances and disclosures
- Price:$2,950,000
- Price per sq. ft.:$764.84
Features and amenities
- Appliances:Gas Range, Microwave Oven, Refrigerator, Washer
- Laundry features:Individual Room
- Amenities:Gated Community
- Pool features:In Ground, Private, Salt Water, Waterfall
Parking
- Parking description:Attached Garage, Driveway, Garage
- Garage spaces:3
New listings near 17 Emerald Court
- Coming Soon
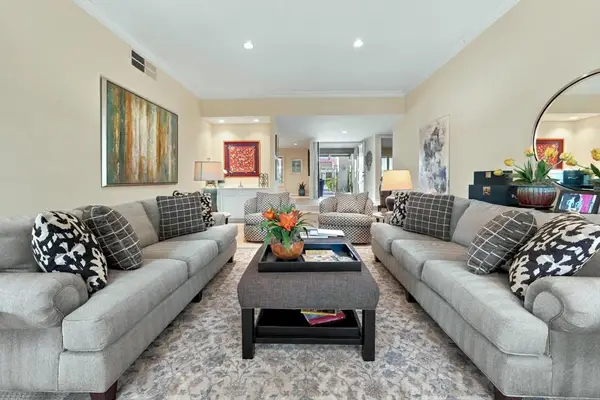 $749,900Coming Soon3 beds 3 baths2,575 sq. ft.
105 Esplanade Street, Rancho Mirage, CA 92270
MLS# 219155937DAListed by: BENNION DEVILLE HOMES - Coming Soon
 $2,200,000Coming Soon4 beds 4 baths2,215 sq. ft.
71607 Sahara Road, Rancho Mirage, CA 92270
MLS# 219155744DAListed by: HALTON PARDEE & PARTNERS, INC. - Coming Soon
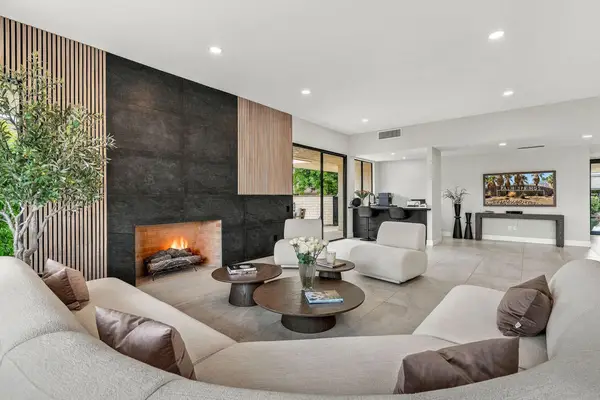 $1,395,000Coming Soon3 beds 3 baths2,994 sq. ft.
3 Lehigh Court, Rancho Mirage, CA 92270
MLS# 219155311DAListed by: COLDWELL BANKER REALTY - New
 $750,000Active4 beds 4 baths2,598 sq. ft.
6 Park Mirage Lane, Rancho Mirage, CA 92270
MLS# 26108028PSListed by: COMPASS - Open Sat, 11am to 2pmNew
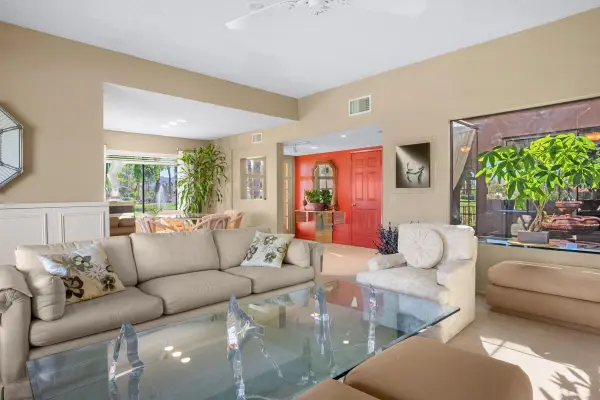 $495,000Active3 beds 2 baths1,581 sq. ft.
93 Sunrise Drive, Rancho Mirage, CA 92270
MLS# 219155967Listed by: REDFIN CORPORATION - New
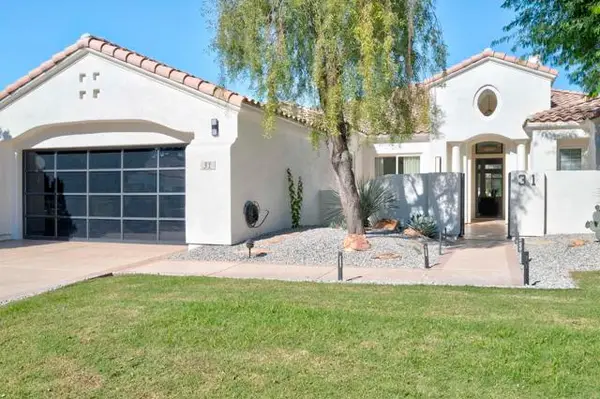 $1,650,000Active4 beds 4 baths3,423 sq. ft.
31 Calle Del Norte, Rancho Mirage, CA 92270
MLS# 219155955DAListed by: LPT REALTY
- New
 $299,999Active2 beds 2 baths1,210 sq. ft.
69850 Highway 111 #51, Rancho Mirage, CA 92270
MLS# CV26242448Listed by: EXP REALTY OF SOUTHERN CALIFORNIA INC - New
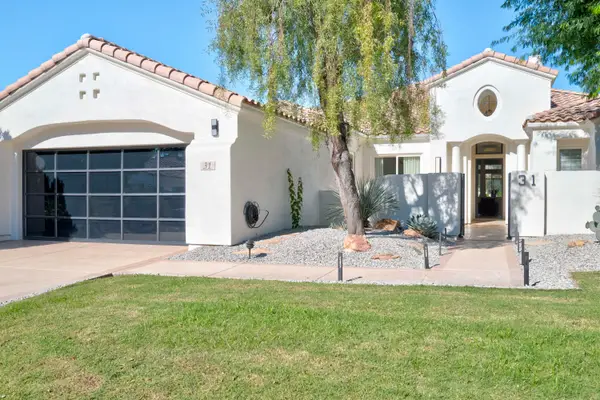 $1,650,000Active4 beds 4 baths3,423 sq. ft.
31 Calle Del Norte, Rancho Mirage, CA 92270
MLS# 219155955Listed by: LPT REALTY - New
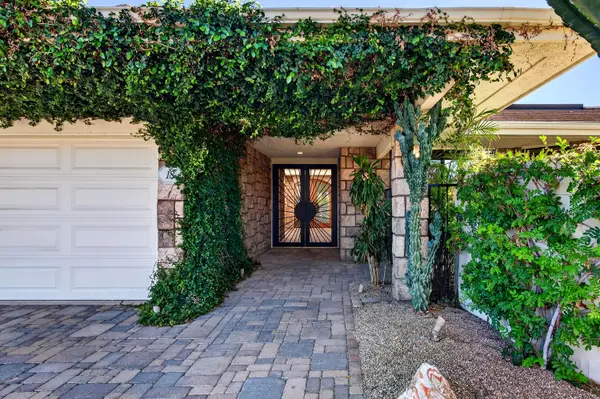 $2,885,000Active4 beds 5 baths4,274 sq. ft.
18 Johnar Boulevard, Rancho Mirage, CA 92270
MLS# 219155958Listed by: EQUITY UNION - New
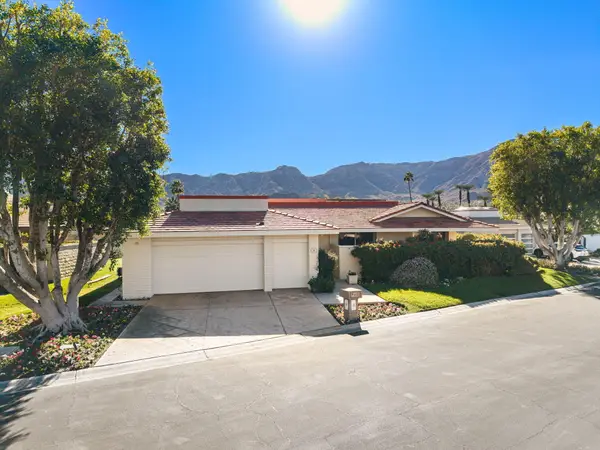 $2,295,000Active4 beds 6 baths5,094 sq. ft.
9 Whitehall Court, Rancho Mirage, CA 92270
MLS# 219155953Listed by: BENNION DEVILLE HOMES


Protect your home and budget from life's surprises with an Assurant Home Warranty, backed by a partner that supports you through every step of homeownership. Explore Plans.
© 2026 Better Homes and Gardens Real Estate LLC. An Anywhere Real Estate company. All rights reserved. Better Homes and Gardens® Real Estate is a registered trademark owned by Meredith Operations Corporation, licensed to Better Homes and Gardens Real Estate LLC and used with permission. Better Homes and Gardens Real Estate LLC fully supports the principles of the Fair Housing Act and the Equal Opportunity Act. Listing information is deemed reliable but is not guaranteed accurate.
Each office is independently owned and operated.
Any services or products provided by third parties are not provided by, affiliated with or related to Better Homes and Gardens Real Estate LLC, or its affiliated companies.