
175 Via Milano, Rancho Mirage, CA 92270
Local realty services provided by:Better Homes and Gardens Real Estate Champions
175 Via Milano,Rancho Mirage, CA 92270
$624,900
- 4 Beds
- 3 Baths
- 2,434 sq. ft.
- Single family
- Active
Listed by: ernest vaca
Office: tuscany realty rancho mirage
MLS#:219154119PS
Source:CRMLS_CDAR
Price summary
- Price:$624,900
- Price per sq. ft.:$256.74
- Monthly HOA dues:$230
About this home
Rarely is this Cervair Plan Four the largest (2434 sf) model in the Siena Collection available. It's the next Lowest Price Pool size lot home.... located in the Gated sought after Tuscany Community! This one needs a little TLC and is being offered ''as is'' .... vacant and ideal for a 1031 tax-deferred Exchange! This home flows nicely with it's spacious rooms and it's 9' foot ceilings. You'll find French doors leading out to the large covered patio and a glorious private backyard nicely landscaped with views of the Jacinto mountains and Amazing Sunsets ! You're going to appreciate the low HOA fees of only $230 per month which includes cable and internet...plus just steps away to the Community Pool & Spa, Tot Lot, and Dog Park. Also featured behind Tuscany's Gated Community it has blocks of Open space with paved sidewalks for strolling around the neighborhood or jogging etc. Come enjoy...this same floor plan as the one down the street!
Contact an agent
Home facts
- Year built:2003
- Subdivision & Development:Tuscany
- Listing ID #:219154119PS
- Added:1 day(s) ago
- Updated:October 10, 2026 at 05:48 AM
Rooms and interior
- Bedrooms:4
- Total bathrooms:3
- Full bathrooms:3
- Flooring:Carpet, Tile
- Kitchen Description:Disposal, Electric Oven, Gas Cooktop, Gas Water Heater, Microwave, Refrigerator, Self Cleaning Oven, Walk In Pantry, Water Heater
- Living area:2,434 sq. ft.
Heating and cooling
- Cooling:Central Air, Dual, Zoned
- Heating:Central Furnace, Forced Air, Zoned
- Central air:Yes
Structure and exterior
- Roof:Clay
- Year built:2003
- Building area:2,434 sq. ft.
- Lot area:0.18 Acres
- Lot Features:Planned Unit Development, Sprinkler System, Sprinklers Timer
- Exterior Features:Concrete Patio, Covered Patio
- Levels:1 Story
Schools
- High school:Rancho Mirage
Finances and disclosures
- Price:$624,900
- Price per sq. ft.:$256.74
Features and amenities
- Amenities:Disposal, Gated Community, Microwave, Refrigerator, Walk In Pantry
Parking
- Total parking spaces:4
- Parking description:Driveway, Garage, Garage Door Opener
- Garage:Yes
- Garage spaces:2
New listings near 175 Via Milano
- Coming Soon
 $1,249,000Coming Soon4 beds 4 baths2,736 sq. ft.
2 Hilton Head, Rancho Mirage, CA 92270
MLS# OC26211063Listed by: ENDEAVOR REALTY, INC - Coming Soon
 $599,000Coming Soon3 beds 2 baths1,806 sq. ft.
42 La Costa, Rancho Mirage, CA 92270
MLS# OC26212914Listed by: ENDEAVOR REALTY, INC - Coming Soon
 $2,195,000Coming Soon3 beds 3 baths3,100 sq. ft.
1421 Tamarisk West Street #3, Rancho Mirage, CA 92270
MLS# 26989067Listed by: THE AGENCY - New
 $595,000Active2 beds 2 baths1,842 sq. ft.
899 Island Drive #403, Rancho Mirage, CA 92270
MLS# CL26889691PSListed by: BD HOMES-THE PAUL KAPLAN GROUP - New
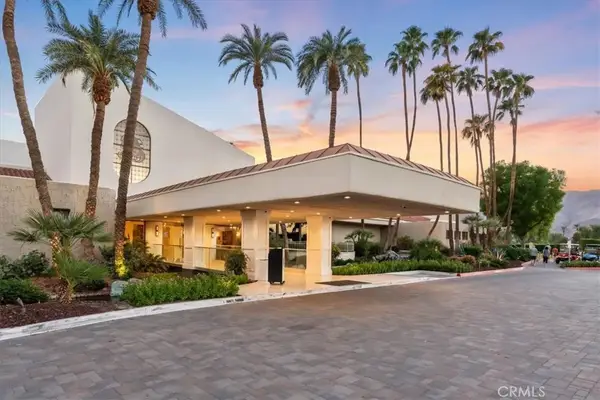 $799,888Active3 beds 3 baths2,730 sq. ft.
44 Mount Holyoke, Rancho Mirage, CA 92270
MLS# CV26215214Listed by: THE R.R. NETWORK - New
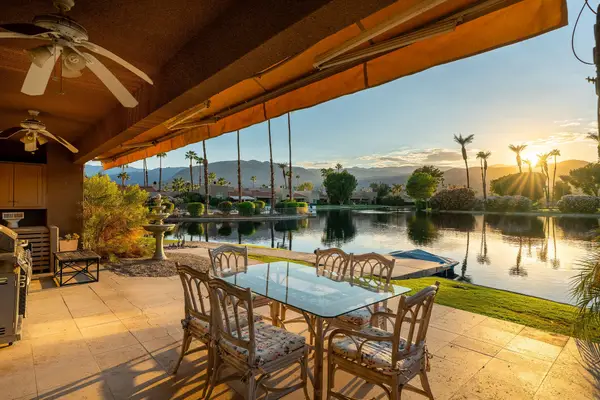 $799,000Active3 beds 3 baths1,888 sq. ft.
142 Lakeshore Drive, Rancho Mirage, CA 92270
MLS# 219154113Listed by: COLDWELL BANKER REALTY - New
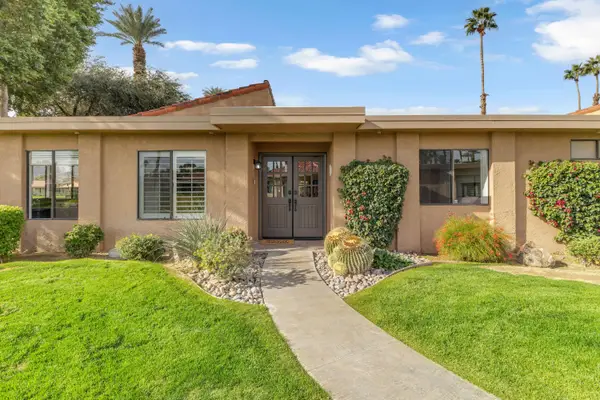 $529,000Active3 beds 2 baths1,581 sq. ft.
17 Lugo Drive, Rancho Mirage, CA 92270
MLS# 219154109Listed by: EXP REALTY OF SOUTHERN CALIFORNIA INC - New
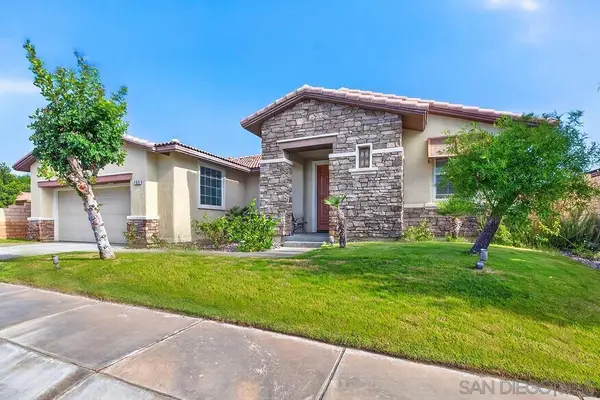 $619,000Active4 beds 3 baths2,434 sq. ft.
163 Via Milano, Rancho Mirage, CA 92270
MLS# 260024567SDListed by: SDC REALTY CONSULTANTS - New
 $5,395,000Active4 beds 5 baths5,323 sq. ft.
72680 Vista Court, Rancho Mirage, CA 92270
MLS# 26850611PSListed by: BENNION DEVILLE HOMES


Protect your home and budget from life's surprises with an Assurant Home Warranty, backed by a partner that supports you through every step of homeownership. Explore Plans.
© 2026 Better Homes and Gardens Real Estate LLC. An Anywhere Real Estate company. All rights reserved. Better Homes and Gardens® Real Estate is a registered trademark owned by Meredith Operations Corporation, licensed to Better Homes and Gardens Real Estate LLC and used with permission. Better Homes and Gardens Real Estate LLC fully supports the principles of the Fair Housing Act and the Equal Opportunity Act. Listing information is deemed reliable but is not guaranteed accurate.
Each office is independently owned and operated.
Any services or products provided by third parties are not provided by, affiliated with or related to Better Homes and Gardens Real Estate LLC, or its affiliated companies.