
218 Via Firenza, Rancho Mirage, CA 92270
Local realty services provided by:Better Homes and Gardens Real Estate Champions
218 Via Firenza,Rancho Mirage, CA 92270
$765,000
- 3 Beds
- 2 Baths
- 1,971 sq. ft.
- Single family
- Active
Listed by: christina n ewalt
Office: gha realty
MLS#:219148564
Source:CA_DAMLS
Price summary
- Price:$765,000
- Price per sq. ft.:$388.13
- Monthly HOA dues:$235
About this home
Whimsical and inviting home in the gated community of Tuscany, Rancho Mirage. Enjoy rolling greenbelts, walking paths, community parks, and a low HOA that includes cable and internet. This south-facing property offers stunning mountain views that can be seen throughout the living room, kitchen and primary bedroom with no neighbors behind you for added privacy. Featuring 3 bedrooms and 2 full baths plus a bonus room that can be used as a traditional dining room, enclosed for a 4th bedroom or flex space with french doors leading out to a private front patio. The open floor plan is filled with natural light and abundant windows, with the primary and guest bedrooms thoughtfully situated on opposite ends of the home. The living area and spacious primary suite both open to a beautifully landscaped enclosed backyard complete with a pool, spa, and BBQ, perfect for relaxing or entertaining. Thoughtfully updated with a remodeled kitchen, bathrooms, stone finished fireplace, new ceiling fans, lighting fixtures, tankless water heater, new landscaping front and back and more, making this home ready for you to enjoy! List of home improvements in MLS and available upon request. Easy to show by appointment. Call listing agent to schedule....
Contact an agent
Home facts
- Year built:2003
- Subdivision & Development:Tuscany
- Listing ID #:219148564
- Added:60 day(s) ago
- Updated:July 30, 2026 at 02:46 PM
Rooms and interior
- Bedrooms:3
- Total bathrooms:2
- Full bathrooms:2
- Flooring:Carpet, Tile
- Dining Description:Dining Area, Dining Room
- Bathrooms Description:Double Vanity(s), Remodeled, Shower & Tub
- Kitchen Description:Island, Pantry, Quartz Counters, Range Hood
- Bedroom Description:Walk In Closet
- Living area:1,971 sq. ft.
Heating and cooling
- Cooling:Air Conditioning, Ceiling Fan(s), Gas
- Heating:Central, Fireplace(s), Natural Gas
Structure and exterior
- Roof:Tile
- Year built:2003
- Building area:1,971 sq. ft.
- Lot area:0.17 Acres
- Lot Features:Park Nearby, Private, Single Lot, Utilities Underground
- Architectural Style:Ranch, Traditional
- Construction Materials:Stucco
- Exterior Features:Covered Patio, Drip System, Sprinkler System, Sprinkler Timer, Sprinklers
- Foundation Description:Slab
- Levels:1 Story, One Level
Utilities
- Water:In Street
- Sewer:In Street Paid
Finances and disclosures
- Price:$765,000
- Price per sq. ft.:$388.13
Features and amenities
- Appliances:Microwave Oven, Refrigerator, Washer, Water Line to Refrigerator
- Laundry features:Individual Room
- Amenities:Blinds, Gated Community, Security System Owned
- Pool features:Community, In Ground, Pebble, Private, Salt Water, Waterfall
Parking
- Parking description:Attached Garage, Driveway, Garage, Garage Door Opener, Guest Parking
- Garage spaces:2
New listings near 218 Via Firenza
- New
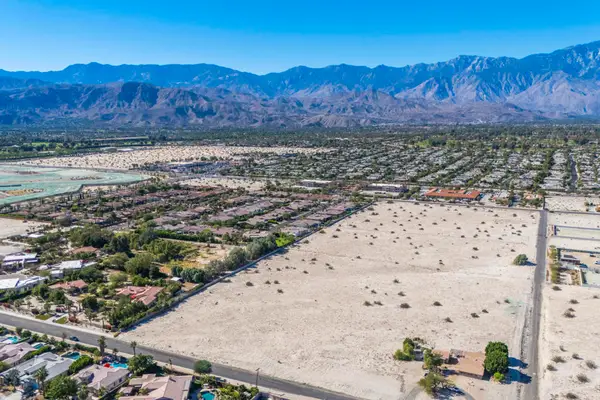 $4,500,000Active2 beds 3 baths1,120 sq. ft.
35335 Via Josefina, Rancho Mirage, CA 92270
MLS# 219150865DAListed by: ROYALE REAL ESTATE - Open Sat, 12:30 to 2:30pmNew
 $899,000Active4 beds 4 baths2,496 sq. ft.
39914 Morningsprings Road, Rancho Mirage, CA 92270
MLS# 26865805PSListed by: COLDWELL BANKER REALTY - New
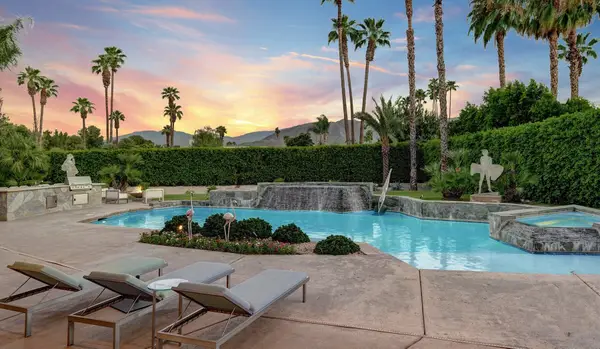 $3,095,000Active4 beds 6 baths4,970 sq. ft.
23 Villaggio Place, Rancho Mirage, CA 92270
MLS# 219150858Listed by: DESERT SOTHEBY'S INTERNATIONAL REALTY - New
 $535,000Active3 beds 2 baths1,920 sq. ft.
26 Tennis Club Drive, Rancho Mirage, CA 92270
MLS# 219150852PSListed by: UPSCALE ONE - New
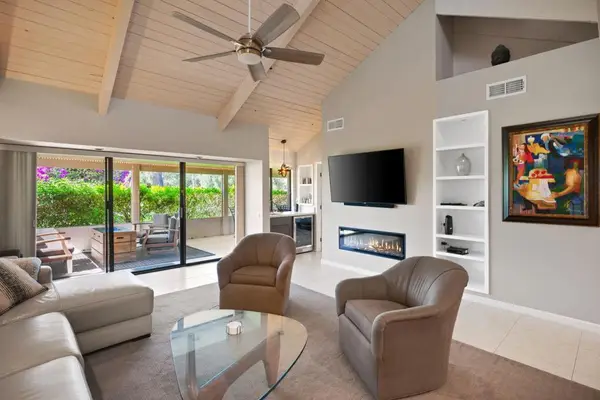 $519,000Active2 beds 2 baths1,535 sq. ft.
312 Forest Hills Drive, Rancho Mirage, CA 92270
MLS# 219150854DAListed by: MAVAR REALTY - New
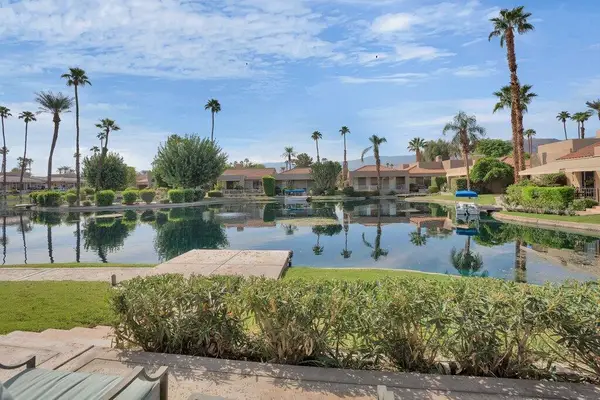 $725,000Active3 beds 3 baths2,625 sq. ft.
9 Lake Shore Drive, Rancho Mirage, CA 92270
MLS# 219150849Listed by: WINDERMERE REAL ESTATE - Coming Soon
 $1,049,000Coming Soon3 beds 4 baths
39 Via Bella, Rancho Mirage, CA 92270
MLS# 26865851Listed by: BEVERLY & COMPANY LUXURY PROPERTIES - New
 $1,600,000Active10 beds 4 baths3,300 sq. ft.
72125 Via Vail, Rancho Mirage, CA 92270
MLS# 219150820Listed by: DESERT PACIFIC PROPERTIES - New
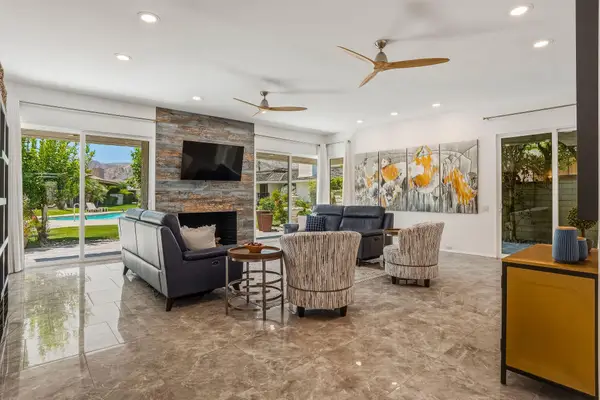 $1,250,000Active3 beds 3 baths3,088 sq. ft.
1 Temple Court, Rancho Mirage, CA 92270
MLS# 219150791Listed by: EQUITY UNION - New
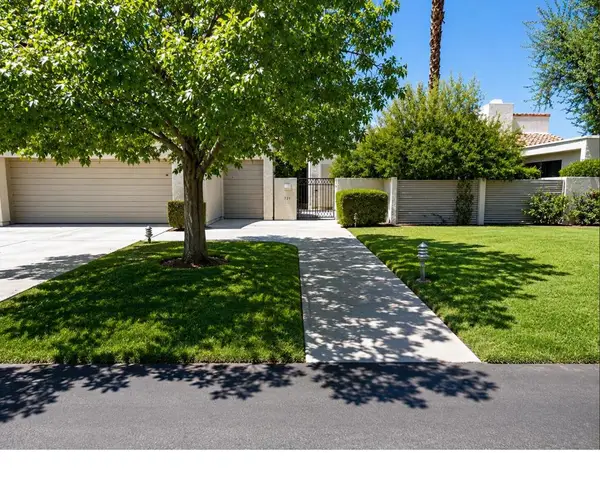 $549,000Active3 beds 3 baths2,227 sq. ft.
721 Inverness Drive, Rancho Mirage, CA 92270
MLS# 219150773DAListed by: WINDERMERE REAL ESTATE


Protect your home and budget from life's surprises with an Assurant Home Warranty, backed by a partner that supports you through every step of homeownership. Explore Plans.
© 2026 Better Homes and Gardens Real Estate LLC. An Anywhere Real Estate company. All rights reserved. Better Homes and Gardens® Real Estate is a registered trademark owned by Meredith Operations Corporation, licensed to Better Homes and Gardens Real Estate LLC and used with permission. Better Homes and Gardens Real Estate LLC fully supports the principles of the Fair Housing Act and the Equal Opportunity Act. Listing information is deemed reliable but is not guaranteed accurate.
Each office is independently owned and operated.
Any services or products provided by third parties are not provided by, affiliated with or related to Better Homes and Gardens Real Estate LLC, or its affiliated companies.