
22 Pebble Beach Drive, Rancho Mirage, CA 92270
Local realty services provided by:Better Homes and Gardens Real Estate Royal & Associates
22 Pebble Beach Drive,Rancho Mirage, CA 92270
$759,000
- 3 Beds
- 2 Baths
- 1,632 sq. ft.
- Condominium
- Active
Listed by: david banks, scott ward
Office: bennion deville homes
MLS#:CL26835399PS
Source:Bay East, CCAR, bridgeMLS
Price summary
- Price:$759,000
- Price per sq. ft.:$465.07
- Monthly HOA dues:$900
About this home
Price Improvement Once More! - Owners are dedicated to SELL now ~ You Own the land at prestigious Mission Hills Country Club / Deane Homes ~ Completely remodeled and extensively upgraded, this stunning 3-bedroom, 2 bath home in Mission Hills East delivers elevated desert living with breathtaking fairway and mountain views overlooking the 7th hole of the Pete Dye Golf Course. Walls of glass open to a private Pebble Tec Saline pool and spa, creating seamless indoor-outdoor living and effortless entertaining. Recent renovations include random pattern travertine marble flooring, custom cabinetry throughout, recessed lighting, and a redesigned open concept great room. The reimagined chef's kitchen features granite countertops, custom cabinetry, and a dramatic corner picture window framing incredible mountain views. The private primary suite is tucked away in its own wing with spa inspired bath, oversized walk-in shower, interior laundry access, and direct entry from the attached 3 car garage. A secondary guest bedroom and flexible third bedroom or den offer ideal guest accommodations with designer closet systems and abundant storage throughout. A separate Laundry Room was created with direct access to the attached three car garage ~ Up~Dated pool side landscaping ~ Residents enjoy guard gated security, multiple community pools, and spas, plus world class golf, tennis, pickleball, dining, and social amenities that make Mission Hills one of the desert's most iconic communities. Ideally located near Palm Springs International Airport, Eisenhower Medical Center, Agua Caliente Casino Rancho Mirage, and El Paseo Shopping District....
Contact an agent
Home facts
- Year built:1987
- Listing ID #:CL26835399PS
- Added:97 day(s) ago
- Updated:August 27, 2026 at 02:38 PM
Rooms and interior
- Bedrooms:3
- Total bathrooms:2
- Kitchen Description:Dishwasher, Gas Range, Microwave, Range, Refrigerator, Updated Kitchen
- Living area:1,632 sq. ft.
Heating and cooling
- Cooling:Ceiling Fan(s)
- Heating:Forced Air
Structure and exterior
- Year built:1987
- Building area:1,632 sq. ft.
- Architectural Style:Condominium
- Construction Materials:Stucco
- Exterior Features:Landscaped
- Foundation Description:Slab
- Levels:1 Story, 1 Story
Finances and disclosures
- Price:$759,000
- Price per sq. ft.:$465.07
Features and amenities
- Appliances:Dishwasher, Gas Range, Microwave, Range, Refrigerator
- Laundry features:Dryer, Laundry Room, Washer
- Amenities:Smoke Detector(s), Storage
- Pool features:Gunite, In Ground
Parking
- Parking description:Attached, Covered, Golf Cart Garage, Guest, Int Access From Garage, Private, Side By Side
- Garage:Yes
- Garage spaces:3
 Bay East 2026. CCAR 2026 bridgeMLS 2026. Information Deemed Reliable But Not Guaranteed. This information is being provided by the Bay East MLS, or CCAR MLS, or bridgeMLS. The listings presented here may or may not be listed by the Broker/Agent operating this website. This information is intended for the personal use of consumers and may not be used for any purpose other than to identify prospective properties consumers may be interested in purchasing. Data last updated at August 27, 2026
New listings near 22 Pebble Beach Drive
- New
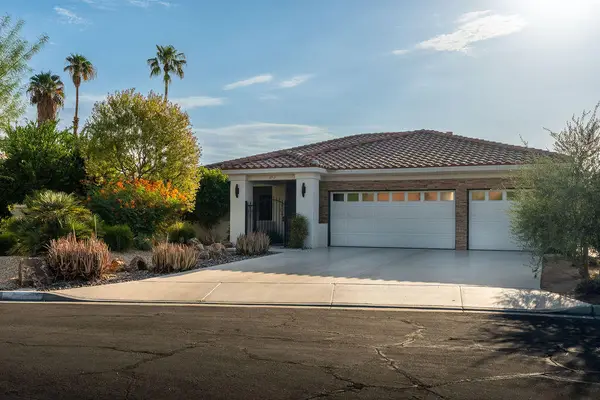 $1,149,000Active3 beds 3 baths2,424 sq. ft.
36930 Palm Court, Rancho Mirage, CA 92270
MLS# 219151873Listed by: DESERT SOTHEBY'S INTERNATIONAL REALTY - New
 $1,425,000Active3 beds 4 baths2,726 sq. ft.
85 Prosecco, Rancho Mirage, CA 92270
MLS# CL26875829PSListed by: BERKSHIRE HATHAWAY HOMESERVICES CALIFORNIA PROPERTIES - New
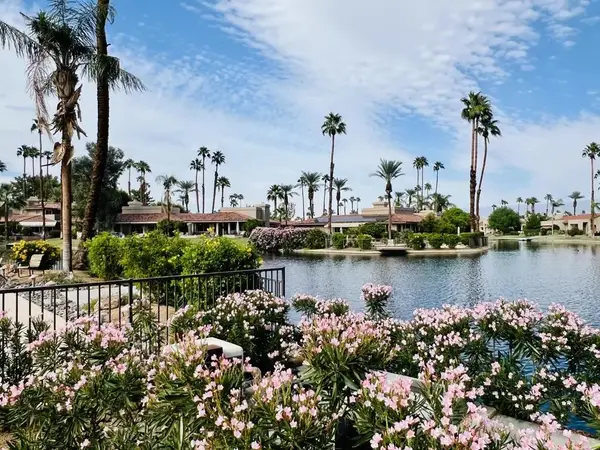 $529,000Active3 beds 3 baths1,813 sq. ft.
165 Lake Shore Drive, Rancho Mirage, CA 92270
MLS# 219136815DAListed by: COLDWELL BANKER REALTY - New
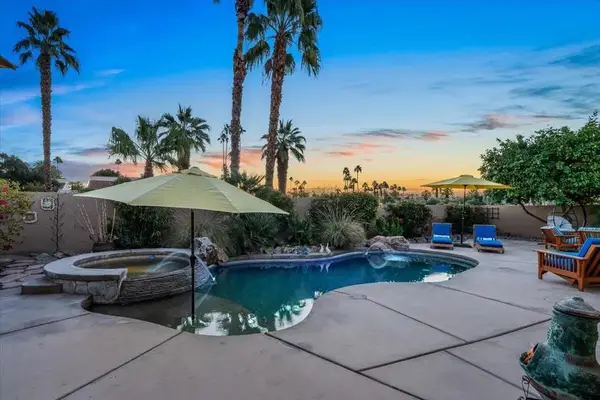 $810,000Active3 beds 2 baths2,071 sq. ft.
22 Vista Mirage Way, Rancho Mirage, CA 92270
MLS# 219136926DAListed by: KW COACHELLA VALLEY - New
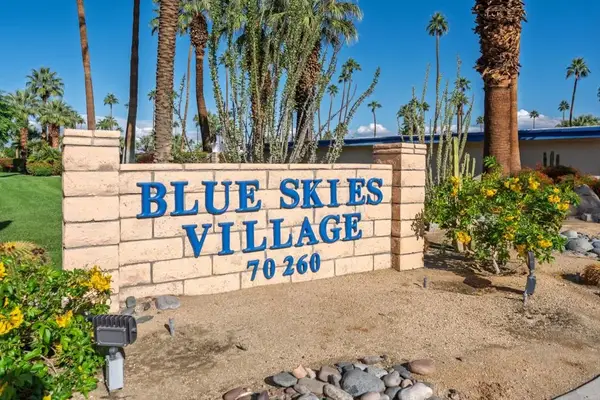 $149,000Active2 beds 1 baths676 sq. ft.
70260 Highway 111 #42, Rancho Mirage, CA 92270
MLS# 219139054DAListed by: RE/MAX ALL-PRO - New
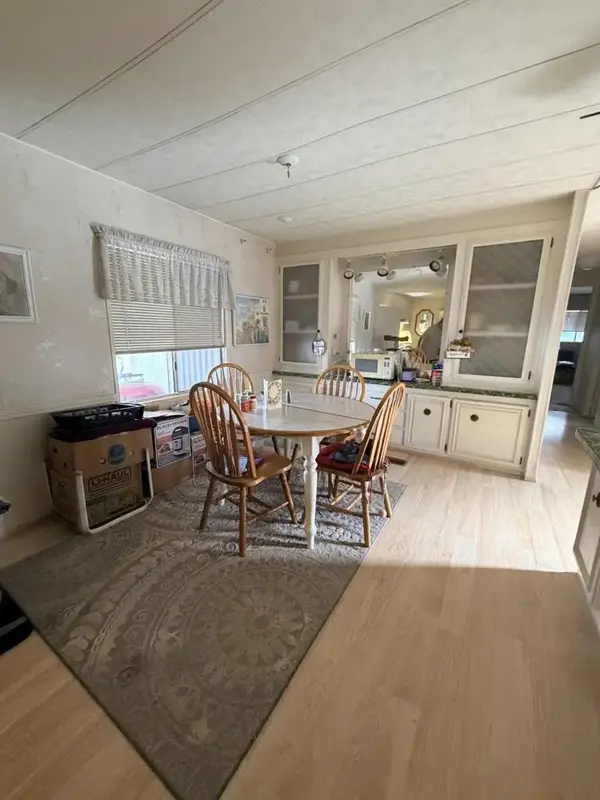 $79,900Active2 beds 2 baths960 sq. ft.
288 Turf Paradise, Rancho Mirage, CA 92270
MLS# 219140280DAListed by: KW COACHELLA VALLEY - New
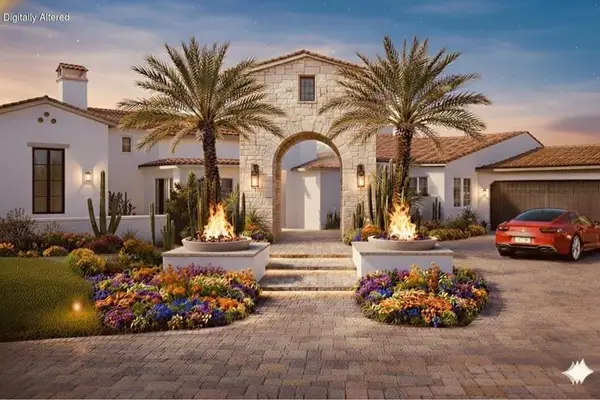 $5,000,000Active4 beds 5 baths5,004 sq. ft.
1 Via Perugia, Rancho Mirage, CA 92270
MLS# 219141044DAListed by: BENNION DEVILLE HOMES - New
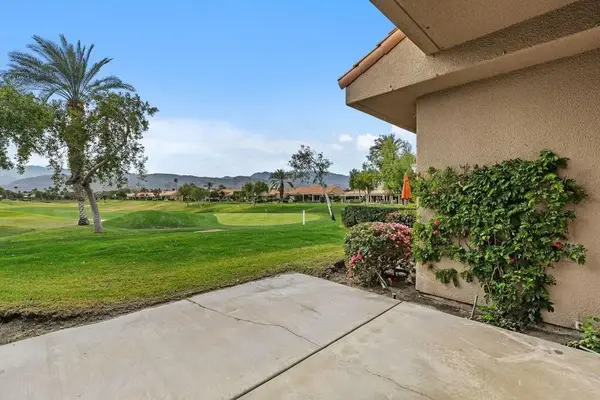 $633,000Active3 beds 2 baths1,806 sq. ft.
53 Pine Valley Drive, Rancho Mirage, CA 92270
MLS# 219142406DAListed by: COLDWELL BANKER REALTY - New
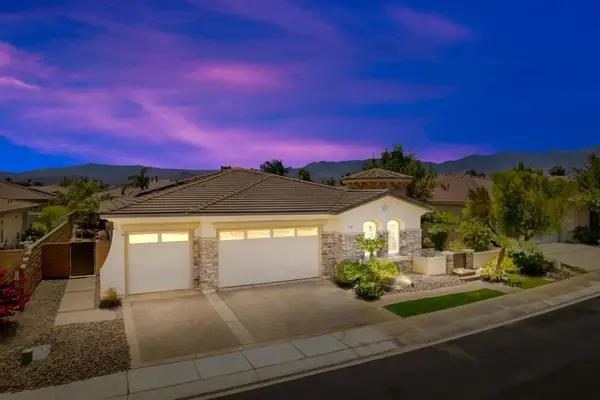 $899,000Active3 beds 4 baths2,803 sq. ft.
68 Via Del Pienza, Rancho Mirage, CA 92270
MLS# 219142609DAListed by: THUNDERBIRD REALTY - New
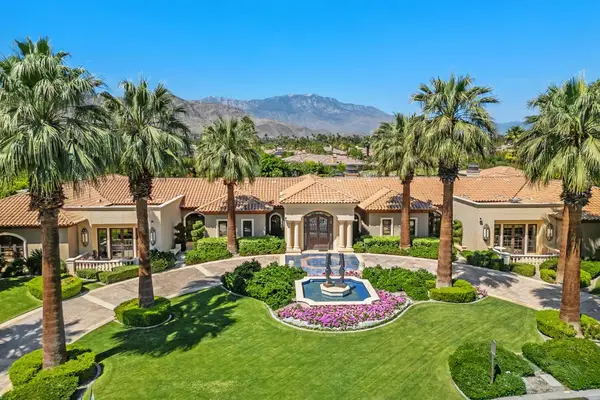 $7,500,000Active5 beds 7 baths9,468 sq. ft.
40535 Morningstar Road, Rancho Mirage, CA 92270
MLS# 219142883DAListed by: COLDWELL BANKER REALTY


Protect your home and budget from life's surprises with an Assurant Home Warranty, backed by a partner that supports you through every step of homeownership. Explore Plans.
© 2026 Better Homes and Gardens Real Estate LLC. An Anywhere Real Estate company. All rights reserved. Better Homes and Gardens® Real Estate is a registered trademark owned by Meredith Operations Corporation, licensed to Better Homes and Gardens Real Estate LLC and used with permission. Better Homes and Gardens Real Estate LLC fully supports the principles of the Fair Housing Act and the Equal Opportunity Act. Listing information is deemed reliable but is not guaranteed accurate.
Each office is independently owned and operated.
Any services or products provided by third parties are not provided by, affiliated with or related to Better Homes and Gardens Real Estate LLC, or its affiliated companies.