
25 Kavenish, Rancho Mirage, CA 92270
Local realty services provided by:Better Homes and Gardens Real Estate Clarity
25 Kavenish,Rancho Mirage, CA 92270
$749,900
- 3 Beds
- 3 Baths
- 2,372 sq. ft.
- Condominium
- Active
Upcoming open houses
- Sun, Oct 1112:00 pm - 03:00 pm
Listed by: diana falter
Office: lpt realty, inc
MLS#:OC26150778
Source:San Diego MLS via CRMLS
Price summary
- Price:$749,900
- Price per sq. ft.:$316.15
- Monthly HOA dues:$1,090
About this home
Welcome to resort-style living in the prestigious guard-gated Rancho Mirage Country Club. Perfectly positioned with sweeping golf course, this beautifully maintained home offers the ideal blend of comfort, luxury, and effortless desert living. Step inside to soaring ceilings and an inviting open floor plan filled with natural light. Expansive windows in the spacious living room showcase picturesque fairway views, while a beautiful tile fireplace creates an inviting focal point. Plantation shutters throughout add a timeless and elegant touch. The well-appointed kitchen is designed for entertaining and features a wet bar with an automatic ice maker, a recently installed Bosch dishwasher, and generous prep and storage space. The spacious primary suite offers a peaceful retreat with direct access to a private enclosed patio. The backyard is your own private desert oasis, featuring a sparkling pool and spa OVERLOOKING THE GOLF COURSE. Whether you're enjoying a quiet morning with coffee or entertaining guests at sunset, the tranquil setting is truly exceptional. Recent improvements include NEWER POOL EQUIPMENT, a with brand new water, ensuring it's ready to enjoy from day one. Thoughtfully updated for comfort and efficiency, the home also features TWO BRAND-NEW HVAC systems and FULLY PAID-OFF SOLAR, offering year-round comfort and significant energy savings. Residents of Rancho Mirage Country Club enjoy 24-hour guard-gated security, beautifully maintained grounds, community pools, tennis and pickleball courts, and optional golf membership ($1,000 to join). The community is ideall...
Contact an agent
Home facts
- Year built:1985
- Subdivision & Development:Country Club Estates (RM) (32117
- Listing ID #:OC26150778
- Added:22 day(s) ago
- Updated:October 09, 2026 at 09:37 PM
Rooms and interior
- Bedrooms:3
- Total bathrooms:3
- Full bathrooms:2
- Half bathrooms:1
- Flooring:Tile
- Kitchen Description:Dishwasher, Electric Oven
- Living area:2,372 sq. ft.
Heating and cooling
- Cooling:Central Forced Air
- Heating:Fireplace, Forced Air Unit
Structure and exterior
- Roof:Tile/Clay
- Year built:1985
- Building area:2,372 sq. ft.
- Architectural Style:Mediterranean/Spanish
- Construction Materials:Glass, Stucco
- Exterior Features:Patio
- Levels:1 Story
Utilities
- Water:Public, Water Connected
- Sewer:Public Sewer, Sewer Connected
Finances and disclosures
- Price:$749,900
- Price per sq. ft.:$316.15
Features and amenities
- Appliances:Dishwasher, Electric Oven, Trash Compactor
- Pool features:Association, Below Ground, Community/Common, Heated, Pool, Private
Parking
- Total parking spaces:4
- Parking description:Golf Cart Garage
- Garage spaces:2
 This information is deemed reliable but not guaranteed. You should rely on this information only to decide whether or not to further investigate a particular property. BEFORE MAKING ANY OTHER DECISION, YOU SHOULD PERSONALLY INVESTIGATE THE FACTS (e.g. square footage and lot size) with the assistance of an appropriate professional. You may use this information only to identify properties you may be interested in investigating further. All uses except for personal, non-commercial use in accordance with the foregoing purpose are prohibited. Redistribution or copying of this information, any photographs or video tours is strictly prohibited. This information is derived from the Internet Data Exchange (IDX) service provided by San Diego MLS®. Displayed property listings may be held by a brokerage firm other than the broker and/or agent responsible for this display. The information and any photographs and video tours and the compilation from which they are derived is protected by copyright. Compilation © 2020 San Diego MLS®, Inc.
New listings near 25 Kavenish
- Coming Soon
 $1,249,000Coming Soon4 beds 4 baths2,736 sq. ft.
2 Hilton Head, Rancho Mirage, CA 92270
MLS# OC26211063Listed by: ENDEAVOR REALTY, INC - Coming Soon
 $599,000Coming Soon3 beds 2 baths1,806 sq. ft.
42 La Costa, Rancho Mirage, CA 92270
MLS# OC26212914Listed by: ENDEAVOR REALTY, INC - Coming Soon
 $2,195,000Coming Soon3 beds 3 baths3,100 sq. ft.
1421 Tamarisk West Street #3, Rancho Mirage, CA 92270
MLS# 26989067Listed by: THE AGENCY - New
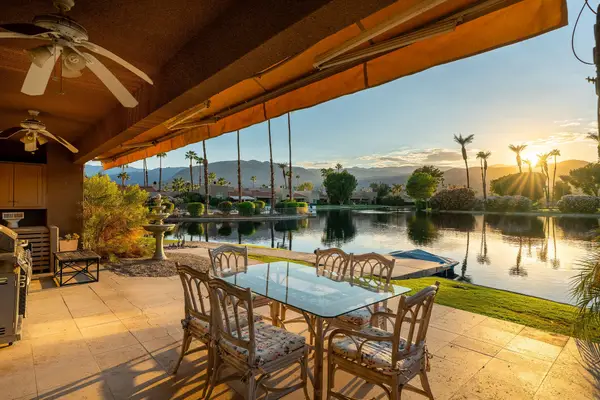 $799,000Active3 beds 3 baths1,888 sq. ft.
142 Lakeshore Drive, Rancho Mirage, CA 92270
MLS# 219154113Listed by: COLDWELL BANKER REALTY - New
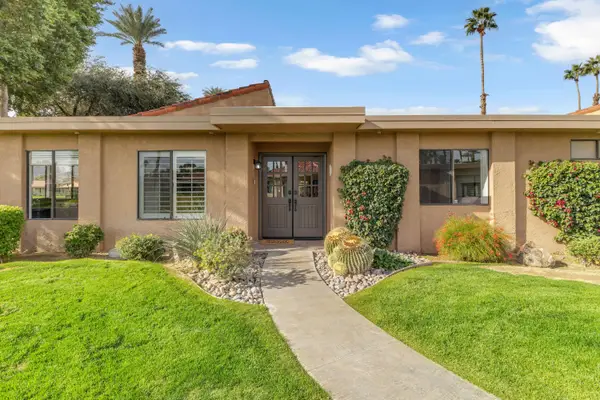 $529,000Active3 beds 2 baths1,581 sq. ft.
17 Lugo Drive, Rancho Mirage, CA 92270
MLS# 219154109Listed by: EXP REALTY OF SOUTHERN CALIFORNIA INC - New
 $799,888Active3 beds 3 baths2,730 sq. ft.
44 Mount Holyoke, Rancho Mirage, CA 92270
MLS# CV26215214Listed by: THE R.R. NETWORK - New
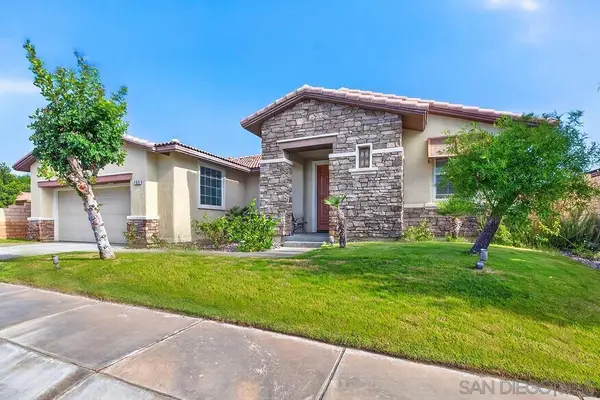 $619,000Active4 beds 3 baths2,434 sq. ft.
163 Via Milano, Rancho Mirage, CA 92270
MLS# 260024567SDListed by: SDC REALTY CONSULTANTS - New
 $5,395,000Active4 beds 5 baths5,323 sq. ft.
72680 Vista Court, Rancho Mirage, CA 92270
MLS# 26850611PSListed by: BENNION DEVILLE HOMES - Open Sat, 12 to 2pmNew
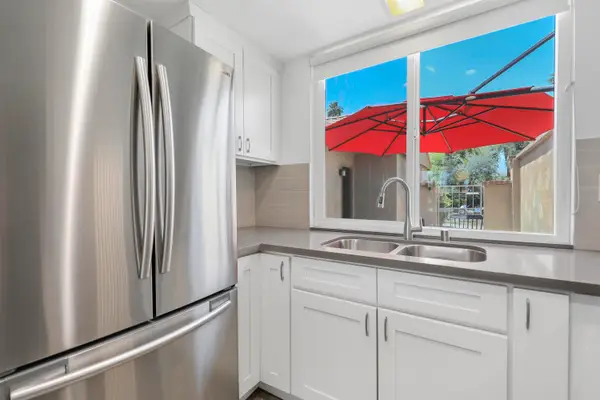 $325,000Active1 beds 2 baths854 sq. ft.
23 Haig Drive, Rancho Mirage, CA 92270
MLS# 219154073Listed by: BENNION DEVILLE HOMES - New
 $595,000Active2 beds 2 baths1,842 sq. ft.
899 Island Drive #403, Rancho Mirage, CA 92270
MLS# 26889691PSListed by: BD HOMES-THE PAUL KAPLAN GROUP


Protect your home and budget from life's surprises with an Assurant Home Warranty, backed by a partner that supports you through every step of homeownership. Explore Plans.
© 2026 Better Homes and Gardens Real Estate LLC. An Anywhere Real Estate company. All rights reserved. Better Homes and Gardens® Real Estate is a registered trademark owned by Meredith Operations Corporation, licensed to Better Homes and Gardens Real Estate LLC and used with permission. Better Homes and Gardens Real Estate LLC fully supports the principles of the Fair Housing Act and the Equal Opportunity Act. Listing information is deemed reliable but is not guaranteed accurate.
Each office is independently owned and operated.
Any services or products provided by third parties are not provided by, affiliated with or related to Better Homes and Gardens Real Estate LLC, or its affiliated companies.