
33 Mission Court, Rancho Mirage, CA 92270
Local realty services provided by:Better Homes and Gardens Real Estate Clarity
33 Mission Court,Rancho Mirage, CA 92270
$465,000
- 2 Beds
- 2 Baths
- 1,200 sq. ft.
- Condominium
- Active
Listed by: jeffrey hall
Office: bennion deville homes760-770-6801
MLS#:219155214DA
Source:CRMLS
Price summary
- Price:$465,000
- Price per sq. ft.:$387.5
- Monthly HOA dues:$850
About this home
Live on the 16th Fairway in the Prestigious Mission Hills Country Club. This Beautiful completely remodeled condo offering AMAZING VIEWS and exceptional privacy. This Condo is STUNNING and features an Open floor plan with high ceilings. The CUSTOM DESIGNED KITCHEN includes stainless steel appliances, refrigerator, new cabinetry, sleek quartz countertops, and a RAISED BAR perfect for entertaining. Enjoy Lovely tile flooring throughout the main living areas, and plush Berber carpet in both bedrooms. CUSTOM BATHROOMS, fully updated with NEW tiled walk-in showers, glass doors, and custom vanities. The GREAT ROOM showcases a beautiful CUSTOM FIREPLACE and LOVELY WET BAR. VIEWS abound from the two sliders that lead to desirable out door seating and dining. 2 CAR ATTACHED GARAGE. Gated front courtyard + large fenced back patio. PET FRIENDLY YARD. HOA INCLUDES: POOL AND SPA'S, EXTERIOR MAINTENANCE, ROOF, TRASH, and SPECTRUM. DWELLING INSURANCE, LANDSCAPING AND GATED COMMUNITY.HOME WARRANTY INCLUDED. MH Club memberships, ie. social, fitness, tennis/pickleball and golf are available.Furnishings available.Land lease paid through 2125....
Contact an agent
Home facts
- Year built:1986
- Subdivision & Development:Mission Hills Country Club
- Listing ID #:219155214DA
- Added:1 day(s) ago
- Updated:October 30, 2026 at 11:31 PM
Rooms and interior
- Bedrooms:2
- Total bathrooms:2
- Full bathrooms:2
- Flooring:Carpet, Tile
- Kitchen Description:Dishwasher, Freezer, Gas Cooktop, Gas Oven, Gas Range, Ice Maker, Microwave, Range Hood, Refrigerator, Self Cleaning Oven, Vented Exhaust Fan, Water To Refrigerator
- Bedroom Description:All Bedrooms Down
- Living area:1,200 sq. ft.
Heating and cooling
- Cooling:Central Air, Dual, Gas
- Heating:Central Furnace, Electric, Fireplaces, Forced Air
- Central air:Yes
Structure and exterior
- Roof:Clay
- Year built:1986
- Building area:1,200 sq. ft.
- Lot area:0.12 Acres
- Lot Features:Back Yard, Corner Lot, Cul De Sac, Drip Irrigation/Bubblers, Front Yard, Landscaped, On Golf Course, Planned Unit Development, Sprinkler System
- Architectural Style:Mediterranean
- Construction Materials:Stucco
- Exterior Features:Concrete Patio, Deck
- Foundation Description:Slab
- Levels:1 Story
Finances and disclosures
- Price:$465,000
- Price per sq. ft.:$387.5
Features and amenities
- Appliances:Dishwasher, Disposal, Freezer, Gas Cooktop, Gas Oven, Gas Range, Gas Water Heater, Ice Maker, Microwave, Range Hood, Refrigerator, Self Cleaning Oven, Vented Exhaust Fan, Water Heater
- Laundry features:Laundry Closet
- Amenities:Bar, Drapes, Gated Community, High Ceilings, Maintenance Grounds, Open Floorplan, Recessed Lighting, Security, Skylights, Storage Space
- Pool features:Community Pool, Electric Heat, Gunite, In Ground
Parking
- Total parking spaces:6
- Parking description:Covered, Driveway, Garage, Garage Door Opener, Guest, Side By Side
- Garage:Yes
- Garage spaces:2
New listings near 33 Mission Court
- Coming Soon
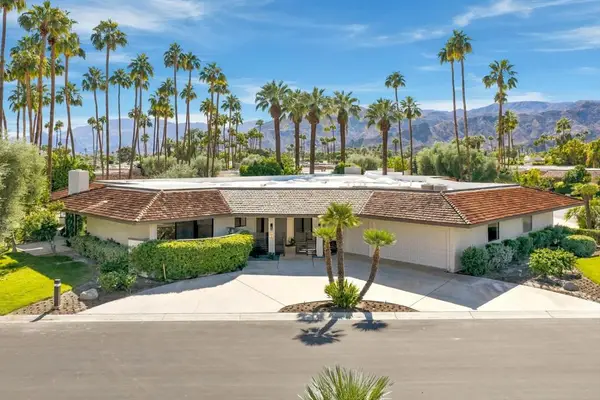 $1,650,000Coming Soon4 beds 4 baths3,134 sq. ft.
1 Bryn Mawr Street, Rancho Mirage, CA 92270
MLS# 219155126PSListed by: BENNION DEVILLE HOMES - Coming Soon
 $4,990,000Coming Soon4 beds 6 baths6,027 sq. ft.
7 Mirada Circle, Rancho Mirage, CA 92270
MLS# 219154756DAListed by: COMPASS - New
 $999,500Active4 beds 4 baths2,748 sq. ft.
1 Lake Tahoe Drive, Rancho Mirage, CA 92270
MLS# 26105518PSListed by: BENNION DEVILLE HOMES - New
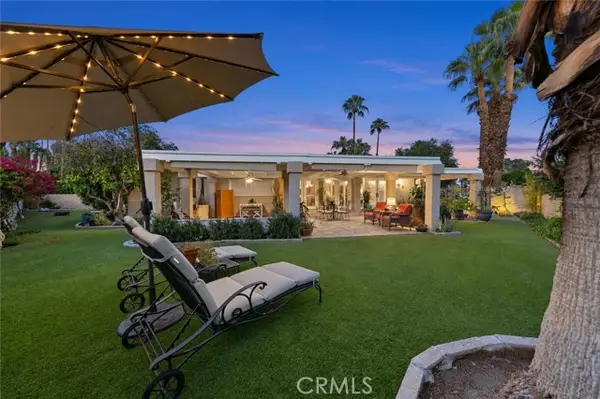 $349,900Active2 beds 3 baths1,440 sq. ft.
210 International, Rancho Mirage, CA 92270
MLS# IV26233929Listed by: FOREFRONT REAL ESTATE
- New
 $375,000Active2 beds 2 baths1,525 sq. ft.
435 Sunningdale Drive, Rancho Mirage, CA 92270
MLS# 219155206Listed by: COLDWELL BANKER REALTY - New
 $879,000Active2 beds 2 baths1,882 sq. ft.
36 Prosecco, Rancho Mirage, CA 92270
MLS# 26104278PSListed by: EQUITY UNION - New
 $7,999,999Active8 beds 11 baths9,350 sq. ft.
40440 Morningstar Road, Rancho Mirage, CA 92270
MLS# 219155070DAListed by: COMPASS - New
 $1,950,000Active4 beds 4 baths4,167 sq. ft.
43 Mayfair Drive, Rancho Mirage, CA 92270
MLS# 219155177DAListed by: THUNDERBIRD REALTY - New
 $6,200,000Active5 beds 6 baths6,255 sq. ft.
1 Rancho Clancy, Rancho Mirage, CA 92270
MLS# 219155087DAListed by: COMPASS


Protect your home and budget from life's surprises with an Assurant Home Warranty, backed by a partner that supports you through every step of homeownership. Explore Plans.
© 2026 Better Homes and Gardens Real Estate LLC. An Anywhere Real Estate company. All rights reserved. Better Homes and Gardens® Real Estate is a registered trademark owned by Meredith Operations Corporation, licensed to Better Homes and Gardens Real Estate LLC and used with permission. Better Homes and Gardens Real Estate LLC fully supports the principles of the Fair Housing Act and the Equal Opportunity Act. Listing information is deemed reliable but is not guaranteed accurate.
Each office is independently owned and operated.
Any services or products provided by third parties are not provided by, affiliated with or related to Better Homes and Gardens Real Estate LLC, or its affiliated companies.