
36 Calle Merida, Rancho Mirage, CA 92270
Local realty services provided by:Better Homes and Gardens Real Estate Champions
36 Calle Merida,Rancho Mirage, CA 92270
$925,000
- 3 Beds
- 4 Baths
- 2,491 sq. ft.
- Single family
- Active
Listed by: ferretti real estate group
Office: equity union
MLS#:219148238
Source:CA_DAMLS
Price summary
- Price:$925,000
- Price per sq. ft.:$371.34
- Monthly HOA dues:$786
About this home
Welcome to 36 Calle Merida, a comfortable and sophisticated desert retreat nestled within the highly coveted Casas de Seville community in Rancho Mirage. Situated in one of the best locations within the community, this large end-of-cul-de-sac lot is perfectly positioned to enjoy quiet surroundings, serene mountain views, lush greenbelts and a short walk to one of 4 community pools and tennis/pickle ball courts. Featuring 3 spacious bedrooms, 3.5 bathrooms, and an oversized 3-car garage, the home effortlessly blends warmth, character, and everyday functionality.
With nearly 2500 SF of single floor living space, a standout feature of the home is an additional approximately 300 SF bonus loft, creating endless possibilities for a children's playroom, private library, creative studio, secluded office, or additional storage space.
The kitchen is complemented by a sunlit dining nook with direct access to the private courtyard, creating a seamless indoor-outdoor flow ideal for casual dining and morning coffee. An expansive formal dining room provides the perfect backdrop for entertaining and flows beautifully into the inviting sunken living room, anchored by a warm fireplace and tranquil courtyard views. Thoughtfully designed throughout, the home features an impressive amount of storage paired with comfortable, functional living spaces.
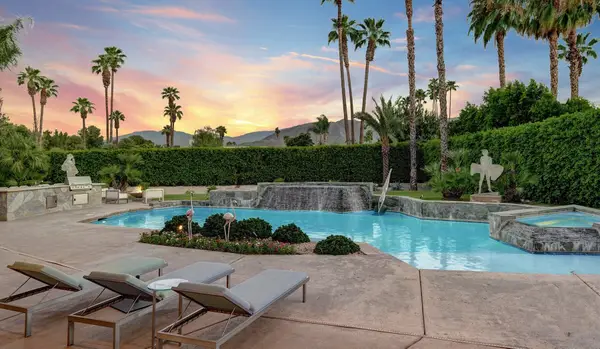
Outside, the expansive wraparound backyard is designed for relaxed desert living, complete with a fire pit, multiple seating and lounging areas, and beautifully curated desert landscaping. Whether entertaining guests or unwinding beneath the desert sky, the outdoor spaces create the perfect setting to enjoy mountain vistas, spectacular sunsets and the peaceful Rancho Mirage lifestyle....
Contact an agent
Home facts
- Year built:1980
- Subdivision & Development:Casas de Seville
- Listing ID #:219148238
- Added:70 day(s) ago
- Updated:July 31, 2026 at 02:56 PM
Rooms and interior
- Bedrooms:3
- Total bathrooms:4
- Full bathrooms:3
- Half bathrooms:1
- Flooring:Carpet, Wood
- Dining Description:Breakfast Counter/Bar, Breakfast Nook, Dining Room, Formal Dining Room
- Bathrooms Description:Double Vanity(s), Shower & Tub, Tile Shower
- Kitchen Description:Quartz Counters
- Bedroom Description:Walk In Closet
- Living area:2,491 sq. ft.
Heating and cooling
- Cooling:Air Conditioning, Ceiling Fan(s), Central Air
- Heating:Fireplace(s), Forced Air
Structure and exterior
- Roof:Clay Tile
- Year built:1980
- Building area:2,491 sq. ft.
- Lot area:0.17 Acres
- Lot Features:Cul-De-Sac, Greenbelt
- Construction Materials:Stucco
- Exterior Features:Drip System, Patio Awning(s), Sprinkler System, Sprinklers, Wrap Around Patio
- Foundation Description:Concrete Block
- Levels:1 Story, One Level
Utilities
- Water:Water District
- Sewer:Connected and Paid, In
Finances and disclosures
- Price:$925,000
- Price per sq. ft.:$371.34
Features and amenities
- Appliances:Microwave Oven, Refrigerator, Washer
- Laundry features:Individual Room
- Amenities:Community, Drapes, Gated Community
- Pool features:Community, Gunite, In Ground
Parking
- Parking description:Attached Garage, Driveway, Garage, Garage Door Opener
- Garage spaces:3
New listings near 36 Calle Merida
- New
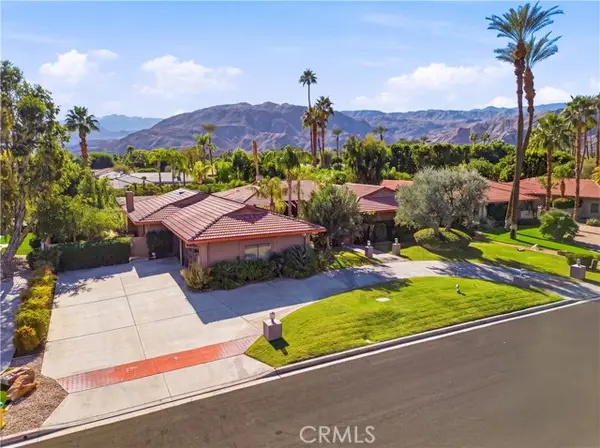 $1,249,000Active3 beds 4 baths3,668 sq. ft.
72081 Palm Haven Dr, Rancho Mirage, CA 92270
MLS# PW26166971Listed by: FIRST TEAM REAL ESTATE
- New
 $1,150,000Active3 beds 3 baths3,088 sq. ft.
21 Dartmouth Drive, Rancho Mirage, CA 92270
MLS# 219150909DAListed by: EQUITY UNION - Open Sat, 11am to 2pmNew
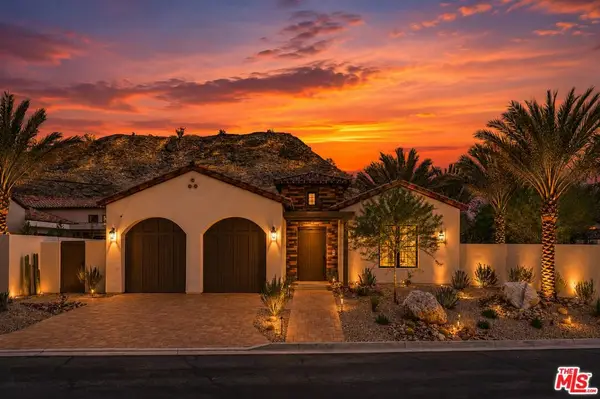 $3,800,000Active4 beds 5 baths3,460 sq. ft.
22 Santa Rosa Mountain Lane, Rancho Mirage, CA 92270
MLS# 26865867Listed by: KELLER WILLIAMS REALTY - Open Sat, 11am to 2pmNew
 $3,800,000Active4 beds 5 baths3,336 sq. ft.
24 Santa Rosa Mountain Lane, Rancho Mirage, CA 92270
MLS# 26865869Listed by: KELLER WILLIAMS REALTY - Open Sat, 11am to 2pmNew
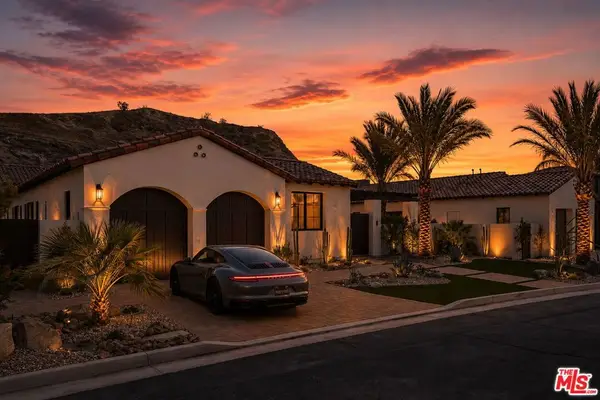 $3,800,000Active4 beds 5 baths3,476 sq. ft.
26 Santa Rosa Mountain Lane, Rancho Mirage, CA 92270
MLS# 26865871Listed by: KELLER WILLIAMS REALTY - New
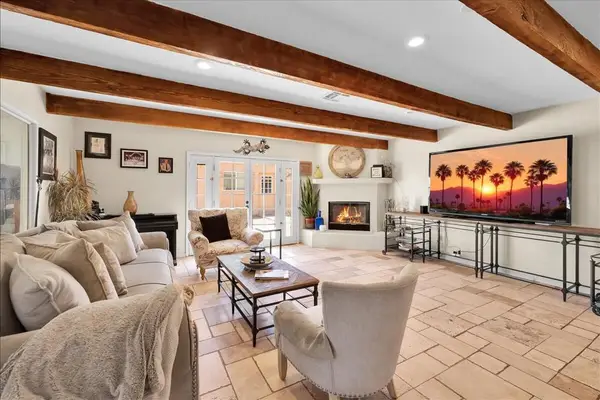 $4,500,000Active2 beds -- baths1,120 sq. ft.
35335 Via Josefina, Rancho Mirage, CA 92270
MLS# 219150865DAListed by: ROYALE REAL ESTATE - Open Sat, 12:30 to 2:30pmNew
 $899,000Active4 beds 4 baths2,496 sq. ft.
39914 Morningsprings Road, Rancho Mirage, CA 92270
MLS# 26865805PSListed by: COLDWELL BANKER REALTY - New
 $3,095,000Active4 beds 6 baths4,970 sq. ft.
23 Villaggio Place, Rancho Mirage, CA 92270
MLS# 219150858Listed by: DESERT SOTHEBY'S INTERNATIONAL REALTY - New
 $725,000Active3 beds 3 baths2,625 sq. ft.
9 Lake Shore Drive, Rancho Mirage, CA 92270
MLS# 219150849DAListed by: WINDERMERE REAL ESTATE - New
 $535,000Active3 beds 2 baths1,920 sq. ft.
26 Tennis Club Drive, Rancho Mirage, CA 92270
MLS# 219150852PSListed by: UPSCALE ONE


Protect your home and budget from life's surprises with an Assurant Home Warranty, backed by a partner that supports you through every step of homeownership. Explore Plans.
© 2026 Better Homes and Gardens Real Estate LLC. An Anywhere Real Estate company. All rights reserved. Better Homes and Gardens® Real Estate is a registered trademark owned by Meredith Operations Corporation, licensed to Better Homes and Gardens Real Estate LLC and used with permission. Better Homes and Gardens Real Estate LLC fully supports the principles of the Fair Housing Act and the Equal Opportunity Act. Listing information is deemed reliable but is not guaranteed accurate.
Each office is independently owned and operated.
Any services or products provided by third parties are not provided by, affiliated with or related to Better Homes and Gardens Real Estate LLC, or its affiliated companies.