
40231 Club View Drive, Rancho Mirage, CA 92270
Local realty services provided by:Better Homes and Gardens Real Estate Clarity
40231 Club View Drive,Rancho Mirage, CA 92270
$4,300,000
- 4 Beds
- 4 Baths
- 4,821 sq. ft.
- Single family
- Active
Upcoming open houses
- Fri, Aug 2811:30 am - 02:00 pm
Listed by: geoff mcintosh & associates, cassandra borja
Office: keller williams luxury homes760-322-2286
MLS#:219146029DA
Source:CRMLS
Price summary
- Price:$4,300,000
- Price per sq. ft.:$891.93
- Monthly HOA dues:$623.33
About this home
OPEN FRIDAY - MUST CALL OR TEXT FOR GATE CLEARANCE 760-933-3377. Welcome to an extraordinary offering in Thunderbird Estates, one of Rancho Mirage's most exclusive and private enclaves, comprised of just 28 residences. This iconic desert modern home, originally designed in 1955 by renowned mid-century architect William Cody, spans approximately 4,821 square feet with 4 bedrooms and 4 baths, gracefully positioned along the 18th fairway of Thunderbird Country Club.Walls of glass--true to Cody's signature style--frame breathtaking panoramic vistas of three majestic mountain ranges while seamlessly blending indoor and outdoor living. A complete interior remodel showcases refined, high-end finishes and meticulous attention to detail, delivering a move-in ready residence tailored for the most discerning buyer. Grand-scale rooms are flooded with natural light, creating an ambiance that is both sophisticated and inviting.Outdoors, the estate is enveloped by mature, low-maintenance desert landscaping, offering a serene and private setting ideal for poolside entertaining under the desert sky. Rich in history, the home was originally built for Lawrence ''Red'' and Jessie Oakes and was featured in Architectural Digest in 1962. Thoughtfully and sensitively renovated, it honors its architectural heritage while embracing modern luxury--ready for its next 70 years.Located just a short stroll from the clubhouse, residents who choose to join Thunderbird Country Club enjoy premier amenities and a storied legacy once shared by Hollywood icons and industry leaders. Having been cherished by its current guardians for over two decades, this is a rare opportunity to own not just a home, but an unparalleled lifestyle in one of the desert's most coveted communities....
Contact an agent
Home facts
- Year built:1955
- Subdivision & Development:Thunderbird C.C.
- Listing ID #:219146029DA
- Added:141 day(s) ago
- Updated:August 27, 2026 at 01:24 PM
Rooms and interior
- Bedrooms:4
- Total bathrooms:4
- Full bathrooms:1
- Flooring:Stone
- Kitchen Description:Dishwasher, Electric Cooktop, Electric Oven, Microwave, Refrigerator, Vented Exhaust Fan, Wet Bar
- Living area:4,821 sq. ft.
Heating and cooling
- Cooling:Central Air, Electric
- Heating:Central Furnace, Forced Air, Natural Gas
- Central air:Yes
Structure and exterior
- Roof:Elastomeric, Flat, Rolled Hot Mop
- Year built:1955
- Building area:4,821 sq. ft.
- Lot area:0.43 Acres
- Lot Features:On Golf Course
- Construction Materials:Stucco
- Exterior Features:Concrete Patio
- Foundation Description:Slab
- Levels:1 Story
Schools
- High school:Rancho Mirage
- Middle school:Nellie N. Coffman
- Elementary school:Rancho Mirage
Utilities
- Sewer:Septic Tank
Finances and disclosures
- Price:$4,300,000
- Price per sq. ft.:$891.93
Features and amenities
- Appliances:Dishwasher, Disposal, Electric Cooktop, Electric Oven, Gas Water Heater, Microwave, Refrigerator, Vented Exhaust Fan
- Laundry features:Laundry Room
- Amenities:Bar, Controlled Access, Gated Community, High Ceilings, Open Floorplan, Recessed Lighting, Security, Walk In Closets
- Pool features:Electric Heat, In Ground, Private Pool
Parking
- Total parking spaces:11
- Parking description:2 Carport Space(s), Attached Carport, Driveway, Golf Cart Garage
- Garage:Yes
- Garage spaces:1
- Carport spaces:2
New listings near 40231 Club View Drive
- New
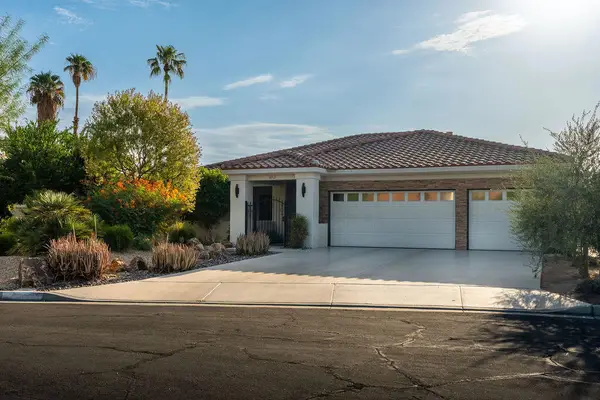 $1,149,000Active3 beds 3 baths2,424 sq. ft.
36930 Palm Court, Rancho Mirage, CA 92270
MLS# 219151873DAListed by: DESERT SOTHEBY'S INTERNATIONAL REALTY - New
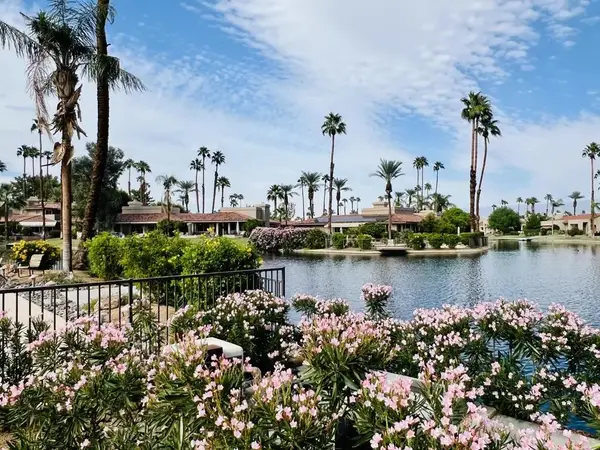 $529,000Active3 beds 3 baths1,813 sq. ft.
165 Lake Shore Drive, Rancho Mirage, CA 92270
MLS# 219136815DAListed by: COLDWELL BANKER REALTY - New
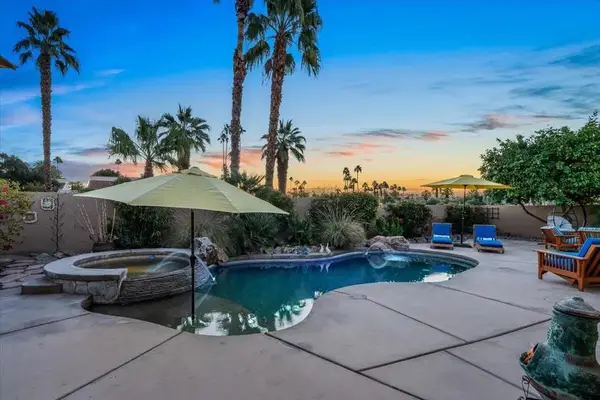 $810,000Active3 beds 2 baths2,071 sq. ft.
22 Vista Mirage Way, Rancho Mirage, CA 92270
MLS# 219136926DAListed by: KW COACHELLA VALLEY - New
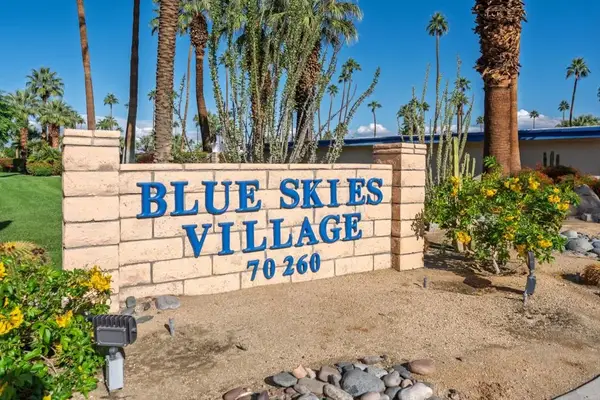 $149,000Active2 beds 1 baths676 sq. ft.
70260 Highway 111 #42, Rancho Mirage, CA 92270
MLS# 219139054DAListed by: RE/MAX ALL-PRO - New
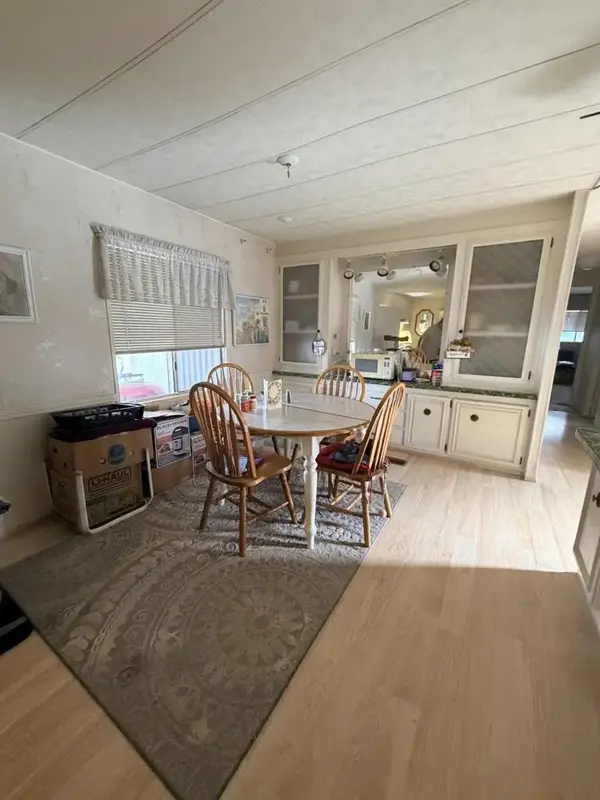 $79,900Active2 beds 2 baths960 sq. ft.
288 Turf Paradise, Rancho Mirage, CA 92270
MLS# 219140280DAListed by: KW COACHELLA VALLEY - New
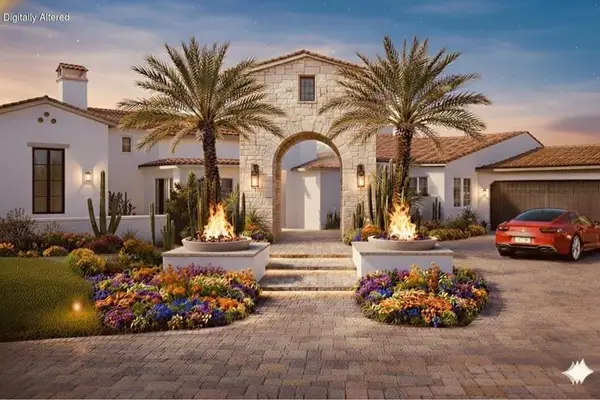 $5,000,000Active4 beds 5 baths5,004 sq. ft.
1 Via Perugia, Rancho Mirage, CA 92270
MLS# 219141044DAListed by: BENNION DEVILLE HOMES - New
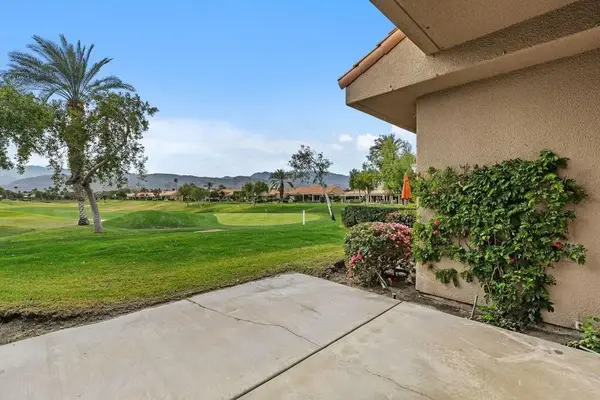 $633,000Active3 beds 2 baths1,806 sq. ft.
53 Pine Valley Drive, Rancho Mirage, CA 92270
MLS# 219142406DAListed by: COLDWELL BANKER REALTY - New
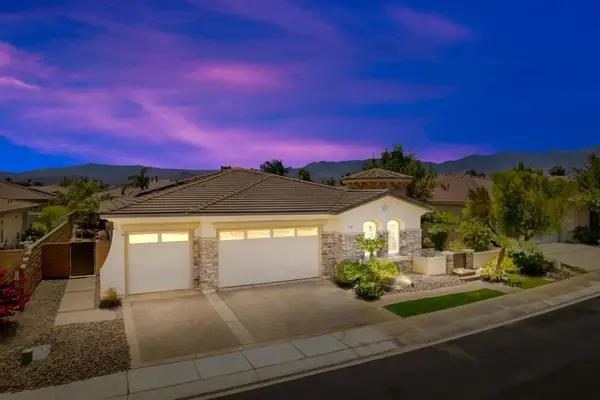 $899,000Active3 beds 4 baths2,803 sq. ft.
68 Via Del Pienza, Rancho Mirage, CA 92270
MLS# 219142609DAListed by: THUNDERBIRD REALTY - New
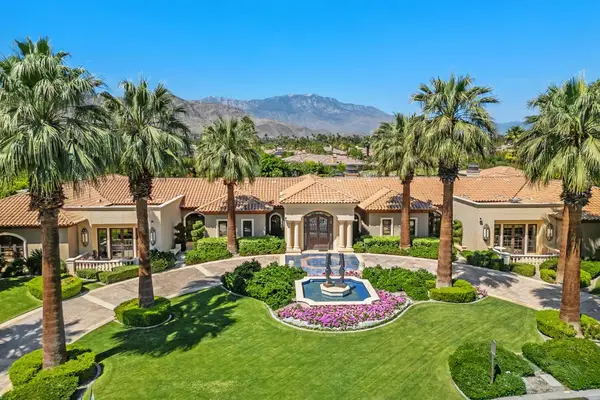 $7,500,000Active5 beds 7 baths9,468 sq. ft.
40535 Morningstar Road, Rancho Mirage, CA 92270
MLS# 219142883DAListed by: COLDWELL BANKER REALTY - New
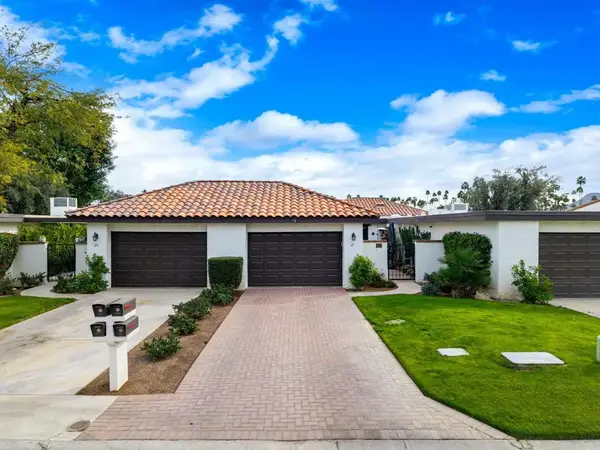 $429,000Active2 beds 2 baths1,270 sq. ft.
21 Toledo Drive, Rancho Mirage, CA 92270
MLS# 219143408DAListed by: COLDWELL BANKER REALTY


Protect your home and budget from life's surprises with an Assurant Home Warranty, backed by a partner that supports you through every step of homeownership. Explore Plans.
© 2026 Better Homes and Gardens Real Estate LLC. An Anywhere Real Estate company. All rights reserved. Better Homes and Gardens® Real Estate is a registered trademark owned by Meredith Operations Corporation, licensed to Better Homes and Gardens Real Estate LLC and used with permission. Better Homes and Gardens Real Estate LLC fully supports the principles of the Fair Housing Act and the Equal Opportunity Act. Listing information is deemed reliable but is not guaranteed accurate.
Each office is independently owned and operated.
Any services or products provided by third parties are not provided by, affiliated with or related to Better Homes and Gardens Real Estate LLC, or its affiliated companies.