
40516 Tonopah Road, Rancho Mirage, CA 92270
Local realty services provided by:Better Homes and Gardens Real Estate Champions
Upcoming open houses
- Fri, Oct 0911:30 am - 02:00 pm
- Sun, Oct 1111:30 am - 02:00 pm
Listed by: geoff mcintosh & associates, cassandra borja
Office: keller williams luxury homes
MLS#:219153506
Source:CA_DAMLS
Price summary
- Price:$2,998,000
- Price per sq. ft.:$749.87
- Monthly HOA dues:$688.83
About this home
OPEN FRIDAY AND SUNDAY 11:30A-2P - CALL FOR GATE CLEARANCE 760-933-3377. A rare opportunity to restore and reimagine a remarkably original Hollywood Regency-influenced Mid-Century Desert Modern residence designed by noted architect Charles E. DuBois. Recognized for his distinctive residential work, DuBois helped shape Southern California's postwar modernist landscape with homes celebrating dramatic architectural forms, open interiors, natural materials, and a seamless connection between indoor and outdoor living.
Completed in 1969 and situated within prestigious, guard-gated Thunderbird Heights, this architecturally significant residence is set against a spectacular desert and mountain backdrop. Encompassing approximately 3,998 square feet on a generous 19,602-square-foot lot, the home offers three bedrooms, flexible office or gym space, and a two-car garage.
Inside, soaring ceilings, abundant natural light, and a gracious floor plan create an impressive sense of scale. Remarkably preserved period details--including terrazzo floors and a dramatic stacked-stone fireplace--retain the character and craftsmanship of its era. The recently painted exterior provides a fresh canvas for the home's next chapter.
Remarkably intact and awaiting the thoughtful restoration it deserves, the residence offers an exceptional opportunity to honor DuBois' original vision while introducing sophisticated contemporary comforts.
For the discerning buyer, this is more than a renovation opportunity--it is the chance to become the next steward of an important desert modern residence and create an extraordinary architectural retreat in one of Rancho Mirage's most celebrated communities....
Contact an agent
Home facts
- Year built:1969
- Subdivision & Development:Thunderbird Heights
- Listing ID #:219153506
- Added:8 day(s) ago
- Updated:October 09, 2026 at 03:07 PM
Rooms and interior
- Bedrooms:3
- Total bathrooms:5
- Full bathrooms:2
- Half bathrooms:1
- Flooring:Carpet, Ceramic Tile, Terrazzo
- Dining Description:Breakfast Nook, Dining Room, Formal Dining Room
- Bathrooms Description:Powder Room, Shower & Tub, Shower Stall
- Kitchen Description:Corian Counters, Range Hood, Skylight(s)
- Bedroom Description:Walk In Closet
- Living area:3,998 sq. ft.
Heating and cooling
- Cooling:Air Conditioning, Central Air, Electric
- Heating:Forced Air, Natural Gas
Structure and exterior
- Roof:Rolled/Hot Mop
- Year built:1969
- Building area:3,998 sq. ft.
- Lot area:0.45 Acres
- Lot Features:Flag Lot, Hillside, Utilities Underground
- Construction Materials:Block, Stucco
- Exterior Features:Concrete Slab Patio, Misters Patio
- Foundation Description:Slab
- Levels:1 Story, Two Levels
Schools
- High school:Rancho Mirage
- Middle school:Nellie N. Coffman
- Elementary school:Rancho Mirage
Utilities
- Water:Water District
- Sewer:Septic Tank
Finances and disclosures
- Price:$2,998,000
- Price per sq. ft.:$749.87
Features and amenities
- Appliances:Refrigerator, Washer
- Laundry features:Laundry Area
- Amenities:24 Hour Security, Blinds, Cable TV, Community, Gated Community
- Pool features:Fenced, Gunite, In Ground, Private
Parking
- Parking description:Attached Garage, Direct Entrance, Driveway, Garage, Garage Door Opener
- Garage spaces:2
New listings near 40516 Tonopah Road
- Coming Soon
 $1,249,000Coming Soon4 beds 4 baths2,736 sq. ft.
2 Hilton Head, Rancho Mirage, CA 92270
MLS# OC26211063Listed by: ENDEAVOR REALTY, INC - Coming Soon
 $599,000Coming Soon3 beds 2 baths1,806 sq. ft.
42 La Costa, Rancho Mirage, CA 92270
MLS# OC26212914Listed by: ENDEAVOR REALTY, INC - Coming Soon
 $2,195,000Coming Soon3 beds 3 baths3,100 sq. ft.
1421 Tamarisk West Street #3, Rancho Mirage, CA 92270
MLS# 26989067Listed by: THE AGENCY - New
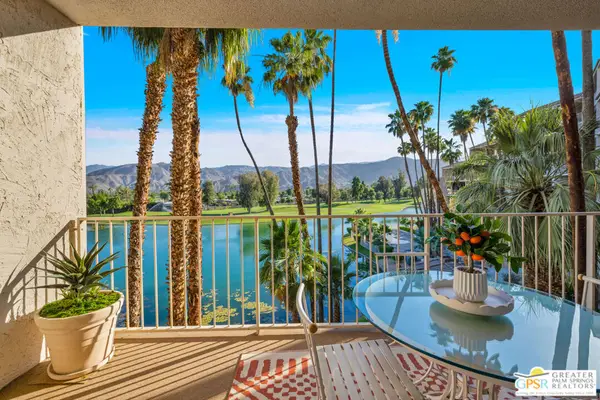 $595,000Active2 beds 2 baths1,842 sq. ft.
899 Island Drive #403, Rancho Mirage, CA 92270
MLS# 26889691PSListed by: BD HOMES-THE PAUL KAPLAN GROUP - Open Sat, 12 to 2pmNew
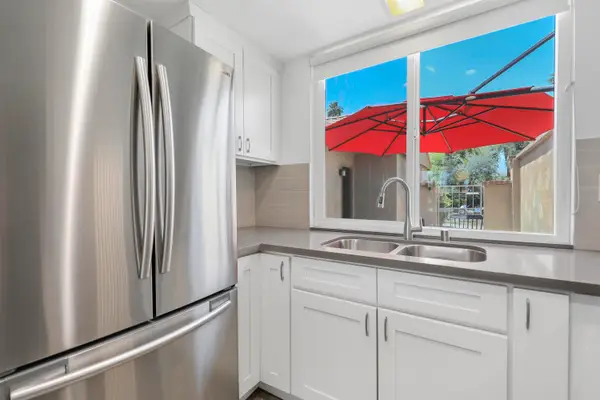 $325,000Active1 beds 2 baths854 sq. ft.
23 Haig Drive, Rancho Mirage, CA 92270
MLS# 219154073Listed by: BENNION DEVILLE HOMES - New
 $595,000Active2 beds 2 baths1,842 sq. ft.
899 Island Drive #403, Rancho Mirage, CA 92270
MLS# 26889691PSListed by: BD HOMES-THE PAUL KAPLAN GROUP - New
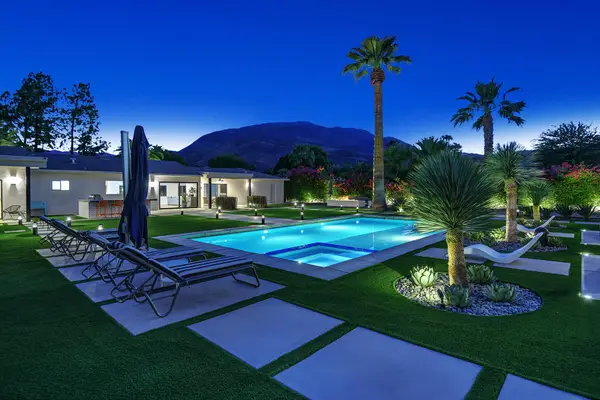 $1,895,000Active4 beds 3 baths2,559 sq. ft.
72374 Rancho Road, Rancho Mirage, CA 92270
MLS# 219154064Listed by: DESERT SOTHEBY'S INTERNATIONAL REALTY - New
 $4,300,000Active4 beds 4 baths4,821 sq. ft.
40231 Club View Drive, Rancho Mirage, CA 92270
MLS# 219154057Listed by: KELLER WILLIAMS LUXURY HOMES - New
 $5,200,000Active4 beds 5 baths5,024 sq. ft.
33 Mirada Circle, Rancho Mirage, CA 92270
MLS# 219154058Listed by: EQUITY UNION - New
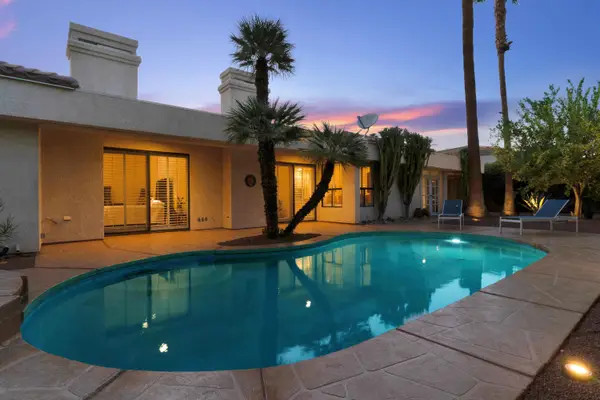 $920,000Active3 beds 4 baths2,537 sq. ft.
47 Mission Palms Drive E, Rancho Mirage, CA 92270
MLS# 219154025Listed by: RE/MAX DESERT PROPERTIES


Protect your home and budget from life's surprises with an Assurant Home Warranty, backed by a partner that supports you through every step of homeownership. Explore Plans.
© 2026 Better Homes and Gardens Real Estate LLC. An Anywhere Real Estate company. All rights reserved. Better Homes and Gardens® Real Estate is a registered trademark owned by Meredith Operations Corporation, licensed to Better Homes and Gardens Real Estate LLC and used with permission. Better Homes and Gardens Real Estate LLC fully supports the principles of the Fair Housing Act and the Equal Opportunity Act. Listing information is deemed reliable but is not guaranteed accurate.
Each office is independently owned and operated.
Any services or products provided by third parties are not provided by, affiliated with or related to Better Homes and Gardens Real Estate LLC, or its affiliated companies.