
40851 Bob Hope Drive, Rancho Mirage, CA 92270
Local realty services provided by:Better Homes and Gardens Real Estate Napolitano & Associates
40851 Bob Hope Drive,Rancho Mirage, CA 92270
$777,222
- 3 Beds
- 3 Baths
- 1,295 sq. ft.
- Single family
- Active
Listed by: shanshan lin
Office: compass
MLS#:P1-28126
Source:San Diego MLS via CRMLS
Price summary
- Price:$777,222
- Price per sq. ft.:$600.17
- Monthly HOA dues:$43
About this home
Under a three-minute drive to Eisenhower Health, this turn-key 1956 Mid-Century Modern by Richard Leitch, FAIA offers something rare in the desert: an architecturally significant residence you can move into tomorrow. It sits within Tierra Del Sol, the Rancho Mirage enclave developed by Robert McCulloch and honored with a national AIA award for its master planning. Showcasing 39 homes arranged around shared green space and a central clubhouse, tucked just off Bob Hope Drive and still one of the city's quiet architectural treasures.The home has been carefully renovated to preserve its design integrity while elevating livability for today's lifestyle. Terrazzo-style flooring flows throughout the open plan, clerestory windows draw in soft natural light, and warm wood cabinetry against clean white surfaces reinforces the architectural rhythm of line, light, and material. Nothing to do but arrive. The flexible layout offers two ensuite bedrooms plus a third bedroom. An ideal configuration for medical roommates, visiting staff, guests, or multi-generational living, and a rare advantage among historic modernist homes. Outside, mature citrus grapefruit, tangerine, and orange trees frames a private garden that reflects Rancho Mirage's heritage of resort living, with spectacular mountain views beyond. The community pool and expansive grounds provide the relaxed social setting of classic Palm Springs-era living, all supported by an ultra-rare $43/month HOA. Under three minutes to Eisenhower Health, one mile to The River, and moments from the shopping and dining of the Highway 111 corri...
Contact an agent
Home facts
- Year built:1956
- Listing ID #:P1-28126
- Added:54 day(s) ago
- Updated:September 14, 2026 at 02:13 PM
Rooms and interior
- Bedrooms:3
- Total bathrooms:3
- Full bathrooms:3
- Kitchen Description:Electric Oven, Microwave
- Living area:1,295 sq. ft.
Heating and cooling
- Cooling:Central Forced Air, Wall/Window
- Heating:Forced Air Unit
Structure and exterior
- Roof:Flat, Foam
- Year built:1956
- Building area:1,295 sq. ft.
- Construction Materials:Asphalt, Concrete, Glass, Stucco
- Levels:1 Story
Utilities
- Water:Private
- Sewer:Public Sewer, Sewer Connected
Finances and disclosures
- Price:$777,222
- Price per sq. ft.:$600.17
Features and amenities
- Appliances:Electric Oven, Microwave
- Laundry features:Gas & Electric Dryer HU, Washer Hookup
- Pool features:Association, Community/Common, Pool
Parking
- Total parking spaces:2
- Parking description:Garage, Garage - Two Door
- Garage spaces:2
 This information is deemed reliable but not guaranteed. You should rely on this information only to decide whether or not to further investigate a particular property. BEFORE MAKING ANY OTHER DECISION, YOU SHOULD PERSONALLY INVESTIGATE THE FACTS (e.g. square footage and lot size) with the assistance of an appropriate professional. You may use this information only to identify properties you may be interested in investigating further. All uses except for personal, non-commercial use in accordance with the foregoing purpose are prohibited. Redistribution or copying of this information, any photographs or video tours is strictly prohibited. This information is derived from the Internet Data Exchange (IDX) service provided by San Diego MLS®. Displayed property listings may be held by a brokerage firm other than the broker and/or agent responsible for this display. The information and any photographs and video tours and the compilation from which they are derived is protected by copyright. Compilation © 2020 San Diego MLS®, Inc.
New listings near 40851 Bob Hope Drive
- Coming Soon
 $659,000Coming Soon2 beds 2 baths1,451 sq. ft.
28 Zinfandel, Rancho Mirage, CA 92270
MLS# 26987125Listed by: EPIQUE REALTY - Coming Soon
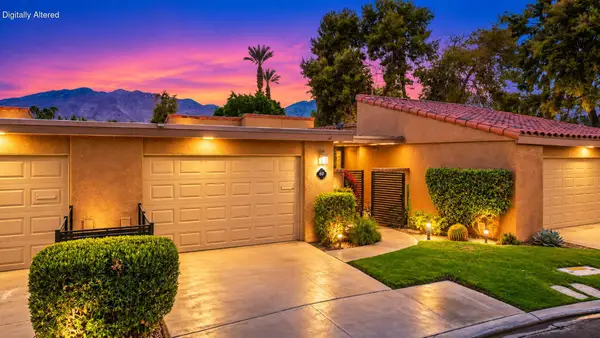 $444,000Coming Soon2 beds 2 baths1,320 sq. ft.
60 La Cerra Drive, Rancho Mirage, CA 92270
MLS# 219152541PSListed by: BENNION DEVILLE HOMES - Coming Soon
 $1,350,000Coming Soon3 beds 3 baths2,950 sq. ft.
12 Duke Drive, Rancho Mirage, CA 92270
MLS# 219152222DAListed by: EQUITY UNION - New
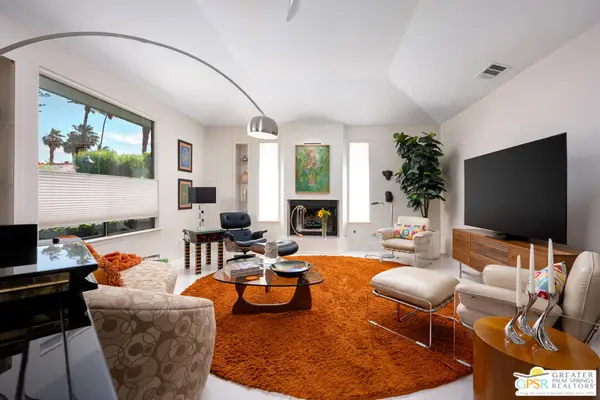 $1,225,000Active3 beds 4 baths3,200 sq. ft.
33 Del Rey, Rancho Mirage, CA 92270
MLS# 26987597PSListed by: HOMESMART - New
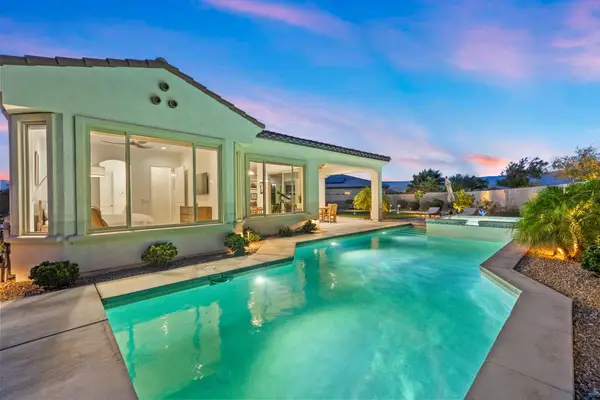 $1,050,000Active3 beds 2 baths1,855 sq. ft.
16 Cuvee, Rancho Mirage, CA 92270
MLS# 219152626Listed by: COLDWELL BANKER REALTY - New
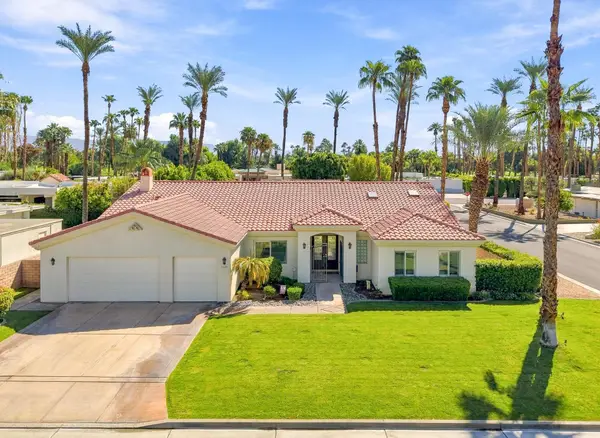 $1,150,000Active3 beds 3 baths2,823 sq. ft.
70490 Mottle Circle, Rancho Mirage, CA 92270
MLS# 219152603Listed by: KELLER WILLIAMS REALTY - New
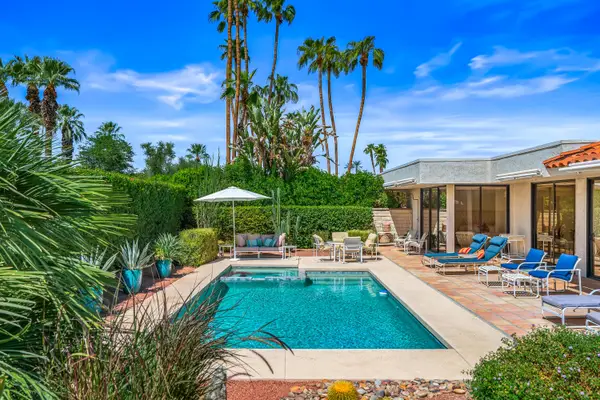 $1,299,000Active3 beds 3 baths3,104 sq. ft.
16 Cornell Drive, Rancho Mirage, CA 92270
MLS# 219152573Listed by: EQUITY UNION - New
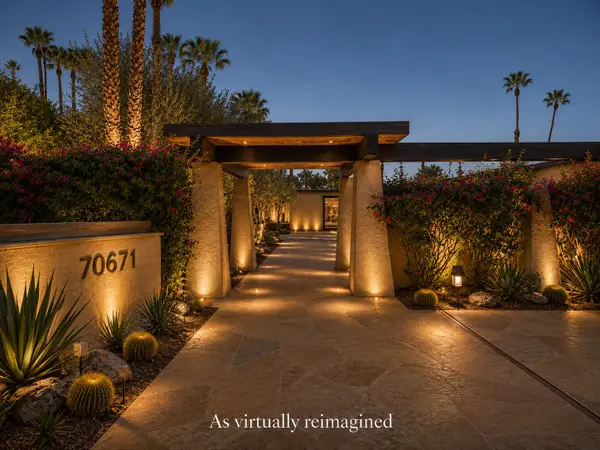 $2,995,000Active3 beds 6 baths5,000 sq. ft.
70671 Oroville Circle, Rancho Mirage, CA 92270
MLS# 219152568Listed by: KELLER WILLIAMS LUXURY HOMES - New
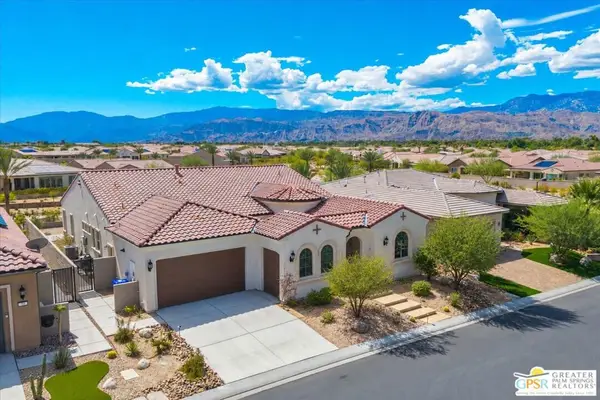 $1,390,000Active3 beds 4 baths2,726 sq. ft.
29 Vintage, Rancho Mirage, CA 92270
MLS# 26915299PSListed by: JP SALINGER REALTORS - New
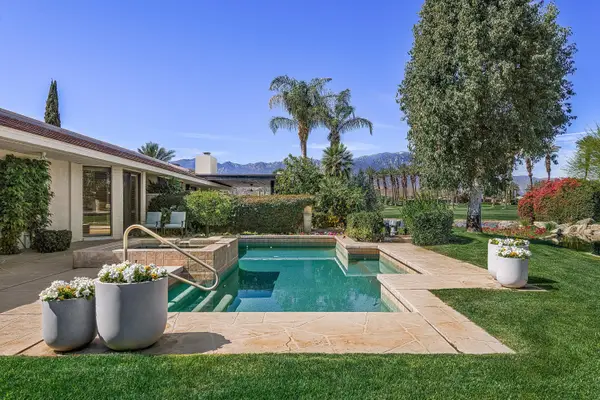 $1,525,000Active3 beds 4 baths3,389 sq. ft.
5 Windemere Court, Rancho Mirage, CA 92270
MLS# 219152530Listed by: EQUITY UNION


Protect your home and budget from life's surprises with an Assurant Home Warranty, backed by a partner that supports you through every step of homeownership. Explore Plans.
© 2026 Better Homes and Gardens Real Estate LLC. An Anywhere Real Estate company. All rights reserved. Better Homes and Gardens® Real Estate is a registered trademark owned by Meredith Operations Corporation, licensed to Better Homes and Gardens Real Estate LLC and used with permission. Better Homes and Gardens Real Estate LLC fully supports the principles of the Fair Housing Act and the Equal Opportunity Act. Listing information is deemed reliable but is not guaranteed accurate.
Each office is independently owned and operated.
Any services or products provided by third parties are not provided by, affiliated with or related to Better Homes and Gardens Real Estate LLC, or its affiliated companies.