
40990 Paxton Drive #7, Rancho Mirage, CA 92270
Local realty services provided by:Better Homes and Gardens Real Estate Haven Properties
40990 Paxton Drive #7,Rancho Mirage, CA 92270
$449,900
- 2 Beds
- 2 Baths
- 1,691 sq. ft.
- Co-op
- Active
Listed by: brendhan springe, john & ryan group
Office: sotheby's international realty310-724-7000
MLS#:IG25266767
Source:CRMLS
Price summary
- Price:$449,900
- Price per sq. ft.:$266.06
- Monthly HOA dues:$800
About this home
This lovely 2-bedroom, 2-bath detached cottage is located in the exclusive gated Thunderbird Palms West within the prestigious Thunderbird Country Club where Obama and other presidents have stayed and played in the past. The home features granite countertops, stainless steel appliances, and stylish flooring throughout. The expansive primary suite includes a private office or lounge area. Enjoy sunny views from the patio and the convenience of being steps away from the community pool. Equipped with a foam roof for energy efficiency as well as new HVAC in 2022. Spacious single car garage with laundry area and oversized utility sink. This adorable cottage has ample closets and storage space. HOA fee includes wifi, cable tv, water, sewer, trash, ground maintenance, common area landscaping, annual palm tree trimming and annual plantings on the property, heated community pool and spa, exterior pest maintenance and maintenance of the entry gate and streets. Perfect for those seeking luxury, comfort, and a prime location in upscale Rancho Mirage near The River, shopping, dining and a wide variety of recreation. Thunderbird Palms West is a stock cooperative development with 19 homes. Property owners share in 1/19th ownership of the entire community. Turn-key furnished...
Contact an agent
Home facts
- Year built:1957
- Listing ID #:IG25266767
- Added:208 day(s) ago
- Updated:June 29, 2026 at 01:44 PM
Rooms and interior
- Bedrooms:2
- Total bathrooms:2
- Full bathrooms:2
- Flooring:Tile
- Kitchen Description:Built In Range, Dishwasher, Microwave, Refrigerator, Washer
- Bedroom Description:All Bedrooms Down
- Living area:1,691 sq. ft.
Heating and cooling
- Cooling:Central Air
- Heating:Central Furnace, Natural Gas
- Central air:Yes
Structure and exterior
- Roof:Foam
- Year built:1957
- Building area:1,691 sq. ft.
- Architectural Style:Bungalow, Cottage
- Construction Materials:Frame, Stucco
- Exterior Features:Concrete Patio, Patio
- Foundation Description:Slab
- Levels:1 Story
Utilities
- Water:Public, Water Connected
- Sewer:Septic Type Unknown, Sewer Connected
Finances and disclosures
- Price:$449,900
- Price per sq. ft.:$266.06
Features and amenities
- Appliances:Built In Range, Dishwasher, Dryer, Microwave, Refrigerator, Washer
- Laundry features:Dryer, In Garage, Washer
- Amenities:Beamed Ceilings, Cathedral Ceilings, Ceiling Fans, Open Floorplan, Pool, Security Gate
- Pool features:Association Pool, Community Pool, Pool
Parking
- Total parking spaces:3
- Parking description:Assigned, Direct Access, Door Single, Garage, Garage Faces Side
- Garage:Yes
- Garage spaces:1
New listings near 40990 Paxton Drive #7
- New
 $449,000Active2 beds 2 baths1,320 sq. ft.
2 Haig Drive, Rancho Mirage, CA 92270
MLS# 219149743PSListed by: BENNION DEVILLE HOMES - New
 $1,100,000Active4 beds 5 baths2,931 sq. ft.
3 Lake Tahoe Drive, Rancho Mirage, CA 92270
MLS# 26853523PSListed by: BENNION DEVILLE HOMES - New
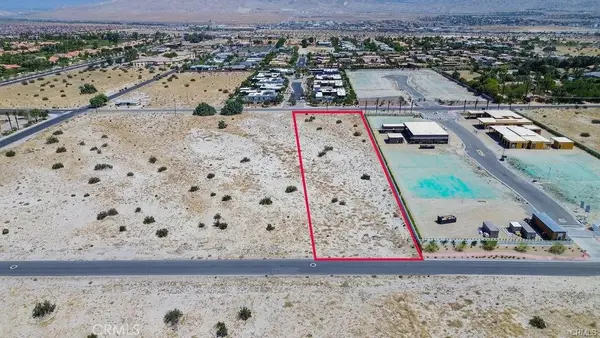 $1,480,000Active2.5 Acres
0 Ginger Rogers Road, Rancho Mirage, CA 92270
MLS# PV26140916Listed by: ESTATE PROPERTIES - New
 $573,000Active2 beds 2 baths1,620 sq. ft.
36 Colonial Drive, Rancho Mirage, CA 92270
MLS# 219149715Listed by: COLDWELL BANKER REALTY - Coming Soon
 $1,500,000Coming Soon3 beds 3 baths
900 Island Drive #703, Rancho Mirage, CA 92270
MLS# 219149696DAListed by: BENNION DEVILLE HOMES - New
 $699,000Active3 beds 3 baths3,104 sq. ft.
27 Cornell Drive, Rancho Mirage, CA 92270
MLS# 219149698PSListed by: BENNION DEVILLE HOMES - New
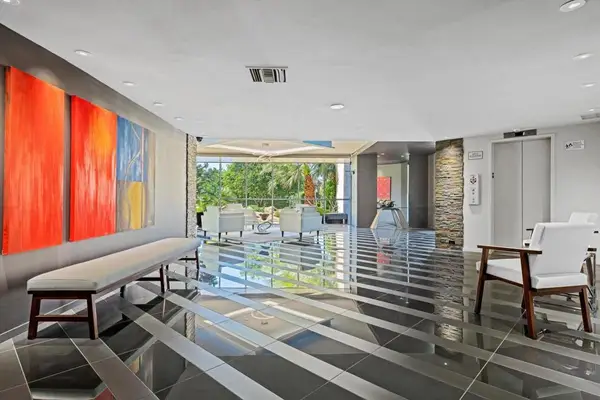 $750,000Active3 beds 3 baths2,325 sq. ft.
899 Island Drive #304, Rancho Mirage, CA 92270
MLS# 219149690DAListed by: BENNION DEVILLE HOMES - New
 $395,000Active2 beds 2 baths1,984 sq. ft.
609 Desert West Drive, Rancho Mirage, CA 92270
MLS# 219149681Listed by: EQUITY UNION - New
 $629,888Active2 beds 2 baths1,832 sq. ft.
82 Prosecco, Rancho Mirage, CA 92270
MLS# SR26140081Listed by: RODEO REALTY - New
 $1,072,250Active3 beds 2 baths1,600 sq. ft.
71521 Halgar Road, Rancho Mirage, CA 92270
MLS# 219149667Listed by: COLDWELL BANKER REALTY


Protect your home and budget from life's surprises with an Assurant Home Warranty, backed by a partner that supports you through every step of homeownership. Explore Plans.
© 2026 Better Homes and Gardens Real Estate LLC. An Anywhere Real Estate company. All rights reserved. Better Homes and Gardens® Real Estate is a registered trademark owned by Meredith Operations Corporation, licensed to Better Homes and Gardens Real Estate LLC and used with permission. Better Homes and Gardens Real Estate LLC fully supports the principles of the Fair Housing Act and the Equal Opportunity Act. Listing information is deemed reliable but is not guaranteed accurate.
Each office is independently owned and operated.
Any services or products provided by third parties are not provided by, affiliated with or related to Better Homes and Gardens Real Estate LLC, or its affiliated companies.