
42 La Costa Drive, Rancho Mirage, CA 92270
Local realty services provided by:Better Homes and Gardens Real Estate Champions
42 La Costa Drive,Rancho Mirage, CA 92270
$599,777
- 3 Beds
- 2 Baths
- 1,806 sq. ft.
- Condominium
- Active
Upcoming open houses
- Sun, Nov 1511:00 am - 02:00 pm
Listed by: glen jenkins
Office: homesmart760-844-7500
MLS#:219155911DA
Source:CRMLS
Price summary
- Price:$599,777
- Price per sq. ft.:$332.1
- Monthly HOA dues:$900
About this home
Beautiful Mountain and Golf Course Views from Every Home in This Gated Well Maintained Mission Hills East Neighborhood. This 3 Bedroom 2 Bath Home is Located on the 7th Hole of the Westin Mission Hills Resort, Pete Dye Golf Course. ''Fee Simple You Own the Land''! Gated Front Courtyard Entry into Your Great Room with Gas Fireplace, 9ft Ceilings, Wet-Bar, Full Wall of Windows and Sliding Glass Doors to Tiled Back Patio Overlooking the Fairway with Pond and Mountains! Dining Room is Open to the Unrestricted Views from the Frame-less Corner Kitchen Windows. Granite Countertops, Custom Soft-Close Cabinets. Primary Bedroom Features Full-Wall Closets and Slider to Courtyard, Separate Tub and Shower with Dual Sink Vanity. Indoor Laundry with Washer and Gas Dryer. Two Car Garage Plus Extra Golf Cart Garage and Plenty of Storage. HOA Features 4 Community Pools + Hot Tubs & Includes Exterior & Roof Maintenance, Landscape, Trash Service, High Speed Cable & Internet. Just a Short Golf Cart Ride to The Westin Resort, Restaurants, Spa, Weight Room, and Tennis- Pickel Ball. Sold Fully Furnished or Choose Not to Include Furniture. This home in move-in ready to enjoy the Resort Style Living All Year Round....
Contact an agent
Home facts
- Year built:1991
- Subdivision & Development:Mission Hills East
- Listing ID #:219155911DA
- Added:1 day(s) ago
- Updated:November 13, 2026 at 01:48 PM
Rooms and interior
- Bedrooms:3
- Total bathrooms:2
- Full bathrooms:2
- Flooring:Tile
- Kitchen Description:Dishwasher, Electric Range, Microwave, Refrigerator
- Living area:1,806 sq. ft.
Heating and cooling
- Cooling:Central Air, Electric
- Heating:Fireplaces, Forced Air, Natural Gas
- Central air:Yes
Structure and exterior
- Roof:Tile
- Year built:1991
- Building area:1,806 sq. ft.
- Lot area:0.04 Acres
- Lot Features:Level with Street, On Golf Course
- Construction Materials:Stucco
- Exterior Features:Brick Patio
- Foundation Description:Slab
- Levels:1 Story
Finances and disclosures
- Price:$599,777
- Price per sq. ft.:$332.1
Features and amenities
- Appliances:Dishwasher, Electric Range
- Amenities:Gas Water Heater, High Ceilings, Wet Bar
Parking
- Total parking spaces:3
- Parking description:Driveway, Garage, Garage Door Opener, Oversized, Tandem
- Garage:Yes
- Garage spaces:3
New listings near 42 La Costa Drive
- Coming Soon
 $2,200,000Coming Soon4 beds 4 baths2,215 sq. ft.
71607 Sahara Road, Rancho Mirage, CA 92270
MLS# 219155744DAListed by: HALTON PARDEE & PARTNERS, INC. - Open Sat, 11am to 2pmNew
 $495,000Active3 beds 2 baths1,581 sq. ft.
93 Sunrise Drive, Rancho Mirage, CA 92270
MLS# 219155967DAListed by: REDFIN CORPORATION - New
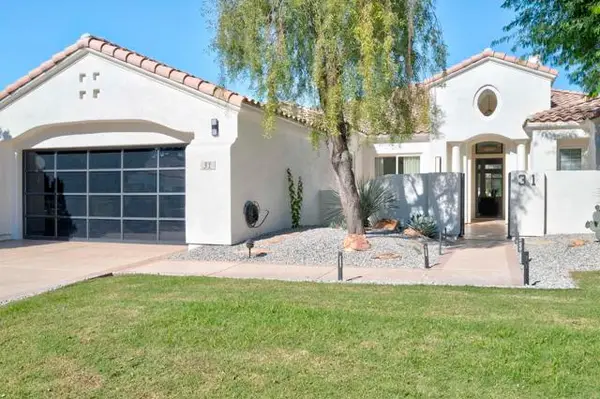 $1,650,000Active4 beds 4 baths3,423 sq. ft.
31 Calle Del Norte, Rancho Mirage, CA 92270
MLS# 219155955DAListed by: LPT REALTY
- New
 $2,295,000Active4 beds 6 baths5,094 sq. ft.
9 Whitehall Court, Rancho Mirage, CA 92270
MLS# 219155953DAListed by: BENNION DEVILLE HOMES - New
 $1,650,000Active4 beds 4 baths3,423 sq. ft.
31 Calle Del Norte, Rancho Mirage, CA 92270
MLS# 219155955DAListed by: LPT REALTY - New
 $2,885,000Active4 beds 5 baths4,274 sq. ft.
18 Johnar Boulevard, Rancho Mirage, CA 92270
MLS# 219155958DAListed by: EQUITY UNION - New
 $299,999Active2 beds 2 baths1,210 sq. ft.
69850 Highway 111 #51, Rancho Mirage, CA 92270
MLS# CV26242448Listed by: EXP REALTY OF SOUTHERN CALIFORNIA INC - New
 $589,000Active2 beds 2 baths1,644 sq. ft.
142 Racquet Club Drive S, Rancho Mirage, CA 92270
MLS# 219155841Listed by: COLDWELL BANKER REALTY - Open Sat, 10am to 12pmNew
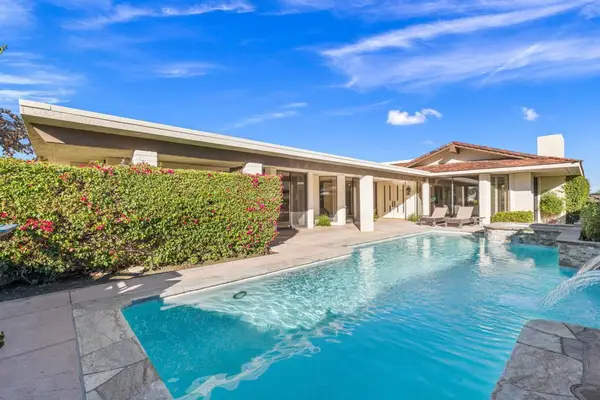 $1,795,000Active3 beds 4 baths3,402 sq. ft.
41 Mayfair Drive, Rancho Mirage, CA 92270
MLS# 219155944DAListed by: EQUITY UNION


Protect your home and budget from life's surprises with an Assurant Home Warranty, backed by a partner that supports you through every step of homeownership. Explore Plans.
© 2026 Better Homes and Gardens Real Estate LLC. An Anywhere Real Estate company. All rights reserved. Better Homes and Gardens® Real Estate is a registered trademark owned by Meredith Operations Corporation, licensed to Better Homes and Gardens Real Estate LLC and used with permission. Better Homes and Gardens Real Estate LLC fully supports the principles of the Fair Housing Act and the Equal Opportunity Act. Listing information is deemed reliable but is not guaranteed accurate.
Each office is independently owned and operated.
Any services or products provided by third parties are not provided by, affiliated with or related to Better Homes and Gardens Real Estate LLC, or its affiliated companies.