
42379 Rancho Las Palmas Drive #29, Rancho Mirage, CA 92270
Local realty services provided by:Better Homes and Gardens Real Estate Property Shoppe
Listed by: erik nordin, dan thompson
Office: bennion deville homes760-459-0057
MLS#:26799862PS
Source:CRMLS
Price summary
- Price:$379,000
- Price per sq. ft.:$414.21
- Monthly HOA dues:$461
About this home
Experience the quintessential desert lifestyle in this mid-century retreat, located within the iconic Chalet Palms of Rancho Mirage. Designed by renowned architect Barry Berkus, this historic 32-unit community is celebrated for its striking A-frame architecture and lush, manicured grounds. This residence is offered fully turnkey furnished, providing an effortless transition for those seeking a primary home or a stylish seasonal getaway. Originally a two-bedroom, the home was reimagined into an expansive one-bedroom residence to maximize its open-concept flow. The interior features sleek 24-inch porcelain tile flooring, high-end satin cabinetry, and solid granite countertops. High-quality finishes include an induction range, a spacious primary suite with a custom walk-in closet, and a designer bathroom equipped with a full-sized soaking tub and premium fixtures. Two patios offer serene spaces for relaxation, while the community's sparkling pool and spa are just steps away. Perfectly situated, this home is within walking distance to The River for premier dining and entertainment and close to local parks with pickleball and basketball courts. With eligibility for historic designation, this property is a rare opportunity to own a piece of desert modernism in the heart of Rancho Mirage....
Contact an agent
Home facts
- Year built:1965
- Listing ID #:26799862PS
- Added:63 day(s) ago
- Updated:June 29, 2026 at 01:44 PM
Rooms and interior
- Bedrooms:1
- Total bathrooms:2
- Full bathrooms:1
- Flooring:Tile
- Kitchen Description:Dishwasher, Microwave, Refrigerator, Vented Exhaust Fan, Washer
- Living area:915 sq. ft.
Heating and cooling
- Cooling:Central Air
- Heating:Central Furnace, Forced Air
- Central air:Yes
Structure and exterior
- Year built:1965
- Building area:915 sq. ft.
- Lot area:0.02 Acres
- Architectural Style:Mid Century Modern
- Levels:1 Story
Finances and disclosures
- Price:$379,000
- Price per sq. ft.:$414.21
Features and amenities
- Appliances:Dishwasher, Dryer, Microwave, Refrigerator, Vented Exhaust Fan, Washer
- Laundry features:Dryer, Stacked, Washer
- Amenities:Carbon Monoxide Detectors, Ceiling Fans, Pool, Smoke Detectors, Walk In Closets
- Pool features:Association Pool, Community Pool, Pool
Parking
- Total parking spaces:1
- Parking description:1 Carport Space(s), Carport, Covered, Detached Carport
- Carport spaces:1
New listings near 42379 Rancho Las Palmas Drive #29
- New
 $449,000Active2 beds 2 baths1,320 sq. ft.
2 Haig Drive, Rancho Mirage, CA 92270
MLS# 219149743PSListed by: BENNION DEVILLE HOMES - New
 $1,100,000Active4 beds 5 baths2,931 sq. ft.
3 Lake Tahoe Drive, Rancho Mirage, CA 92270
MLS# 26853523PSListed by: BENNION DEVILLE HOMES - New
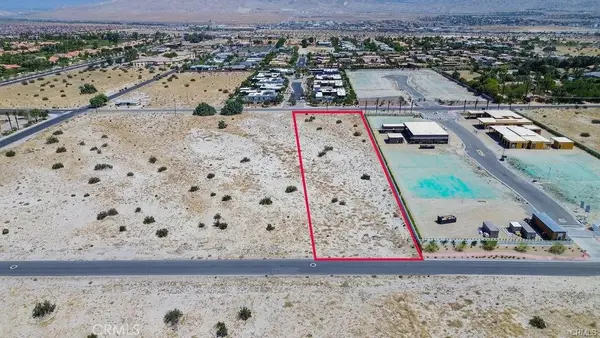 $1,480,000Active2.5 Acres
0 Ginger Rogers Road, Rancho Mirage, CA 92270
MLS# PV26140916Listed by: ESTATE PROPERTIES - New
 $573,000Active2 beds 2 baths1,620 sq. ft.
36 Colonial Drive, Rancho Mirage, CA 92270
MLS# 219149715Listed by: COLDWELL BANKER REALTY - Coming Soon
 $1,500,000Coming Soon3 beds 3 baths
900 Island Drive #703, Rancho Mirage, CA 92270
MLS# 219149696DAListed by: BENNION DEVILLE HOMES - New
 $699,000Active3 beds 3 baths3,104 sq. ft.
27 Cornell Drive, Rancho Mirage, CA 92270
MLS# 219149698PSListed by: BENNION DEVILLE HOMES - New
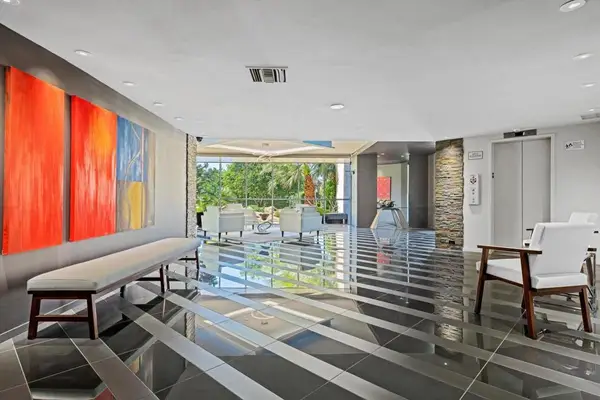 $750,000Active3 beds 3 baths2,325 sq. ft.
899 Island Drive #304, Rancho Mirage, CA 92270
MLS# 219149690DAListed by: BENNION DEVILLE HOMES - New
 $395,000Active2 beds 2 baths1,984 sq. ft.
609 Desert West Drive, Rancho Mirage, CA 92270
MLS# 219149681Listed by: EQUITY UNION - New
 $629,888Active2 beds 2 baths1,832 sq. ft.
82 Prosecco, Rancho Mirage, CA 92270
MLS# SR26140081Listed by: RODEO REALTY - New
 $1,072,250Active3 beds 2 baths1,600 sq. ft.
71521 Halgar Road, Rancho Mirage, CA 92270
MLS# 219149667Listed by: COLDWELL BANKER REALTY


Protect your home and budget from life's surprises with an Assurant Home Warranty, backed by a partner that supports you through every step of homeownership. Explore Plans.
© 2026 Better Homes and Gardens Real Estate LLC. An Anywhere Real Estate company. All rights reserved. Better Homes and Gardens® Real Estate is a registered trademark owned by Meredith Operations Corporation, licensed to Better Homes and Gardens Real Estate LLC and used with permission. Better Homes and Gardens Real Estate LLC fully supports the principles of the Fair Housing Act and the Equal Opportunity Act. Listing information is deemed reliable but is not guaranteed accurate.
Each office is independently owned and operated.
Any services or products provided by third parties are not provided by, affiliated with or related to Better Homes and Gardens Real Estate LLC, or its affiliated companies.