
5 Dartmouth Drive, Rancho Mirage, CA 92270
Local realty services provided by:Better Homes and Gardens Real Estate Wine Country Group
5 Dartmouth Drive,Rancho Mirage, CA 92270
$870,000
- 3 Beds
- 3 Baths
- 2,789 sq. ft.
- Condominium
- Active
Listed by: vlad royal
Office: compass760-249-2120
MLS#:219150763DA
Source:CRMLS
Price summary
- Price:$870,000
- Price per sq. ft.:$311.94
- Monthly HOA dues:$1,826
About this home
Set in a central location within The Springs Country Club, just a short walk or golf-cart ride from the clubhouse, this updated single-story residence pairs convenience with privacy. Offering 2,789 square feet, the home features 3 bedrooms and 3 bathrooms, including 2 suites with walk-in closets. High ceilings, skylights, recessed lighting and walls of glass fill the interiors with natural light, while the great room centers on a fireplace and wet bar. The kitchen opens to a dining area overlooking the private saltwater pool and spa, creating an easy indoor-outdoor connection. The primary suite opens directly to the pool and includes a bath with dual vanities, a jetted tub and glass-enclosed shower. Outdoors, enjoy a walled pool courtyard, covered patios, mature landscaping, peek-a-boo mountain views and a second garden courtyard. A two-car garage plus separate golf-cart garage completes the home. The Springs offers 24/7 controlled access and patrols, clubhouse dining, fitness, tennis, pickleball, bocce, social programming and 46 community pools and spas. Golf membership is optional and offered separately. Located across from Eisenhower Health and minutes from The River at Rancho Mirage. Don't miss this opportunity to own one of The Springs' most desirable homes....
Contact an agent
Home facts
- Year built:1980
- Subdivision & Development:The Springs C.C.
- Listing ID #:219150763DA
- Added:16 day(s) ago
- Updated:August 12, 2026 at 11:57 AM
Rooms and interior
- Bedrooms:3
- Total bathrooms:3
- Full bathrooms:1
- Flooring:Carpet, Tile
- Kitchen Description:Dishwasher, Disposal, Electric Range, Microwave, Range Hood, Refrigerator
- Living area:2,789 sq. ft.
Heating and cooling
- Cooling:Central Air
- Heating:Central, Fireplaces, Forced Air, Natural Gas
- Central air:Yes
Structure and exterior
- Year built:1980
- Building area:2,789 sq. ft.
- Lot area:0.13 Acres
- Lot Features:Back Yard, Drip Irrigation/Bubblers, Front Yard, Landscaped, Lawn, Level with Street, Planned Unit Development, Yard
- Architectural Style:Ranch
- Construction Materials:Stucco
- Exterior Features:Concrete, Covered
- Foundation Description:Slab
- Levels:1 Story
Finances and disclosures
- Price:$870,000
- Price per sq. ft.:$311.94
Features and amenities
- Appliances:Dishwasher, Disposal, Electric Range
- Amenities:All Bedrooms Down, Bar, Gas Water Heater, High Ceilings, Open Floor Plan, Prewired, Recessed Lighting, Shutters, Skylights, Storage, Utility Room, Walk In Closets
- Pool features:Electric Heat, In Ground, Private, Salt Water, Tile
Parking
- Total parking spaces:3
- Parking description:Direct Access, Driveway, Garage, Garage Door Opener
- Garage:Yes
- Garage spaces:3
New listings near 5 Dartmouth Drive
- New
 $629,000Active2 beds 2 baths1,438 sq. ft.
23 Prosecco, Rancho Mirage, CA 92270
MLS# CL26868141PSListed by: BD HOMES-THE PAUL KAPLAN GROUP - New
 $1,249,000Active3 beds 2 baths2,329 sq. ft.
31 Chardonnay, Rancho Mirage, CA 92270
MLS# 26871285PSListed by: EQUITY UNION - Coming Soon
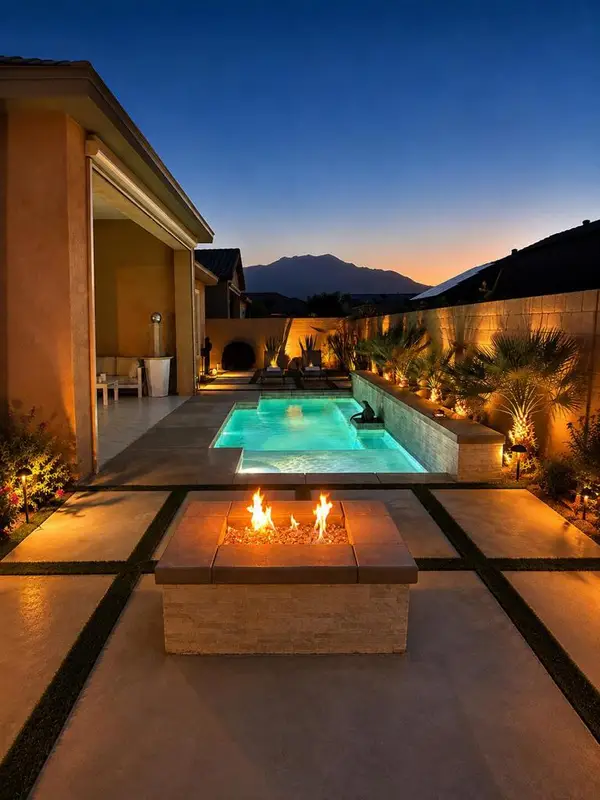 $1,395,000Coming Soon3 beds 3 baths
12 Malbec, Rancho Mirage, CA 92270
MLS# 219151327DAListed by: COMPASS - New
 $750,000Active3 beds 3 baths2,136 sq. ft.
128 Kavenish Drive, Rancho Mirage, CA 92270
MLS# 219151301Listed by: BENNION DEVILLE HOMES - Open Sat, 10am to 12pmNew
 $799,000Active3 beds 3 baths2,732 sq. ft.
10305 Sunningdale Drive, Rancho Mirage, CA 92270
MLS# 219151289Listed by: BENNION DEVILLE HOMES - Open Sun, 11am to 1pmNew
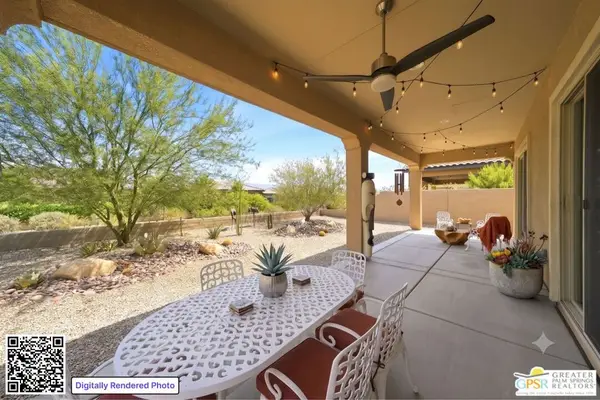 $619,000Active2 beds 2 baths1,508 sq. ft.
76 Burgundy, Rancho Mirage, CA 92270
MLS# 26869813PSListed by: EQUITY UNION - New
 $1,594,990Active2 beds 3 baths2,262 sq. ft.
3 Violet View Way #Lot 309, Rancho Mirage, CA 92270
MLS# CL26868297PSListed by: STORYLIVING BY DISNEY REALTY - New
 $282,000Active2 beds 2 baths1,884 sq. ft.
92 Athens Street, Rancho Mirage, CA 92270
MLS# 219151193Listed by: EQUITY UNION - New
 $825,000Active3 beds 3 baths2,420 sq. ft.
616 Desert West Drive, Rancho Mirage, CA 92270
MLS# 219151187Listed by: EQUITY UNION - New
 $519,000Active3 beds 2 baths1,650 sq. ft.
86 Sunrise Drive, Rancho Mirage, CA 92270
MLS# 219151153DAListed by: ALLISON JAMES ESTATES & HOMES


Protect your home and budget from life's surprises with an Assurant Home Warranty, backed by a partner that supports you through every step of homeownership. Explore Plans.
© 2026 Better Homes and Gardens Real Estate LLC. An Anywhere Real Estate company. All rights reserved. Better Homes and Gardens® Real Estate is a registered trademark owned by Meredith Operations Corporation, licensed to Better Homes and Gardens Real Estate LLC and used with permission. Better Homes and Gardens Real Estate LLC fully supports the principles of the Fair Housing Act and the Equal Opportunity Act. Listing information is deemed reliable but is not guaranteed accurate.
Each office is independently owned and operated.
Any services or products provided by third parties are not provided by, affiliated with or related to Better Homes and Gardens Real Estate LLC, or its affiliated companies.