
5 La Cerra Circle, Rancho Mirage, CA 92270
Local realty services provided by:Better Homes and Gardens Real Estate Champions
Listed by: encore premier group, david s cardoza
Office: bennion deville homes
MLS#:219150544
Source:CA_DAMLS
Price summary
- Price:$349,000
- Price per sq. ft.:$395.69
- Monthly HOA dues:$717
About this home
Welcome to 5 La Cerra Circle in Rancho Mirage -- a beautifully renovated home within the guard-gated community of Sunrise Country Club. This charming 1-bedroom, 1.5-bath condo offers 882 square feet of open-concept living and combines comfort with resort-style amenities in one of the desert's most desirable locations.
Step inside to a thoughtfully upgraded interior featuring freshly painted walls, smooth ceilings, and elegant wood-look tile flooring throughout. The bright, open layout is ideal for everyday living and entertaining. The kitchen shines with quartz countertops, a coordinating backsplash, and updated cabinetry faces, complemented by double-pane sliding doors and modern window treatments.
The en-suite bathroom has been completely remodeled with a walk-in shower, high-end fixtures, and sleek finishes, while the powder room has been fully updated for guests. Enjoy your morning coffee in the private front courtyard with mountain views or unwind on the expansive rear patio overlooking the serene golf course.
Residents of Sunrise Country Club enjoy exclusive access to an 18-hole executive golf course, tennis and pickleball courts, multiple pools and spas, a vibrant clubhouse, and a well-equipped fitness center. Ideally located minutes from premier shopping and dining at The River and El Paseo, and only a short drive to Palm Springs International Airport, this move-in-ready home offers the ultimate in desert living -- perfect for a seasonal escape or full-time residence....
Contact an agent
Home facts
- Year built:1975
- Subdivision & Development:Sunrise Country Club
- Listing ID #:219150544
- Added:54 day(s) ago
- Updated:September 14, 2026 at 02:39 PM
Rooms and interior
- Bedrooms:1
- Total bathrooms:2
- Full bathrooms:1
- Half bathrooms:1
- Flooring:Vinyl
- Dining Description:Breakfast Counter/Bar, Dining Area, Living/Dining Combo
- Bathrooms Description:Double Vanity(s), Remodeled, Shower Stall
- Kitchen Description:Quartz Counters
- Bedroom Description:All Bedrooms Down, Main Floor Bedroom
- Living area:882 sq. ft.
Heating and cooling
- Cooling:Ceiling Fan(s), Central Air
- Heating:Central, Forced Air, Natural Gas
Structure and exterior
- Roof:Flat, Foam, Tile
- Year built:1975
- Building area:882 sq. ft.
- Lot area:0.03 Acres
- Lot Features:Cul-De-Sac, On Golf Course, Utilities Underground
- Architectural Style:Spanish
- Construction Materials:Stucco
- Exterior Features:Concrete Slab Patio, Covered Patio, Sprinkler System, Sprinkler Timer, Sprinklers
- Foundation Description:Slab
- Levels:1 Story, One Level
Utilities
- Water:Water District
- Sewer:Connected and Paid, In
Finances and disclosures
- Price:$349,000
- Price per sq. ft.:$395.69
Features and amenities
- Appliances:Electric Range, Microwave Oven, Refrigerator, Washer, Water Line to Refrigerator
- Laundry features:In Garage
- Amenities:24 Hour Security, Automatic Gate, Cable TV, Card/Code Access, Community, Double Pane Windows, Furnished, Gated Community, Screens, Vertical Blinds
- Pool features:Community, Fenced, Gunite, In Ground, Safety Fence, Safety Gate
Parking
- Parking description:Attached Garage, Covered, Driveway, Garage, Garage Door Opener, Oversized
- Garage spaces:1
New listings near 5 La Cerra Circle
- Coming Soon
 $659,000Coming Soon2 beds 2 baths1,451 sq. ft.
28 Zinfandel, Rancho Mirage, CA 92270
MLS# 26987125Listed by: EPIQUE REALTY - Coming Soon
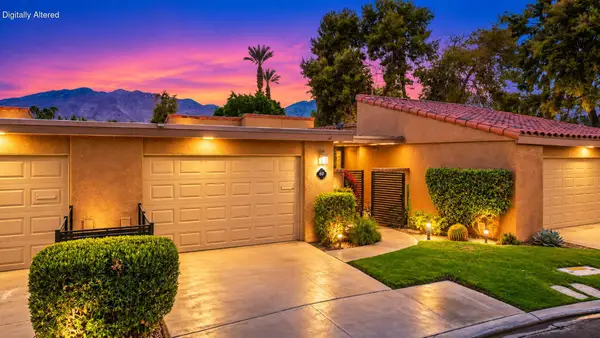 $444,000Coming Soon2 beds 2 baths1,320 sq. ft.
60 La Cerra Drive, Rancho Mirage, CA 92270
MLS# 219152541PSListed by: BENNION DEVILLE HOMES - Coming Soon
 $1,350,000Coming Soon3 beds 3 baths2,950 sq. ft.
12 Duke Drive, Rancho Mirage, CA 92270
MLS# 219152222DAListed by: EQUITY UNION - New
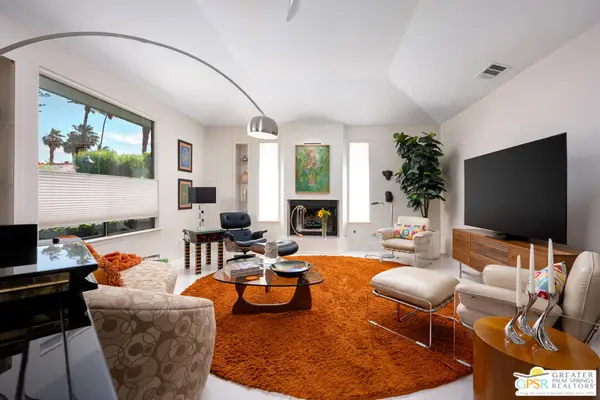 $1,225,000Active3 beds 4 baths3,200 sq. ft.
33 Del Rey, Rancho Mirage, CA 92270
MLS# 26987597PSListed by: HOMESMART - New
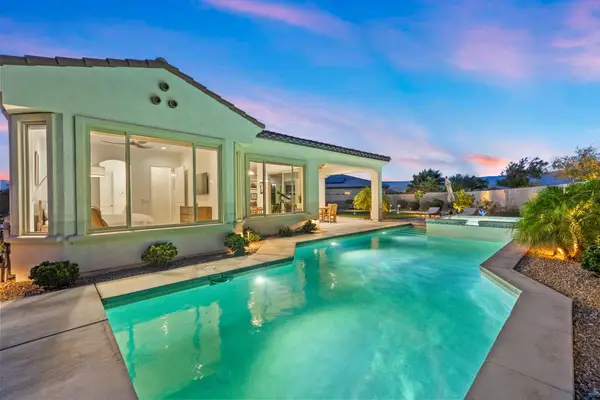 $1,050,000Active3 beds 2 baths1,855 sq. ft.
16 Cuvee, Rancho Mirage, CA 92270
MLS# 219152626Listed by: COLDWELL BANKER REALTY - New
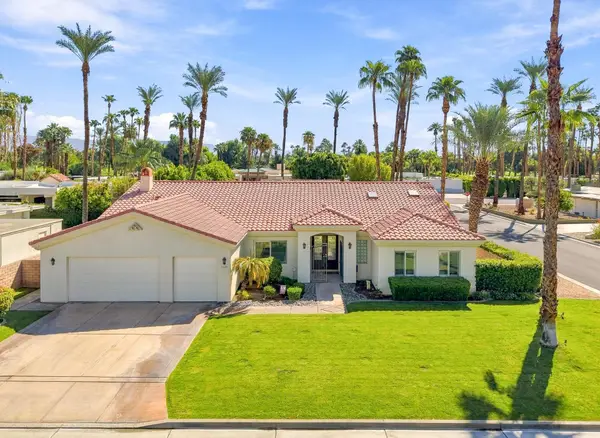 $1,150,000Active3 beds 3 baths2,823 sq. ft.
70490 Mottle Circle, Rancho Mirage, CA 92270
MLS# 219152603Listed by: KELLER WILLIAMS REALTY - New
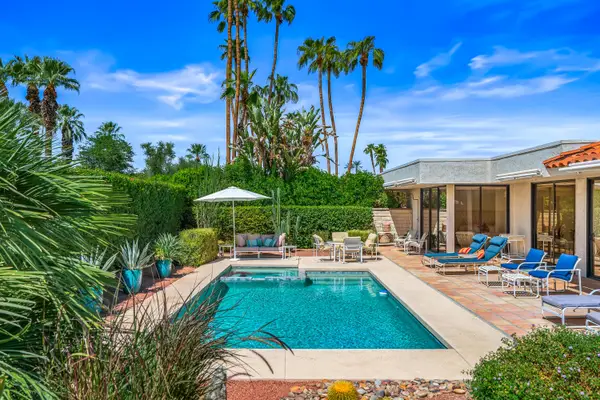 $1,299,000Active3 beds 3 baths3,104 sq. ft.
16 Cornell Drive, Rancho Mirage, CA 92270
MLS# 219152573Listed by: EQUITY UNION - New
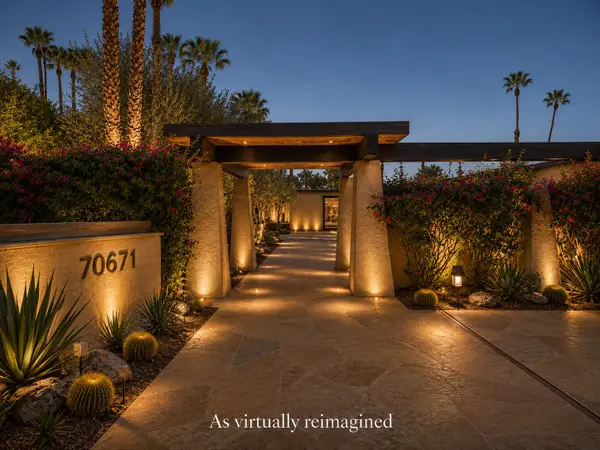 $2,995,000Active3 beds 6 baths5,000 sq. ft.
70671 Oroville Circle, Rancho Mirage, CA 92270
MLS# 219152568Listed by: KELLER WILLIAMS LUXURY HOMES - New
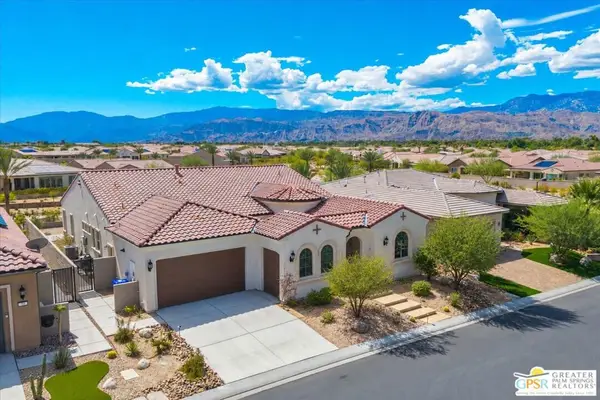 $1,390,000Active3 beds 4 baths2,726 sq. ft.
29 Vintage, Rancho Mirage, CA 92270
MLS# 26915299PSListed by: JP SALINGER REALTORS - New
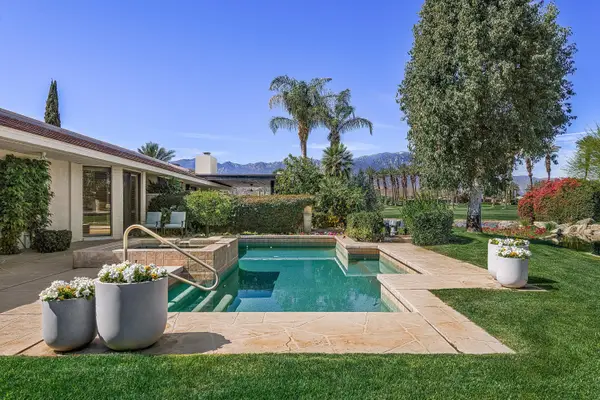 $1,525,000Active3 beds 4 baths3,389 sq. ft.
5 Windemere Court, Rancho Mirage, CA 92270
MLS# 219152530Listed by: EQUITY UNION


Protect your home and budget from life's surprises with an Assurant Home Warranty, backed by a partner that supports you through every step of homeownership. Explore Plans.
© 2026 Better Homes and Gardens Real Estate LLC. An Anywhere Real Estate company. All rights reserved. Better Homes and Gardens® Real Estate is a registered trademark owned by Meredith Operations Corporation, licensed to Better Homes and Gardens Real Estate LLC and used with permission. Better Homes and Gardens Real Estate LLC fully supports the principles of the Fair Housing Act and the Equal Opportunity Act. Listing information is deemed reliable but is not guaranteed accurate.
Each office is independently owned and operated.
Any services or products provided by third parties are not provided by, affiliated with or related to Better Homes and Gardens Real Estate LLC, or its affiliated companies.