
5 Stanford Drive, Rancho Mirage, CA 92270
Local realty services provided by:Better Homes and Gardens Real Estate Champions
5 Stanford Drive,Rancho Mirage, CA 92270
$1,595,000
- 3 Beds
- 3 Baths
- 3,630 sq. ft.
- Single family
- Active
Upcoming open houses
- Sat, Aug 1511:00 am - 01:00 pm
Listed by: equity union onsite-the springs
Office: equity union
MLS#:219147534
Source:CA_DAMLS
Price summary
- Price:$1,595,000
- Price per sq. ft.:$439.39
- Monthly HOA dues:$1,826
About this home
Offering an extraordinary blend of timeless elegance, refined comfort, and resort-inspired living, this distinguished La Jolla Plan is among the largest and most prestigious residences in the community. Thoughtfully designed for both grand-scale entertaining and relaxed everyday living, the expansive floor plan features an impressive family room complete with a pool table, creating the perfect gathering space for family and guests alike. Beautifully appointed throughout, the residence showcases soaring white vaulted ceilings, custom textured walls, exquisite built-in cabinetry, and an abundance of natural light that enhances its sophisticated architectural design. Owned solar provides exceptional energy efficiency, while the spacious two-car and golf cart garage is equipped with a 220-volt EV charging outlet, seamlessly blending luxury with today's modern conveniences. Perfectly positioned on one of the community's largest private lots, this exceptional property captures sweeping panoramic views and offers an unparalleled indoor-outdoor lifestyle. The expansive outdoor living spaces feature a built-in BBQ entertaining area and direct access to one of the community's 46 pools and spas, creating the ultimate setting for enjoying the desert's year-round sunshine. Located within The Springs Country Club in the heart of Rancho Mirage, residents enjoy an unmatched lifestyle just moments from world-class shopping, fine dining, championship golf, and premier entertainment. Cultural and historical treasures, including the iconic Sunnylands Center & Gardens, further enhance the appeal of this exceptional desert retreat, where luxury, privacy, and convenience come together in one extraordinary offering....
Contact an agent
Home facts
- Year built:1984
- Subdivision & Development:The Springs Country Club
- Listing ID #:219147534
- Added:97 day(s) ago
- Updated:August 13, 2026 at 02:32 PM
Rooms and interior
- Bedrooms:3
- Total bathrooms:3
- Full bathrooms:3
- Flooring:Tile
- Dining Description:Breakfast Nook, Dining Area
- Bathrooms Description:Double Vanity(s), Shower & Tub, Shower Stall
- Kitchen Description:Granite Counters, Island, Skylight(s)
- Bedroom Description:Walk In Closet
- Living area:3,630 sq. ft.
Heating and cooling
- Cooling:Air Conditioning, Ceiling Fan(s), Central Air
- Heating:Fireplace(s), Forced Air
Structure and exterior
- Year built:1984
- Building area:3,630 sq. ft.
- Lot area:0.18 Acres
- Lot Features:Corners Marked, Utilities Underground
- Exterior Features:Patio Awning(s), Sprinkler System, Sprinklers
- Levels:1 Story, One Level
Utilities
- Water:Water District
- Sewer:Connected and Paid, In
Finances and disclosures
- Price:$1,595,000
- Price per sq. ft.:$439.39
Features and amenities
- Appliances:Microwave Oven, Refrigerator, Washer
- Laundry features:Individual Room
- Amenities:24 Hour Security, Cable TV, Furnished, Gated Community, Prewired For Alarm, Shutters
- Pool features:Community, In Ground
Parking
- Parking description:Attached Garage, Direct Entrance, Driveway, Garage, Golf Cart Garage, On Street
- Garage spaces:3
New listings near 5 Stanford Drive
- New
 $629,000Active2 beds 2 baths1,438 sq. ft.
23 Prosecco, Rancho Mirage, CA 92270
MLS# CL26868141PSListed by: BD HOMES-THE PAUL KAPLAN GROUP - New
 $1,249,000Active3 beds 2 baths2,329 sq. ft.
31 Chardonnay, Rancho Mirage, CA 92270
MLS# 26871285PSListed by: EQUITY UNION - Coming Soon
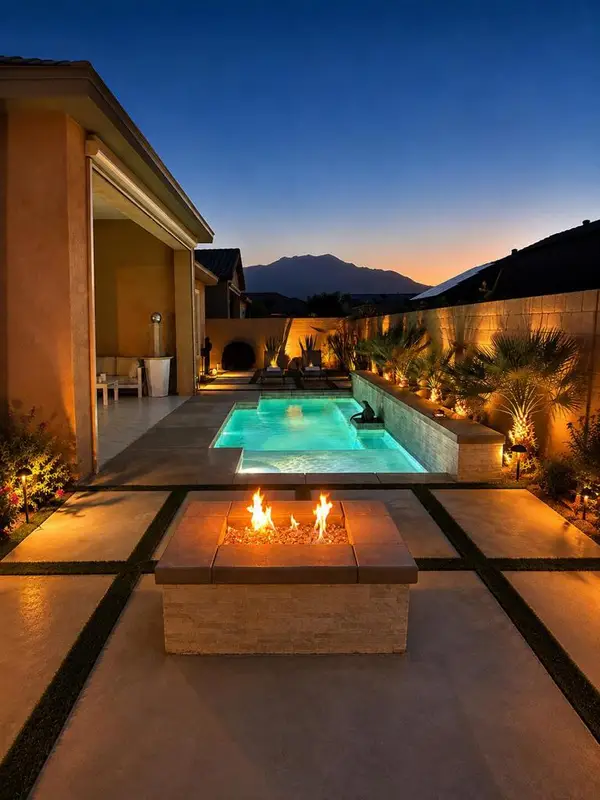 $1,395,000Coming Soon3 beds 3 baths
12 Malbec, Rancho Mirage, CA 92270
MLS# 219151327DAListed by: COMPASS - New
 $750,000Active3 beds 3 baths2,136 sq. ft.
128 Kavenish Drive, Rancho Mirage, CA 92270
MLS# 219151301Listed by: BENNION DEVILLE HOMES - Open Sat, 10am to 12pmNew
 $799,000Active3 beds 3 baths2,732 sq. ft.
10305 Sunningdale Drive, Rancho Mirage, CA 92270
MLS# 219151289Listed by: BENNION DEVILLE HOMES - Open Sun, 11am to 1pmNew
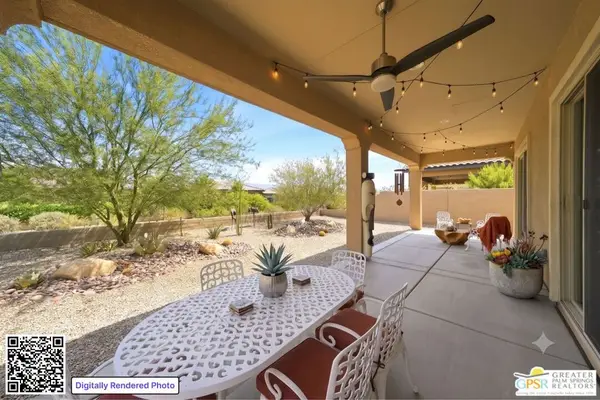 $619,000Active2 beds 2 baths1,508 sq. ft.
76 Burgundy, Rancho Mirage, CA 92270
MLS# 26869813PSListed by: EQUITY UNION - New
 $1,594,990Active2 beds 3 baths2,262 sq. ft.
3 Violet View Way #Lot 309, Rancho Mirage, CA 92270
MLS# CL26868297PSListed by: STORYLIVING BY DISNEY REALTY - New
 $282,000Active2 beds 2 baths1,884 sq. ft.
92 Athens Street, Rancho Mirage, CA 92270
MLS# 219151193Listed by: EQUITY UNION - New
 $825,000Active3 beds 3 baths2,420 sq. ft.
616 Desert West Drive, Rancho Mirage, CA 92270
MLS# 219151187Listed by: EQUITY UNION - New
 $1,049,000Active3 beds 4 baths2,724 sq. ft.
39 Via Bella, Rancho Mirage, CA 92270
MLS# CL26865851Listed by: BEVERLY & COMPANY LUXURY PROPERTIES


Protect your home and budget from life's surprises with an Assurant Home Warranty, backed by a partner that supports you through every step of homeownership. Explore Plans.
© 2026 Better Homes and Gardens Real Estate LLC. An Anywhere Real Estate company. All rights reserved. Better Homes and Gardens® Real Estate is a registered trademark owned by Meredith Operations Corporation, licensed to Better Homes and Gardens Real Estate LLC and used with permission. Better Homes and Gardens Real Estate LLC fully supports the principles of the Fair Housing Act and the Equal Opportunity Act. Listing information is deemed reliable but is not guaranteed accurate.
Each office is independently owned and operated.
Any services or products provided by third parties are not provided by, affiliated with or related to Better Homes and Gardens Real Estate LLC, or its affiliated companies.