
54 Princeton Drive, Rancho Mirage, CA 92270
Local realty services provided by:Better Homes and Gardens Real Estate Champions
54 Princeton Drive,Rancho Mirage, CA 92270
$1,195,000
- 3 Beds
- 3 Baths
- 2,694 sq. ft.
- Single family
- Active
Listed by: encore premier group, leslee effler
Office: bennion deville homes
MLS#:219155064
Source:CA_DAMLS
Price summary
- Price:$1,195,000
- Price per sq. ft.:$443.58
- Monthly HOA dues:$1,974
About this home
Your Private Rancho Mirage Retreat Awaits You!
Discover this tranquil compound offering the perfect blend of comfort, privacy, and resort-style living. Located within the prestigious gated community of The Springs in Rancho Mirage. This inviting home features three ensuite bedrooms, a large private saltwater pool and spa, beautiful mountain views, and a serene outdoor setting. The enclosed grounds make it ideal for pet lovers. Inside, the updated eat-in kitchen features a Sub-Zero refrigerator, a new electric cooktop, Bosch dishwasher, and lovely views of the western mountains and pool. The spacious living room offers an inviting atmosphere for everyday living and entertaining, complemented by elegant draperies and impressive 8-foot interior doors throughout. Additional features include 36 OWNED SOLAR panels for energy efficiency and a Moen automatic water shut-off system, providing added peace of mind. Enjoy the privacy of your own outdoor sanctuary while embracing the exceptional lifestyle that makes The Springs so desirable. From golf, tennis, and pickleball to fitness facilities, and a vibrant calendar of social activities, this welcoming community offers something for everyone. Ideally situated in the heart of Rancho Mirage, the prime location provides convenience to the area's finest shopping, dining and entertainment. Contact Leslee Effler today for your private tour!...
Contact an agent
Home facts
- Year built:1980
- Subdivision & Development:The Springs Country Club
- Listing ID #:219155064
- Added:1 day(s) ago
- Updated:October 30, 2026 at 04:11 PM
Rooms and interior
- Bedrooms:3
- Total bathrooms:3
- Full bathrooms:1
- Flooring:Carpet, Travertine
- Dining Description:Breakfast Counter/Bar, Breakfast Room, Dining Area, Living/Dining Combo
- Kitchen Description:Quartz Counters, Range Hood
- Living area:2,694 sq. ft.
Heating and cooling
- Cooling:Central Air
- Heating:Central
Structure and exterior
- Year built:1980
- Building area:2,694 sq. ft.
- Lot area:0.14 Acres
- Lot Features:Close to Clubhouse
- Exterior Features:Sprinkler System, Sprinklers
- Levels:1 Story
Utilities
- Water:Water District
- Sewer:In Street Paid
Finances and disclosures
- Price:$1,195,000
- Price per sq. ft.:$443.58
Features and amenities
- Appliances:Microwave Oven, Refrigerator, Washer
- Laundry features:Individual Room
- Amenities:24 Hour Security, Cable TV, Custom Window Covering, Drapes, Gated Community, Security System Leased
- Pool features:Heated, In Ground, Private, Salt Water
Parking
- Parking description:Attached Garage, Driveway, Garage, Golf Cart Garage, Side By Side
- Garage spaces:2
New listings near 54 Princeton Drive
- Coming Soon
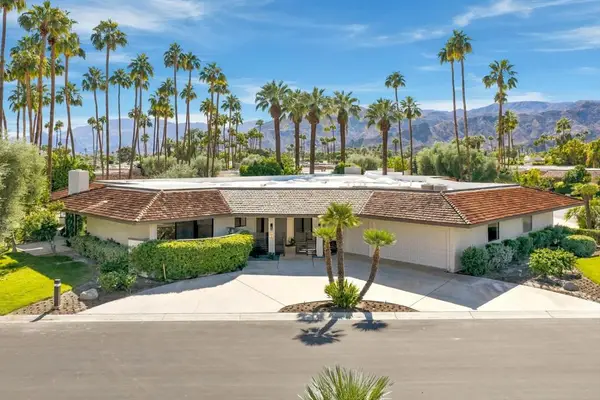 $1,650,000Coming Soon4 beds 4 baths3,134 sq. ft.
1 Bryn Mawr Street, Rancho Mirage, CA 92270
MLS# 219155126PSListed by: BENNION DEVILLE HOMES - Coming Soon
 $4,990,000Coming Soon4 beds 6 baths6,027 sq. ft.
7 Mirada Circle, Rancho Mirage, CA 92270
MLS# 219154756DAListed by: COMPASS - New
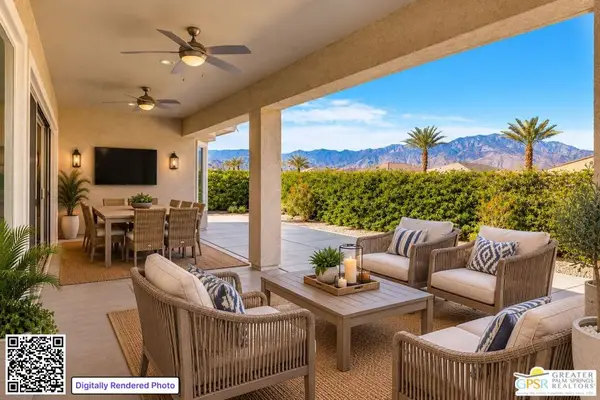 $879,000Active2 beds 2 baths1,882 sq. ft.
36 Prosecco, Rancho Mirage, CA 92270
MLS# 26104278PSListed by: EQUITY UNION - New
 $2,195,000Active3 beds 3 baths3,100 sq. ft.
1421 Tamarisk West Street #3, Rancho Mirage, CA 92270
MLS# CL26989067Listed by: THE AGENCY - New
 $7,999,999Active8 beds 11 baths9,350 sq. ft.
40440 Morningstar Road, Rancho Mirage, CA 92270
MLS# 219155070Listed by: COMPASS - New
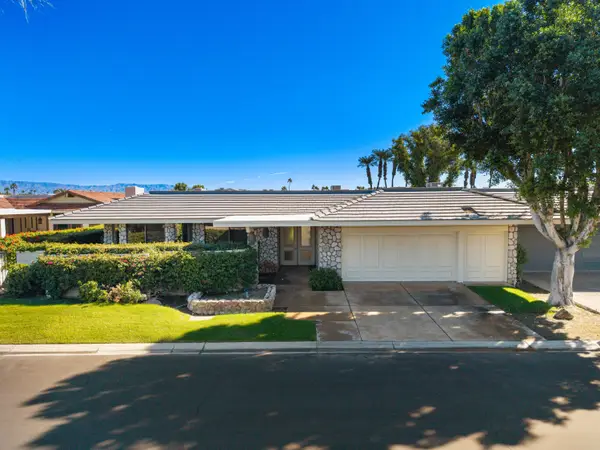 $1,950,000Active4 beds 4 baths4,167 sq. ft.
43 Mayfair Drive, Rancho Mirage, CA 92270
MLS# 219155177Listed by: THUNDERBIRD REALTY - New
 $6,200,000Active5 beds 6 baths6,255 sq. ft.
1 Rancho Clancy, Rancho Mirage, CA 92270
MLS# 219155087DAListed by: COMPASS
- New
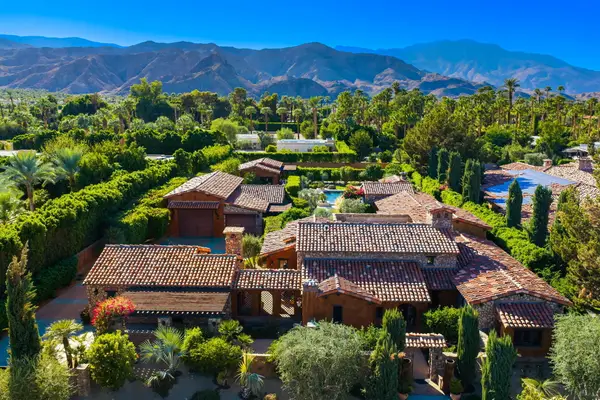 $6,200,000Active5 beds 6 baths6,255 sq. ft.
1 Rancho Clancy, Rancho Mirage, CA 92270
MLS# 219155087Listed by: COMPASS - New
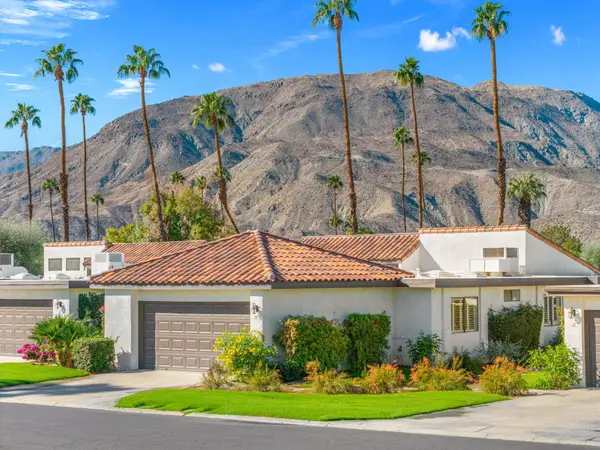 $549,000Active3 beds 2 baths1,693 sq. ft.
19 Ronda Drive, Rancho Mirage, CA 92270
MLS# 219155150Listed by: BENNION DEVILLE HOMES - New
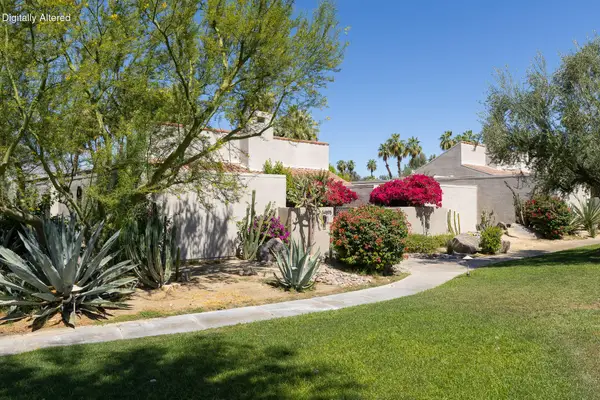 $555,000Active3 beds 3 baths2,924 sq. ft.
34895 Mission Hills Drive, Rancho Mirage, CA 92270
MLS# 219155152Listed by: WINDERMERE REAL ESTATE


Protect your home and budget from life's surprises with an Assurant Home Warranty, backed by a partner that supports you through every step of homeownership. Explore Plans.
© 2026 Better Homes and Gardens Real Estate LLC. An Anywhere Real Estate company. All rights reserved. Better Homes and Gardens® Real Estate is a registered trademark owned by Meredith Operations Corporation, licensed to Better Homes and Gardens Real Estate LLC and used with permission. Better Homes and Gardens Real Estate LLC fully supports the principles of the Fair Housing Act and the Equal Opportunity Act. Listing information is deemed reliable but is not guaranteed accurate.
Each office is independently owned and operated.
Any services or products provided by third parties are not provided by, affiliated with or related to Better Homes and Gardens Real Estate LLC, or its affiliated companies.