
59 Oak Tree Drive, Rancho Mirage, CA 92270
Local realty services provided by:Better Homes and Gardens Real Estate Champions
59 Oak Tree Drive,Rancho Mirage, CA 92270
$715,000
- 3 Beds
- 3 Baths
- 2,259 sq. ft.
- Condominium
- Active
Listed by: jack tracy
Office: jack tracy realty
MLS#:219146614
Source:CA_DAMLS
Price summary
- Price:$715,000
- Price per sq. ft.:$316.51
- Monthly HOA dues:$900
About this home
Newly Remodeled 3-bedroom, 3-bathroom home with a 3-car garage featuring stunning, West-facing mountain views! This gorgeous property offers the best price for this spacious 2,259 sq. ft. floor plan in the entire development. Step inside to find premium upgrades from top to bottom, including a chef's kitchen fully equipped with brand-new GE appliances (double oven, gas stove, and a French-door refrigerator with an in-door ice maker), plus a brand-new washer and gas dryer. The kitchen and bathrooms boast custom new cabinets with soft-close doors and drawers, paired beautifully with elegant new quartz countertops and upgraded sinks and faucets throughout. The bright interior features new flooring, fresh paint, a beautifully redesigned fireplace hearth, updated Decora switches, new ceiling fans, and contemporary LED light fixtures. As an incredible bonus, a brand-new 65' Samsung Smart TV is included with the home! Designed with flexibility in mind, the upstairs bedroom can easily serve as a second primary bedroom, making it a perfect setup for guests, roommates, or multi-generational living, while two additional bedrooms and two bathrooms are conveniently located downstairs. Practical upgrades include a highly efficient tankless water heater and a newer HVAC system for total peace of mind. Location is everything--this home is located just steps from the community pool and close to ample guest parking. High-quality furniture is also available for purchase separately. Why spend months dealing with the high costs, delays, and stress of renovations when you can move right into a completed masterpiece?...
Contact an agent
Home facts
- Year built:1987
- Subdivision & Development:Mission Hills East/Deane Homes
- Listing ID #:219146614
- Added:148 day(s) ago
- Updated:September 14, 2026 at 02:39 PM
Rooms and interior
- Bedrooms:3
- Total bathrooms:3
- Full bathrooms:2
- Flooring:Carpet, Laminate, Vinyl
- Dining Description:Breakfast Nook, Dining Room, Formal Dining Room
- Bathrooms Description:Low Flow Toilet(s), Shower & Tub, Tile Shower
- Kitchen Description:Range Hood
- Living area:2,259 sq. ft.
Heating and cooling
- Cooling:Air Conditioning, Ceiling Fan(s), Central Air, Gas
- Heating:Central, Natural Gas
Structure and exterior
- Roof:Elastomeric, Tile
- Year built:1987
- Building area:2,259 sq. ft.
- Lot Features:Greenbelt, Utilities Underground
- Architectural Style:Spanish
- Construction Materials:Stucco
- Levels:2 Story, Two Levels
Utilities
- Water:In Street, Water District
- Sewer:In Street Paid
Finances and disclosures
- Price:$715,000
- Price per sq. ft.:$316.51
Features and amenities
- Appliances:Gas Oven, Gas Range, Microwave Oven, Refrigerator, Washer, Water Softener
- Amenities:Cable TV, Community, Gated Community, Screens, Tinted Windows
- Pool features:Community, Fenced, Gunite, In Ground
Parking
- Parking description:Attached Garage, Garage, Garage Door Opener
- Garage spaces:3
New listings near 59 Oak Tree Drive
- Coming Soon
 $659,000Coming Soon2 beds 2 baths1,451 sq. ft.
28 Zinfandel, Rancho Mirage, CA 92270
MLS# 26987125Listed by: EPIQUE REALTY - Coming Soon
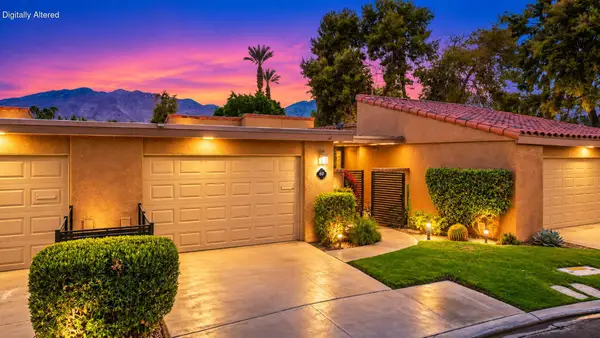 $444,000Coming Soon2 beds 2 baths1,320 sq. ft.
60 La Cerra Drive, Rancho Mirage, CA 92270
MLS# 219152541PSListed by: BENNION DEVILLE HOMES - Coming Soon
 $1,350,000Coming Soon3 beds 3 baths2,950 sq. ft.
12 Duke Drive, Rancho Mirage, CA 92270
MLS# 219152222DAListed by: EQUITY UNION - New
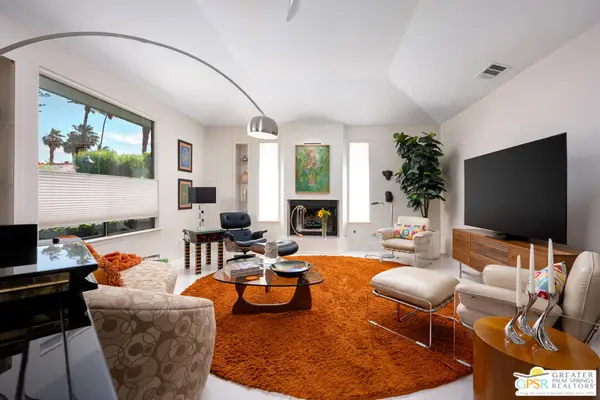 $1,225,000Active3 beds 4 baths3,200 sq. ft.
33 Del Rey, Rancho Mirage, CA 92270
MLS# 26987597PSListed by: HOMESMART - New
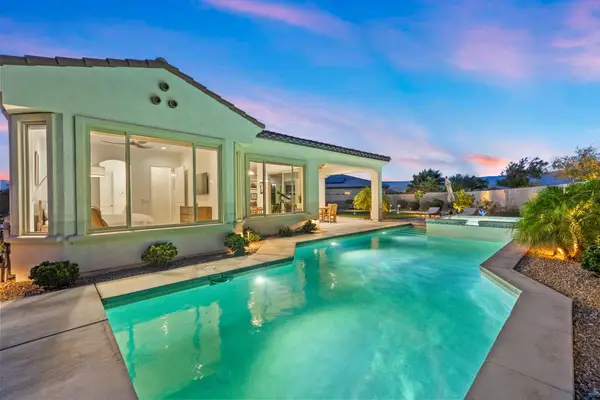 $1,050,000Active3 beds 2 baths1,855 sq. ft.
16 Cuvee, Rancho Mirage, CA 92270
MLS# 219152626Listed by: COLDWELL BANKER REALTY - New
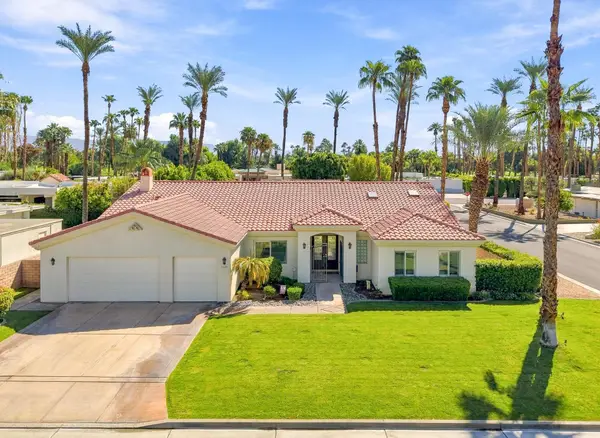 $1,150,000Active3 beds 3 baths2,823 sq. ft.
70490 Mottle Circle, Rancho Mirage, CA 92270
MLS# 219152603Listed by: KELLER WILLIAMS REALTY - New
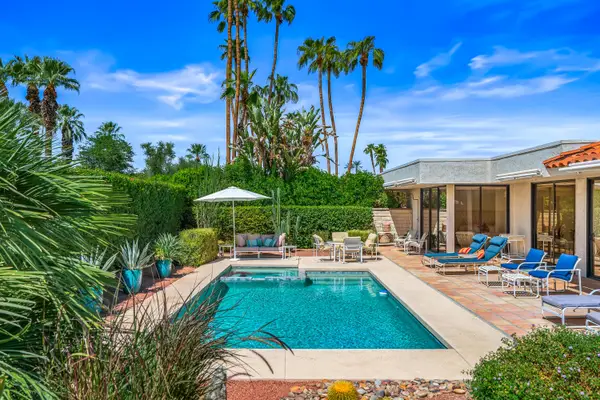 $1,299,000Active3 beds 3 baths3,104 sq. ft.
16 Cornell Drive, Rancho Mirage, CA 92270
MLS# 219152573Listed by: EQUITY UNION - New
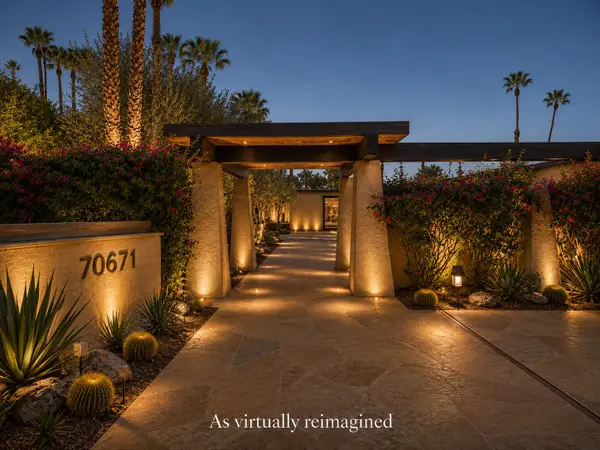 $2,995,000Active3 beds 6 baths5,000 sq. ft.
70671 Oroville Circle, Rancho Mirage, CA 92270
MLS# 219152568Listed by: KELLER WILLIAMS LUXURY HOMES - New
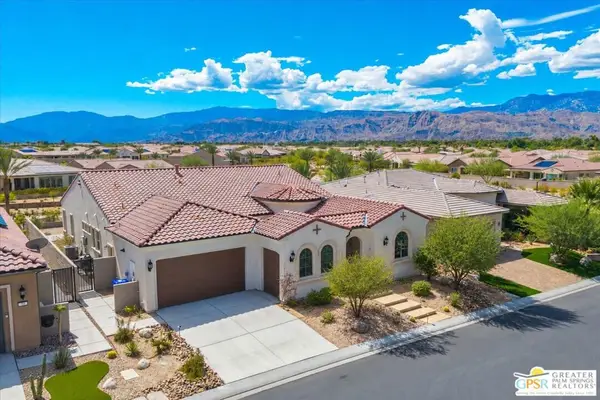 $1,390,000Active3 beds 4 baths2,726 sq. ft.
29 Vintage, Rancho Mirage, CA 92270
MLS# 26915299PSListed by: JP SALINGER REALTORS - New
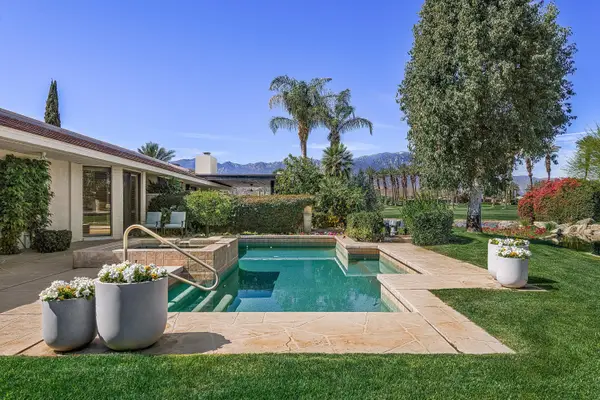 $1,525,000Active3 beds 4 baths3,389 sq. ft.
5 Windemere Court, Rancho Mirage, CA 92270
MLS# 219152530Listed by: EQUITY UNION


Protect your home and budget from life's surprises with an Assurant Home Warranty, backed by a partner that supports you through every step of homeownership. Explore Plans.
© 2026 Better Homes and Gardens Real Estate LLC. An Anywhere Real Estate company. All rights reserved. Better Homes and Gardens® Real Estate is a registered trademark owned by Meredith Operations Corporation, licensed to Better Homes and Gardens Real Estate LLC and used with permission. Better Homes and Gardens Real Estate LLC fully supports the principles of the Fair Housing Act and the Equal Opportunity Act. Listing information is deemed reliable but is not guaranteed accurate.
Each office is independently owned and operated.
Any services or products provided by third parties are not provided by, affiliated with or related to Better Homes and Gardens Real Estate LLC, or its affiliated companies.