
6 Palomas Drive, Rancho Mirage, CA 92270
Local realty services provided by:Better Homes and Gardens Real Estate Champions
Listed by: sheri dettman and associates
Office: equity union
MLS#:219150418
Source:CA_DAMLS
Price summary
- Price:$569,000
- Price per sq. ft.:$338.69
- Monthly HOA dues:$801
About this home
Welcome to easy desert living in the highly sought after Rancho Las Palmas Country Club. Perfectly positioned on a quiet cul-de-sac, this beautifully maintained southwest inspired home offers the relaxed resort lifestyle buyers come to the desert to enjoy.
Vaulted ceilings and an open, light filled floor plan create an inviting space that flows effortlessly from the living room to the dining area and updated kitchen. Featuring granite countertops and new flooring, the kitchen is designed for both everyday living and entertaining. Expansive golf course views provide a stunning backdrop, while the spacious private patio is the perfect place to enjoy your morning coffee, unwind with a glass of wine, fire up the grill, or simply soak in the peaceful surroundings.
The generous primary suite offers a walk-in closet with custom built ins for exceptional storage. The guest bedroom also features a built-in dresser, making it equally comfortable for visitors or a home office. A cozy gas fireplace adds warmth on cool desert evenings, while the HVAC heat pump, replaced in January 2024, provides year-round comfort.
Modern upgrades include a programmable smart door lock and thermostat for convenient remote access. The oversized two and a half car garage features vaulted ceilings and two secure storage lockers, offering plenty of room for golf clubs, bikes, and seasonal gear.
Just steps from one of the community pools and spas, this home is surrounded by mature orange, grapefruit, and lemon trees that add to its tranquil setting. The southwest furnishings may be negotiated, making it easy to move in and immediately begin enjoying the desert lifestyle.
Rancho Las Palmas Country Club offers an exceptional low maintenance lifestyle with HOA dues that include building maintenance, landscaping, roof maintenance, exterior pest control, trash service, security, cable television, high speed internet through Spectrum, and beautifully maintained community pools and spas. In 2025, the HOA completed exterior painting throughout the community with no special assessment.
Residents also enjoy exclusive discounts at the Omni Rancho Las Palmas Resort, including dining, retail, spa services, and the exciting new Double Date Restaurant and Desert Pearl Bistro Bar.
Whether you are looking for a full-time residence, a seasonal retreat, or a lock and leave getaway, this home delivers the very best of resort style living in one of Rancho Mirage's most desirable communities....
Contact an agent
Home facts
- Year built:1977
- Subdivision & Development:Rancho Las Palmas Country Club
- Listing ID #:219150418
- Added:58 day(s) ago
- Updated:September 14, 2026 at 02:39 PM
Rooms and interior
- Bedrooms:3
- Total bathrooms:2
- Full bathrooms:2
- Flooring:Carpet, Ceramic Tile, Spanish Tile
- Dining Description:Breakfast Nook, Dining Area, Living/Dining Combo
- Bathrooms Description:Double Vanity(s), Remodeled, Shower & Tub
- Kitchen Description:Granite Slab Counters, Pantry
- Bedroom Description:Walk In Closet
- Living area:1,680 sq. ft.
Heating and cooling
- Cooling:Air Conditioning, Central Air
- Heating:Central, Fireplace(s), Forced Air
Structure and exterior
- Year built:1977
- Building area:1,680 sq. ft.
- Lot Features:On Golf Course
- Exterior Features:Drip System, Sprinkler System, Sprinklers
- Levels:1 Story, One Level
Utilities
- Sewer:Connected and Paid, In
Finances and disclosures
- Price:$569,000
- Price per sq. ft.:$338.69
Features and amenities
- Appliances:Microwave Oven, Refrigerator, Washer
- Laundry features:In Closet
- Amenities:24 Hour Security, Blinds, Community, Gated Community, Skylight(s)
- Pool features:Community, In Ground
Parking
- Parking description:Detached Garage, Garage, Garage Door Opener, Oversized
- Garage spaces:2
New listings near 6 Palomas Drive
- Coming Soon
 $659,000Coming Soon2 beds 2 baths1,451 sq. ft.
28 Zinfandel, Rancho Mirage, CA 92270
MLS# 26987125Listed by: EPIQUE REALTY - Coming Soon
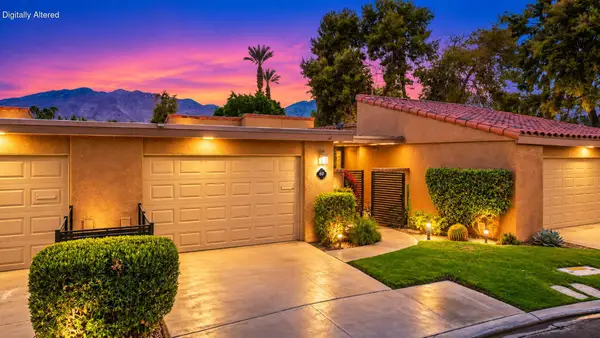 $444,000Coming Soon2 beds 2 baths1,320 sq. ft.
60 La Cerra Drive, Rancho Mirage, CA 92270
MLS# 219152541PSListed by: BENNION DEVILLE HOMES - Coming Soon
 $1,350,000Coming Soon3 beds 3 baths2,950 sq. ft.
12 Duke Drive, Rancho Mirage, CA 92270
MLS# 219152222DAListed by: EQUITY UNION - New
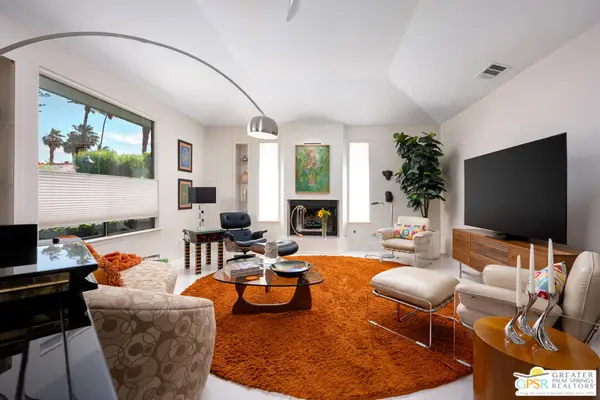 $1,225,000Active3 beds 4 baths3,200 sq. ft.
33 Del Rey, Rancho Mirage, CA 92270
MLS# 26987597PSListed by: HOMESMART - New
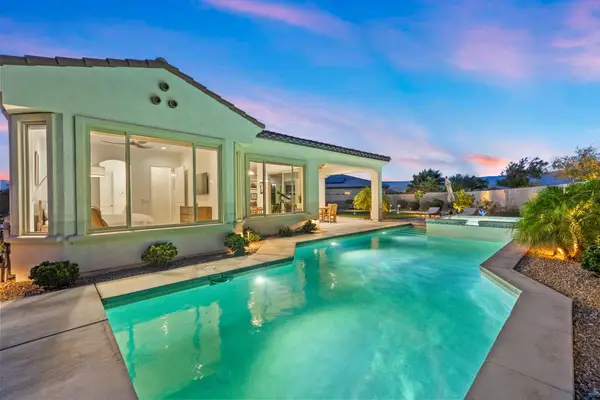 $1,050,000Active3 beds 2 baths1,855 sq. ft.
16 Cuvee, Rancho Mirage, CA 92270
MLS# 219152626Listed by: COLDWELL BANKER REALTY - New
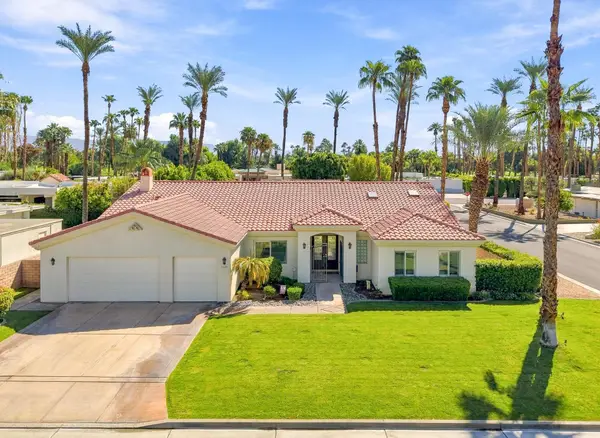 $1,150,000Active3 beds 3 baths2,823 sq. ft.
70490 Mottle Circle, Rancho Mirage, CA 92270
MLS# 219152603Listed by: KELLER WILLIAMS REALTY - New
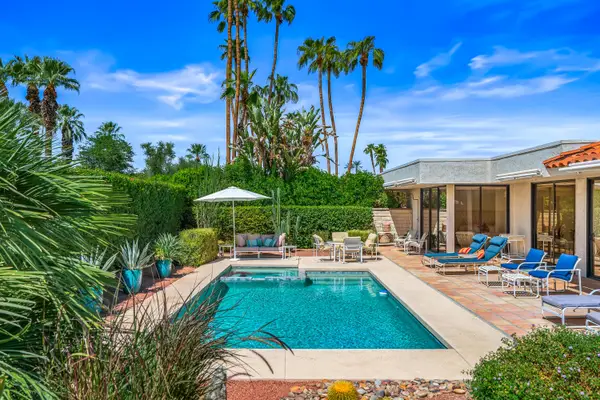 $1,299,000Active3 beds 3 baths3,104 sq. ft.
16 Cornell Drive, Rancho Mirage, CA 92270
MLS# 219152573Listed by: EQUITY UNION - New
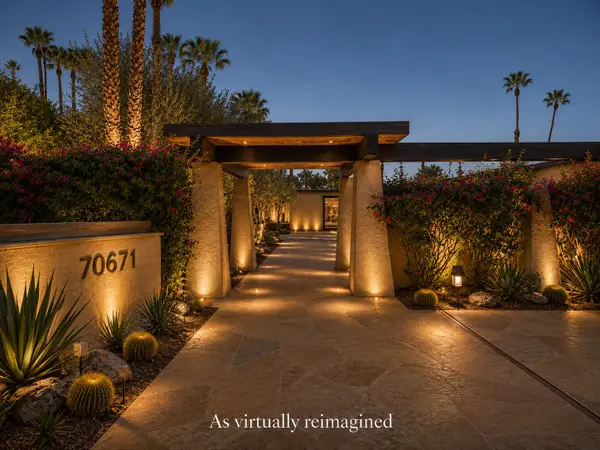 $2,995,000Active3 beds 6 baths5,000 sq. ft.
70671 Oroville Circle, Rancho Mirage, CA 92270
MLS# 219152568Listed by: KELLER WILLIAMS LUXURY HOMES - New
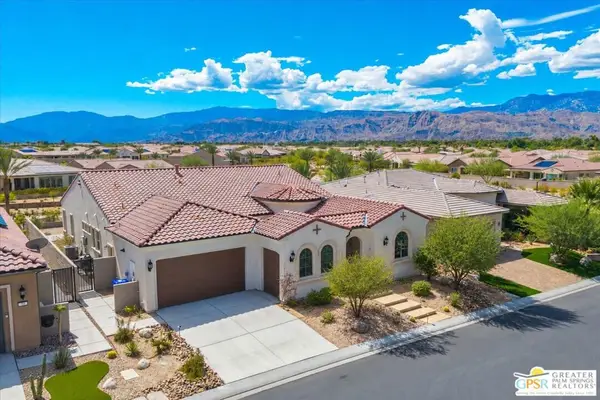 $1,390,000Active3 beds 4 baths2,726 sq. ft.
29 Vintage, Rancho Mirage, CA 92270
MLS# 26915299PSListed by: JP SALINGER REALTORS - New
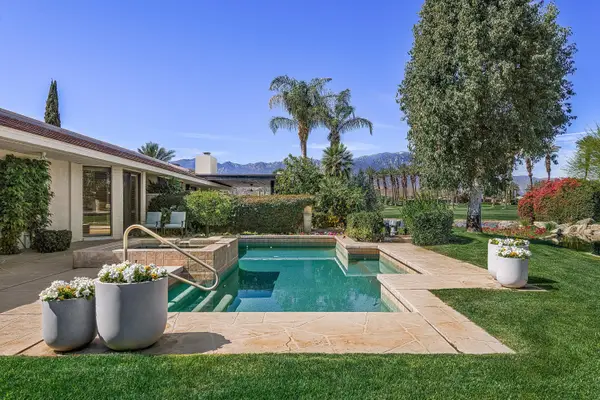 $1,525,000Active3 beds 4 baths3,389 sq. ft.
5 Windemere Court, Rancho Mirage, CA 92270
MLS# 219152530Listed by: EQUITY UNION


Protect your home and budget from life's surprises with an Assurant Home Warranty, backed by a partner that supports you through every step of homeownership. Explore Plans.
© 2026 Better Homes and Gardens Real Estate LLC. An Anywhere Real Estate company. All rights reserved. Better Homes and Gardens® Real Estate is a registered trademark owned by Meredith Operations Corporation, licensed to Better Homes and Gardens Real Estate LLC and used with permission. Better Homes and Gardens Real Estate LLC fully supports the principles of the Fair Housing Act and the Equal Opportunity Act. Listing information is deemed reliable but is not guaranteed accurate.
Each office is independently owned and operated.
Any services or products provided by third parties are not provided by, affiliated with or related to Better Homes and Gardens Real Estate LLC, or its affiliated companies.