
62 Syrah, Rancho Mirage, CA 92270
Local realty services provided by:Better Homes and Gardens Real Estate Royal & Associates
Listed by: the morgner group, william morgner
Office: equity union
MLS#:CL26103286PS
Source:Bay East, CCAR, bridgeMLS
Price summary
- Price:$659,000
- Price per sq. ft.:$397.71
- Monthly HOA dues:$530
About this home
OWNED SOLAR | West-Facing Mountain Views | Spacious Pool-Sized Lot! Experience the beauty of desert living in this inviting Phase 1, Plan 2 Solitude residence, featuring 2 bedrooms, 2 baths, plus a den/flex space with OWNED SOLAR, on a spacious pool-sized lot, with breathtaking west-facing mountain views. Filled with natural light and thoughtfully designed for comfortable living and effortless entertaining, this desirable home offers a wonderful blend of modern finishes, open-concept design, and inviting indoor-outdoor spaces. Inside, custom tile and engineered wood flooring create a warm, sophisticated foundation throughout. The contemporary kitchen showcases elegant dove-gray cabinetry, sleek quartz countertops, a custom tile backsplash, stainless-steel Whirlpool appliances, and a generous center island accented by pendant lighting. The adjoining caf and gathering areas flow seamlessly together, creating an inviting atmosphere for everyday living and entertaining. Expansive center-opening sliding glass doors extend the living space onto a full-length covered patio, where spectacular west-facing mountain views provide a stunning desert backdrop. A motorized drop shade offers added comfort, allowing you to adjust sunlight and privacy while enjoying the outdoor setting. The primary suite provides a peaceful retreat, complete with a well-appointed ensuite bath featuring dual sinks, a spacious walk-in shower with bench seating, generous closet space, and convenient linen storage. A bright, airy office with upgraded glass French doors offers an ideal setting for working from home, reading, or pursuing personal interests. A dedicated laundry room with washer and dryer adds everyday convenience. The spacious backyard offers exciting possibilities, with ample room to create your own private desert oasis, potentially including a pool and additional outdoor entertaining spaces, subject to applicable requirements. Located within the highly desirable 55+ gated community of Del Webb Rancho Mirage, residents enjoy an exceptional resort-style lifestyle with a clubhouse, fitness center, swimming pool and spa, tennis and pickleball courts, and a vibrant calendar of social activities. With OWNED SOLAR, beautiful mountain views, a flexible outdoor canvas, and inviting modern interiors, this Solitude residence is an exceptional opportunity to enjoy the best of desert living at Del Webb Rancho Mirage. Note the HOA fee now includes a generous cable and internet package! *Furni...
Contact an agent
Home facts
- Year built:2018
- Listing ID #:CL26103286PS
- Added:1 day(s) ago
- Updated:October 30, 2026 at 05:45 AM
Rooms and interior
- Bedrooms:2
- Total bathrooms:2
- Full bathrooms:1
- Flooring:Tile
- Kitchen Description:Dishwasher, Microwave, Refrigerator
- Living area:1,657 sq. ft.
Heating and cooling
- Cooling:Ceiling Fan(s), Central Air
- Heating:Central, Forced Air, Natural Gas
- Central air:Yes
Structure and exterior
- Year built:2018
- Building area:1,657 sq. ft.
- Lot area:0.14 Acres
- Lot Features:Back Yard
- Architectural Style:Contemporary, Single Family Residence
- Construction Materials:Stucco
- Exterior Features:Back Yard, Landscaped
- Foundation Description:Slab
- Levels:1 Story, 1 Story
Utilities
- Water:Public
Finances and disclosures
- Price:$659,000
- Price per sq. ft.:$397.71
Features and amenities
- Appliances:Dishwasher, Microwave, Refrigerator
- Laundry features:Dryer, Laundry Room, Washer
- Amenities:Fire Sprinkler System, Smoke Detector(s)
- Pool features:Fenced, In Ground
Parking
- Parking description:Attached, Private, Side By Side
- Garage:Yes
- Garage spaces:2
 Bay East 2026. CCAR 2026 bridgeMLS 2026. Information Deemed Reliable But Not Guaranteed. This information is being provided by the Bay East MLS, or CCAR MLS, or bridgeMLS. The listings presented here may or may not be listed by the Broker/Agent operating this website. This information is intended for the personal use of consumers and may not be used for any purpose other than to identify prospective properties consumers may be interested in purchasing. Data last updated at October 30, 2026
New listings near 62 Syrah
- Coming Soon
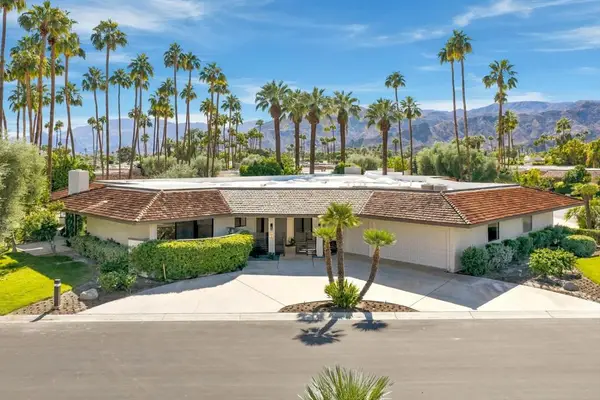 $1,650,000Coming Soon4 beds 4 baths3,134 sq. ft.
1 Bryn Mawr Street, Rancho Mirage, CA 92270
MLS# 219155126PSListed by: BENNION DEVILLE HOMES - Coming Soon
 $4,990,000Coming Soon4 beds 6 baths6,027 sq. ft.
7 Mirada Circle, Rancho Mirage, CA 92270
MLS# 219154756DAListed by: COMPASS - New
 $2,195,000Active3 beds 3 baths3,100 sq. ft.
1421 Tamarisk West Street #3, Rancho Mirage, CA 92270
MLS# CL26989067Listed by: THE AGENCY - New
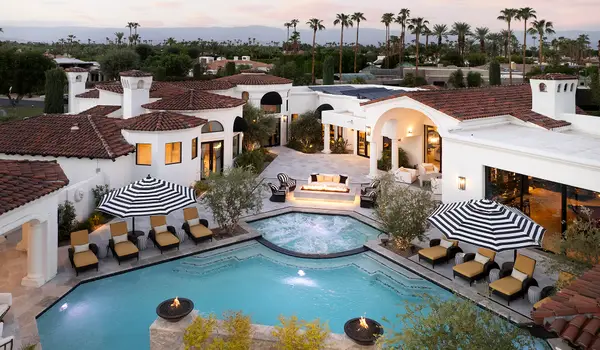 $7,999,999Active8 beds 11 baths9,350 sq. ft.
40440 Morningstar Road, Rancho Mirage, CA 92270
MLS# 219155070Listed by: COMPASS - New
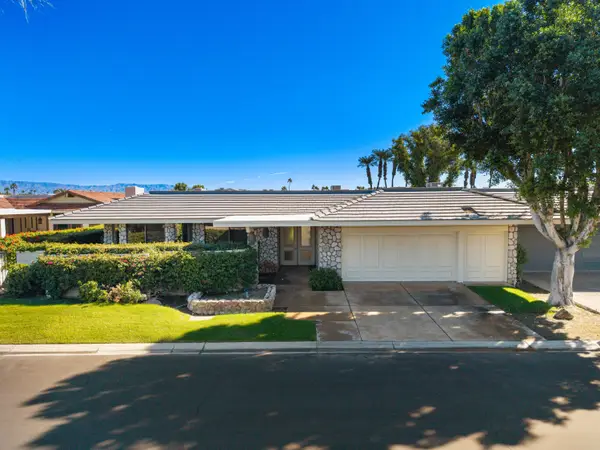 $1,950,000Active4 beds 4 baths4,167 sq. ft.
43 Mayfair Drive, Rancho Mirage, CA 92270
MLS# 219155177Listed by: THUNDERBIRD REALTY - New
 $6,200,000Active5 beds 6 baths6,255 sq. ft.
1 Rancho Clancy, Rancho Mirage, CA 92270
MLS# 219155087DAListed by: COMPASS - New
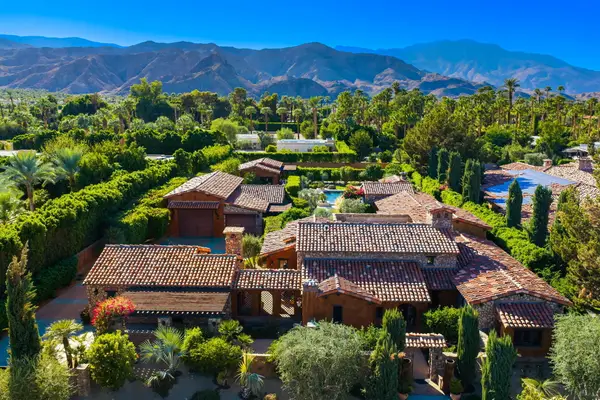 $6,200,000Active5 beds 6 baths6,255 sq. ft.
1 Rancho Clancy, Rancho Mirage, CA 92270
MLS# 219155087Listed by: COMPASS - New
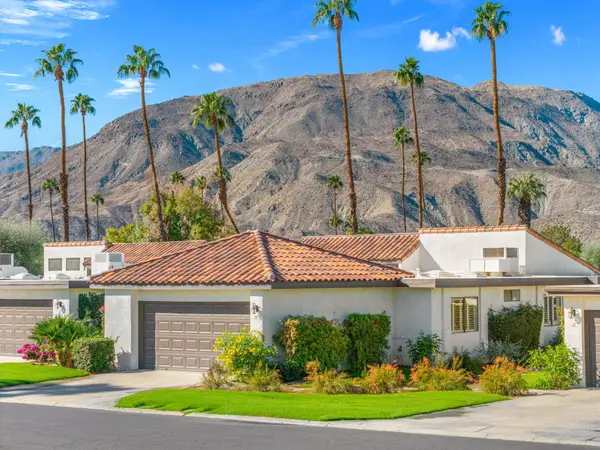 $549,000Active3 beds 2 baths1,693 sq. ft.
19 Ronda Drive, Rancho Mirage, CA 92270
MLS# 219155150Listed by: BENNION DEVILLE HOMES - New
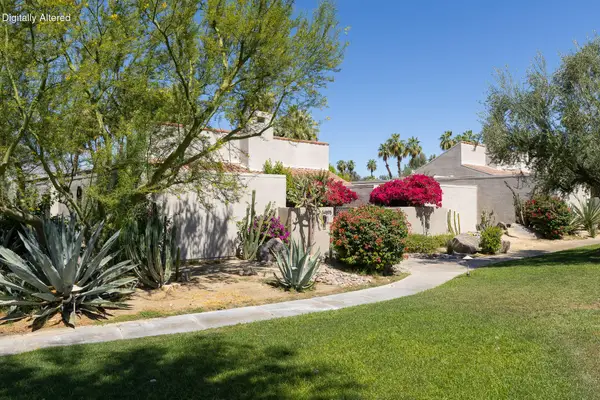 $555,000Active3 beds 3 baths2,924 sq. ft.
34895 Mission Hills Drive, Rancho Mirage, CA 92270
MLS# 219155152Listed by: WINDERMERE REAL ESTATE - New
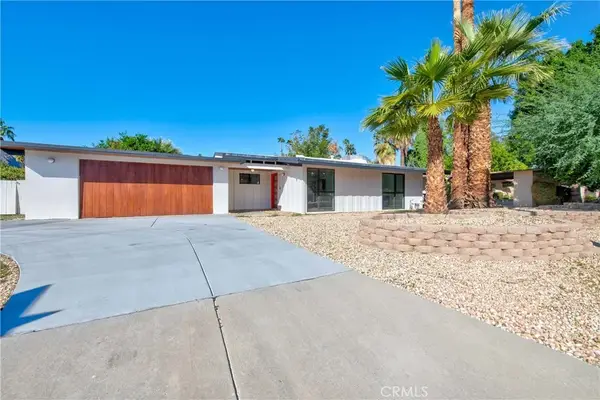 $749,888Active3 beds 3 baths1,295 sq. ft.
40851 Bob Hope, Rancho Mirage, CA 92270
MLS# WS26232888Listed by: FLOW PROPERTIES


Protect your home and budget from life's surprises with an Assurant Home Warranty, backed by a partner that supports you through every step of homeownership. Explore Plans.
© 2026 Better Homes and Gardens Real Estate LLC. An Anywhere Real Estate company. All rights reserved. Better Homes and Gardens® Real Estate is a registered trademark owned by Meredith Operations Corporation, licensed to Better Homes and Gardens Real Estate LLC and used with permission. Better Homes and Gardens Real Estate LLC fully supports the principles of the Fair Housing Act and the Equal Opportunity Act. Listing information is deemed reliable but is not guaranteed accurate.
Each office is independently owned and operated.
Any services or products provided by third parties are not provided by, affiliated with or related to Better Homes and Gardens Real Estate LLC, or its affiliated companies.