
7 Tulane Court, Rancho Mirage, CA 92270
Local realty services provided by:Better Homes and Gardens Real Estate Property Shoppe
7 Tulane Court,Rancho Mirage, CA 92270
$1,599,000
- 3 Beds
- 3 Baths
- 3,217 sq. ft.
- Single family
- Active
Listed by: encore premier group, david tallman
Office: bennion deville homes760-459-0057
MLS#:219148448PS
Source:CRMLS
Price summary
- Price:$1,599,000
- Price per sq. ft.:$497.05
- Monthly HOA dues:$1,826
About this home
This exceptional, move-in-ready residence offers more than 3,200 square feet, sophisticated modern finishes, and effortless desert living with no projects required. Abundant natural light, seamless indoor-outdoor flow and incredible mountain views create an elevated, comfortable home designed for everyday living and entertaining.Completely reimagined with imported italian flooring, textured designer tiles, Level 5 walls, and a refined, spa-like feel throughout. The chef's kitchen anchors the living spaces with an oversized Taj Mahal waterfall island, full-slab backsplash and premium Thermador and JennAir appliances. It flows naturally into the dining area with custom cabinetry and a floating sideboard.A wraparound terrace captures mountain views, morning light and dramatic sunset skies--perfect for morning coffee, entertaining friends or evening wine. Its generous interior footprint, prime location within the community and easy walk to the clubhouse make 7 Tulane an exceptional opportunity to enjoy The Springs without the time, expense or uncertainty of a major renovation.Residents of The Springs enjoy golf, tennis, pickleball, fitness, spa services, gourmet dining and a vibrant social community in the heart of Rancho Mirage....
Contact an agent
Home facts
- Year built:1980
- Subdivision & Development:The Springs C.C.
- Listing ID #:219148448PS
- Added:92 day(s) ago
- Updated:August 28, 2026 at 02:39 PM
Rooms and interior
- Bedrooms:3
- Total bathrooms:3
- Full bathrooms:1
- Flooring:Tile
- Kitchen Description:Dishwasher, Electric Oven, Microwave, Range Hood, Refrigerator, Walk In Pantry, Water Purifier
- Living area:3,217 sq. ft.
Heating and cooling
- Cooling:Central Air
- Heating:Forced Air, Natural Gas
- Central air:Yes
Structure and exterior
- Year built:1980
- Building area:3,217 sq. ft.
- Lot area:0.15 Acres
- Lot Features:Cul De Sac, Drip Irrigation/Bubblers, On Golf Course, Planned Unit Development, Sprinklers Timer
- Exterior Features:Wrap Around
Finances and disclosures
- Price:$1,599,000
- Price per sq. ft.:$497.05
Features and amenities
- Appliances:Dishwasher, Electric Oven, Microwave, Range Hood, Refrigerator, Water Purifier
- Laundry features:Laundry Room
- Amenities:Bocce Court, Clubhouse, Fitness Center, Gated Community, Golf Course, High Ceilings, Maintenance Grounds, Meeting/Banquet/Party Room, Security, Tennis Courts, Walk In Closets
Parking
- Total parking spaces:3
- Parking description:Driveway, Golf Cart Garage, Side By Side
- Garage:Yes
- Garage spaces:3
New listings near 7 Tulane Court
- Open Sat, 12 to 2pmNew
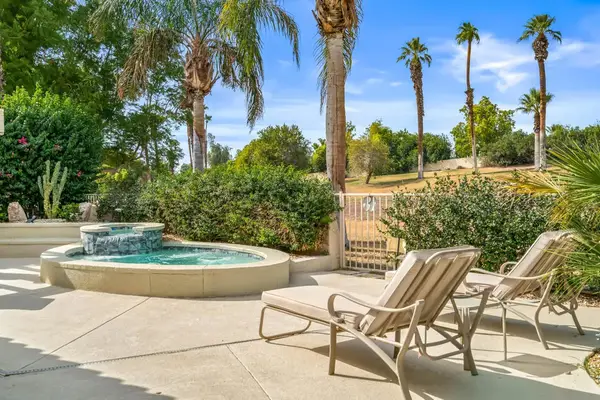 $729,000Active2 beds 3 baths2,372 sq. ft.
51 Kavenish Drive, Rancho Mirage, CA 92270
MLS# 219151958DAListed by: EQUITY UNION - Open Sat, 12 to 2pmNew
 $729,000Active2 beds 3 baths2,372 sq. ft.
51 Kavenish Drive, Rancho Mirage, CA 92270
MLS# 219151958Listed by: EQUITY UNION - New
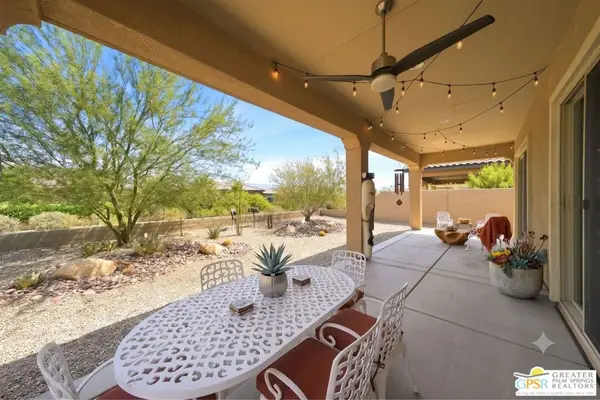 $619,000Active2 beds 2 baths1,508 sq. ft.
76 Burgundy, Rancho Mirage, CA 92270
MLS# 26893291PSListed by: EQUITY UNION - Open Sat, 12 to 2pmNew
 $1,950,000Active3 beds 4 baths2,694 sq. ft.
13 Duke Drive, Rancho Mirage, CA 92270
MLS# 219151938Listed by: BENNION DEVILLE HOMES - New
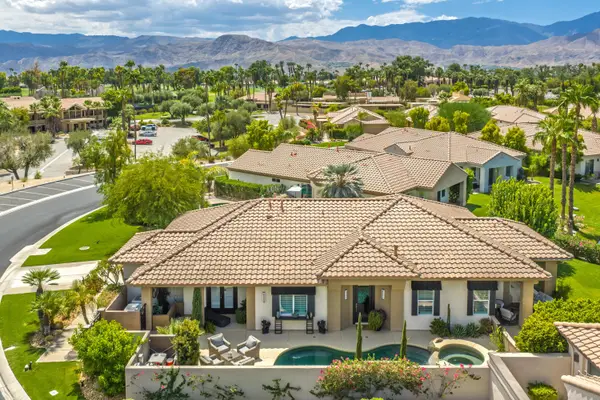 $1,150,000Active3 beds 3 baths2,149 sq. ft.
110 Lakefront Way, Rancho Mirage, CA 92270
MLS# 219151936Listed by: RE/MAX ALL-PRO - Open Sat, 11am to 1pmNew
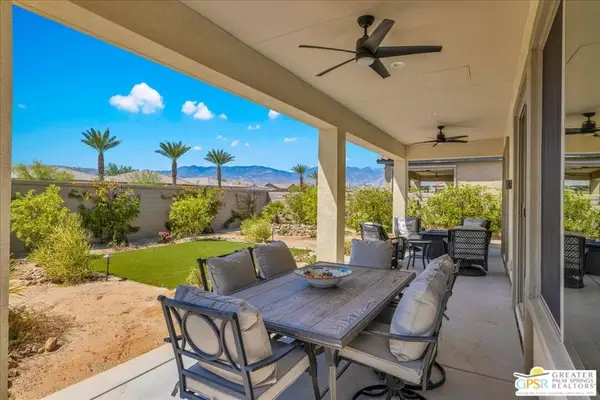 $633,000Active2 beds 2 baths1,451 sq. ft.
100 Zinfandel, Rancho Mirage, CA 92270
MLS# 26893431PSListed by: EQUITY UNION - New
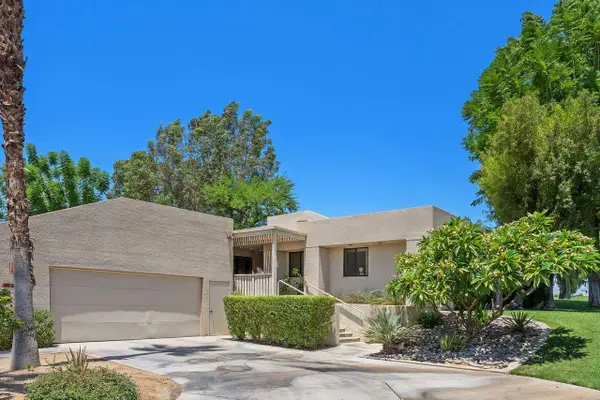 $309,000Active2 beds 2 baths1,743 sq. ft.
23 Mission Court, Rancho Mirage, CA 92270
MLS# 219151921Listed by: COLDWELL BANKER REALTY - Open Sun, 11am to 1pmNew
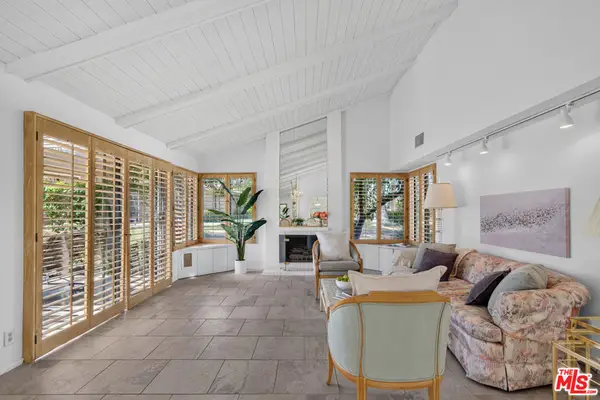 $499,000Active3 beds 2 baths1,899 sq. ft.
91 Tennis Club Drive, Rancho Mirage, CA 92270
MLS# 26886633Listed by: REALTY EXECUTIVES HOMES - New
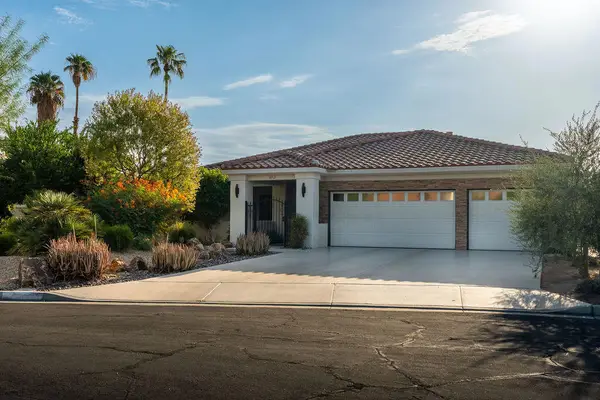 $1,149,000Active3 beds 3 baths2,424 sq. ft.
36930 Palm Court, Rancho Mirage, CA 92270
MLS# 219151873DAListed by: DESERT SOTHEBY'S INTERNATIONAL REALTY - New
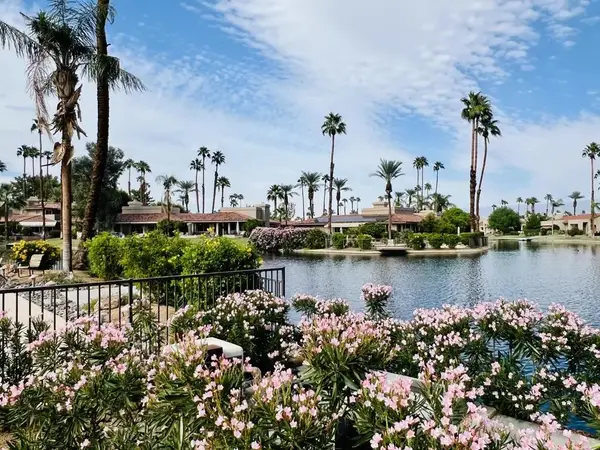 $529,000Active3 beds 3 baths1,813 sq. ft.
165 Lake Shore Drive, Rancho Mirage, CA 92270
MLS# 219136815DAListed by: COLDWELL BANKER REALTY


Protect your home and budget from life's surprises with an Assurant Home Warranty, backed by a partner that supports you through every step of homeownership. Explore Plans.
© 2026 Better Homes and Gardens Real Estate LLC. An Anywhere Real Estate company. All rights reserved. Better Homes and Gardens® Real Estate is a registered trademark owned by Meredith Operations Corporation, licensed to Better Homes and Gardens Real Estate LLC and used with permission. Better Homes and Gardens Real Estate LLC fully supports the principles of the Fair Housing Act and the Equal Opportunity Act. Listing information is deemed reliable but is not guaranteed accurate.
Each office is independently owned and operated.
Any services or products provided by third parties are not provided by, affiliated with or related to Better Homes and Gardens Real Estate LLC, or its affiliated companies.