
71049 Early Times Road, Rancho Mirage, CA 92270
Local realty services provided by:Better Homes and Gardens Real Estate Champions
71049 Early Times Road,Rancho Mirage, CA 92270
$2,800,000
- 3 Beds
- 3 Baths
- 2,270 sq. ft.
- Single family
- Active
Listed by: nelson - moe group, cat moe
Office: compass
MLS#:219155906
Source:CA_DAMLS
Price summary
- Price:$2,800,000
- Price per sq. ft.:$1,233.48
- Monthly HOA dues:$425
About this home
Completed in 1957, 71049 Early Times Road brings together three of the desert's defining architectural names. Donald Wexler and Richard Harrison designed the residence within Thunderbird North, an intimate ten-home Rancho Mirage enclave master-planned by William F. Cody, Wexler's former employer. Wexler, who previously worked with Richard Neutra and Cody, went on to pioneer steel residential construction and design the Palm Springs International Airport terminal. His partnership with Harrison helped define the region's distinctive modernist language of light, shade and openness. Recognized on the Rancho Mirage Register of Historic Places and marked by a bronze plaque, the home is protected under the Mills Act.
Set on just over half an acre with sweeping views of the Santa Rosa and San Jacinto mountains, the approximately 2,270-square-foot residence offers three bedrooms and three full baths. From the street, its long, low white facade, natural rock wall, stone-clad carport and gated drive embody the restrained elegance of Desert Modernism. Deep roof overhangs shade expansive glass, while board-and-batten siding continues indoors, reinforcing the connection between architecture and landscape.
Inside, a white tongue-and-groove ceiling with exposed beams rises above the living room, where floor-to-ceiling glass frames the pool and mountains. A striking hooded steel fireplace with a natural stone surround anchors the space. The skylit kitchen features pale wood cabinetry and crisp white counters, while nearly every room opens directly outdoors.
In 2018, Los Angeles architectural designer Brad Dunning completed a sensitive restoration that honored the home's original vision. A pecky cypress screen between the entry and dining area adds warmth and texture. The primary suite features walls of glass on two sides, dual walk-in closets and a travertine bath with a glass-walled shower overlooking a private cactus garden. A guest bath offers its own skylit shower and secluded walled cactus courtyard.
Outside, a long rectangular pool on the sunny south side is surrounded by lawn, stepping-stone pavers and gravel, with a dining terrace, fire pit and intimate cactus courtyards for quiet relaxation or entertaining. Remarkably faithful to its original design, this architectural treasure captures the effortless indoor-outdoor lifestyle and enduring beauty of the California desert....
Contact an agent
Home facts
- Year built:1957
- Subdivision & Development:Thunderbird North
- Listing ID #:219155906
- Added:1 day(s) ago
- Updated:November 13, 2026 at 06:44 AM
Rooms and interior
- Bedrooms:3
- Total bathrooms:3
- Full bathrooms:3
- Flooring:Carpet, Mixed, Tile
- Dining Description:Breakfast Counter/Bar, Dining Room, Formal Dining Room
- Kitchen Description:Island
- Living area:2,270 sq. ft.
Heating and cooling
- Cooling:Air Conditioning, Central Air
- Heating:Central
Structure and exterior
- Roof:Foam
- Year built:1957
- Building area:2,270 sq. ft.
- Lot area:0.55 Acres
- Architectural Style:Mid Century, Modern
- Foundation Description:Slab
- Levels:1 Story, One Level
Utilities
- Water:In Street, Water District
- Sewer:Septic Tank
Finances and disclosures
- Price:$2,800,000
- Price per sq. ft.:$1,233.48
Features and amenities
- Appliances:Gas Range, Microwave Oven, Refrigerator, Washer
- Laundry features:Individual Room
- Amenities:Automatic Gate, Closed Circuit Camera(s), Security System Owned
- Pool features:Heated, In Ground, Private
Parking
- Parking description:Attached Carport, Attached Garage, Circular Driveway, Driveway, Garage, Garage Door Opener, On Street
- Carport spaces:2
New listings near 71049 Early Times Road
- Coming Soon
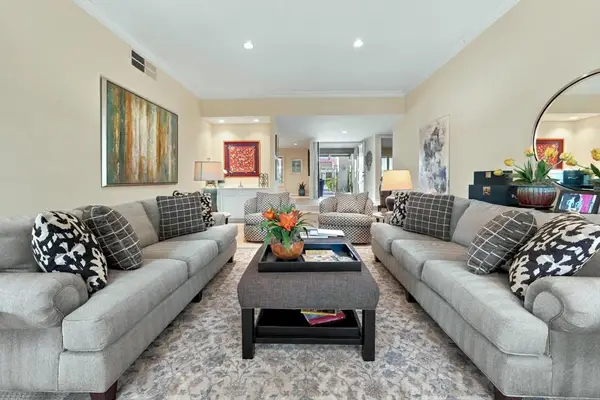 $749,900Coming Soon3 beds 3 baths2,575 sq. ft.
105 Esplanade Street, Rancho Mirage, CA 92270
MLS# 219155937DAListed by: BENNION DEVILLE HOMES - Coming Soon
 $2,200,000Coming Soon4 beds 4 baths2,215 sq. ft.
71607 Sahara Road, Rancho Mirage, CA 92270
MLS# 219155744DAListed by: HALTON PARDEE & PARTNERS, INC. - New
 $750,000Active4 beds 4 baths2,598 sq. ft.
6 Park Mirage Lane, Rancho Mirage, CA 92270
MLS# 26108028PSListed by: COMPASS - Open Sat, 11am to 2pmNew
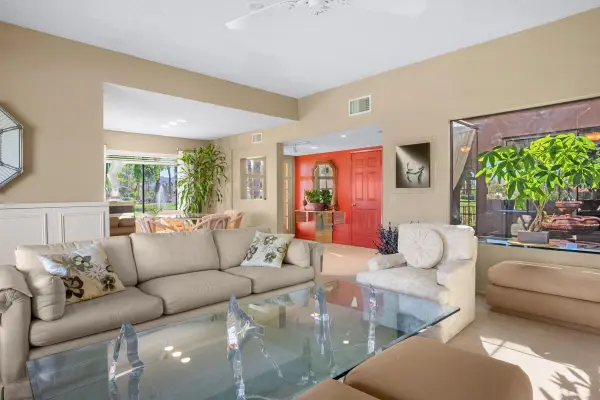 $495,000Active3 beds 2 baths1,581 sq. ft.
93 Sunrise Drive, Rancho Mirage, CA 92270
MLS# 219155967Listed by: REDFIN CORPORATION - New
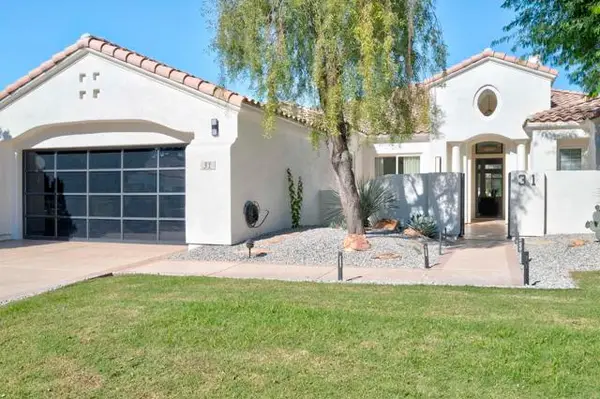 $1,650,000Active4 beds 4 baths3,423 sq. ft.
31 Calle Del Norte, Rancho Mirage, CA 92270
MLS# 219155955DAListed by: LPT REALTY
- New
 $299,999Active2 beds 2 baths1,210 sq. ft.
69850 Highway 111 #51, Rancho Mirage, CA 92270
MLS# CV26242448Listed by: EXP REALTY OF SOUTHERN CALIFORNIA INC - New
 $1,650,000Active4 beds 4 baths3,423 sq. ft.
31 Calle Del Norte, Rancho Mirage, CA 92270
MLS# 219155955Listed by: LPT REALTY - New
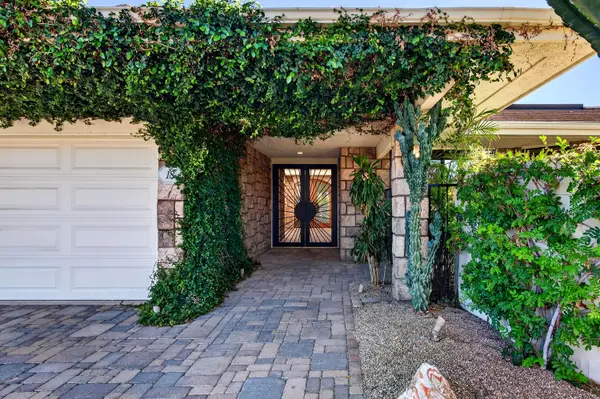 $2,885,000Active4 beds 5 baths4,274 sq. ft.
18 Johnar Boulevard, Rancho Mirage, CA 92270
MLS# 219155958Listed by: EQUITY UNION - New
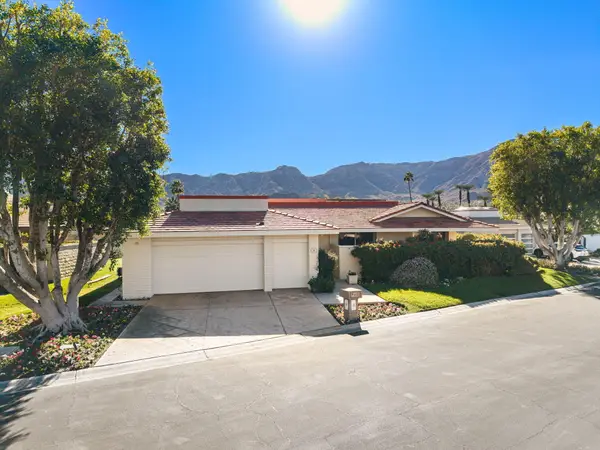 $2,295,000Active4 beds 6 baths5,094 sq. ft.
9 Whitehall Court, Rancho Mirage, CA 92270
MLS# 219155953Listed by: BENNION DEVILLE HOMES - New
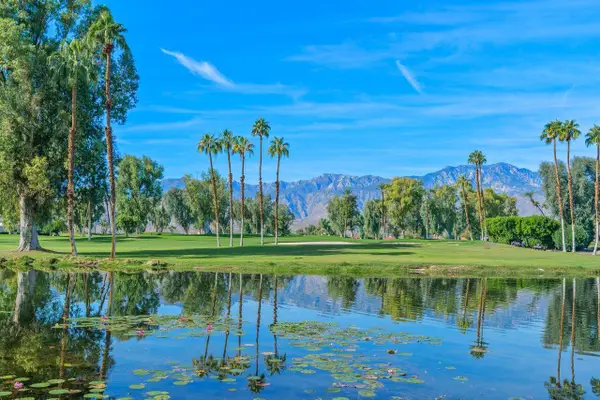 $589,000Active2 beds 2 baths1,644 sq. ft.
142 Racquet Club Drive S, Rancho Mirage, CA 92270
MLS# 219155841Listed by: COLDWELL BANKER REALTY


Protect your home and budget from life's surprises with an Assurant Home Warranty, backed by a partner that supports you through every step of homeownership. Explore Plans.
© 2026 Better Homes and Gardens Real Estate LLC. An Anywhere Real Estate company. All rights reserved. Better Homes and Gardens® Real Estate is a registered trademark owned by Meredith Operations Corporation, licensed to Better Homes and Gardens Real Estate LLC and used with permission. Better Homes and Gardens Real Estate LLC fully supports the principles of the Fair Housing Act and the Equal Opportunity Act. Listing information is deemed reliable but is not guaranteed accurate.
Each office is independently owned and operated.
Any services or products provided by third parties are not provided by, affiliated with or related to Better Homes and Gardens Real Estate LLC, or its affiliated companies.