
71308 Cypress Drive, Rancho Mirage, CA 92270
Local realty services provided by:Better Homes and Gardens Real Estate Royal & Associates
Listed by: joseph shane tourtelot
Office: compass
MLS#:CL26993613
Source:Bay East, CCAR, bridgeMLS
Price summary
- Price:$9,100,000
- Price per sq. ft.:$996.5
- Monthly HOA dues:$663.75
About this home
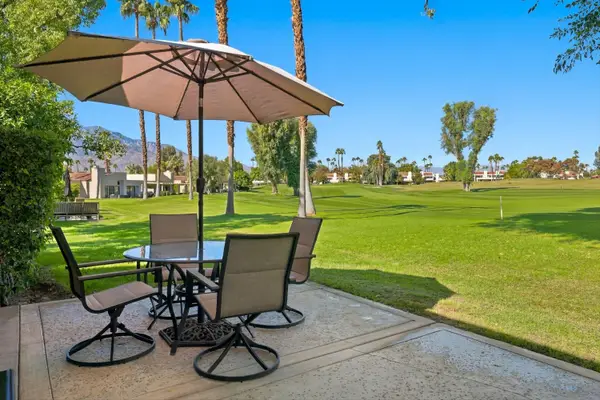
When LIFE magazine put 71308 Cypress Drive on its cover in May 1956 and christened it a "Push-Button Paradise," it cemented the estate as one of the most celebrated midcentury modern houses in America. It is one of the few private homes ever designed by Welton Becket. His practice was among the largest architectural firms in the world (the Capitol Records Building, the Dorothy Chandler Pavilion), yet it almost never designed private homes. In 1967, William Cody, the desert's most celebrated modernist, expanded the house. Two of the era's defining architects, one address. London's Architectural Review called it "a gadgeteer's nirvana" in 1957; House Beautiful showcased it in 1963; Huell Howser even devoted an episode of "California's Gold" to it in 2001.Built for Robert Paxton McCulloch, the renowned chainsaw industrialist and, at heart, a land man. He founded cities: Lake Havasu in 1963 and Fountain Hills in 1970, each planned with C.V. Wood, the designer of Disneyland. It was McCulloch who bought the London Bridge and moved it to Lake Havasu. The house stands on the premier ground of the desert's first golf-course community, Thunderbird Country Club. The reasons McCulloch and Becket chose this ground are obvious: McCulloch took Lot No. 1, then bought the adjacent Lot No. 14, a full-acre double homesite wrapped on three sides by the golf course, and one of only two true estate homes in Thunderbird Estates set on a full acre. No neighboring house intrudes: no rooftops, only fairways rolling up to the Santa Rosa Mountains on one side and snow-capped San Jacinto on the other.The uncompromising Desert Modern estate contains 9,144 square feet: six en-suite bedrooms, six and a half baths, a library, an office, a gym, and an entertainer's bar, plus something almost unheard of in the desert, a full lower level with a wine cellar and a private movie theatre. A paver motor court, an extra-large three-car garage, and a golf cart garage complete the home. Emile Norman's artwork remains on property: the geological-strata mural at the sport court and the sun-legend mosaic in the library.The grounds live as a private desert resort: pool, outdoor kitchen, gazebo dining and lounge, and two fire-pit terraces under olive trees. The sunken, lighted sport court, set eight feet below grade to protect the view corridors, holds two pickleball courts and its own bedroom and bathroom.Most importantly, the house was never torn down. It stands today on its original plan, rooflines, a...
Contact an agent
Home facts
- Year built:1956
- Listing ID #:CL26993613
- Added:1 day(s) ago
- Updated:November 07, 2026 at 11:53 PM
Rooms and interior
- Bedrooms:6
- Total bathrooms:7
- Full bathrooms:6
- Flooring:Carpet, Wood
- Kitchen Description:Dishwasher, Gas Range, Microwave, Pantry, Range, Refrigerator
- Living area:9,132 sq. ft.
Heating and cooling
- Cooling:Central Air
- Heating:Central
- Central air:Yes
Structure and exterior
- Year built:1956
- Building area:9,132 sq. ft.
- Lot area:1 Acres
- Architectural Style:Mid Century Modern, Multi/Split, Single Family Residence
- Foundation Description:Slab
- Levels:Multi/Split
Finances and disclosures
- Price:$9,100,000
- Price per sq. ft.:$996.5
Features and amenities
- Appliances:Dishwasher, Gas Range, Microwave, Range, Refrigerator
- Laundry features:Dryer, Inside, Laundry Closet, Laundry Room, Washer
- Amenities:Storage
- Pool features:Fenced
Parking
- Parking description:Detached, Golf Cart Garage, Private
- Garage spaces:4
 Bay East 2026. CCAR 2026 bridgeMLS 2026. Information Deemed Reliable But Not Guaranteed. This information is being provided by the Bay East MLS, or CCAR MLS, or bridgeMLS. The listings presented here may or may not be listed by the Broker/Agent operating this website. This information is intended for the personal use of consumers and may not be used for any purpose other than to identify prospective properties consumers may be interested in purchasing. Data last updated at November 7, 2026
New listings near 71308 Cypress Drive
- Coming Soon
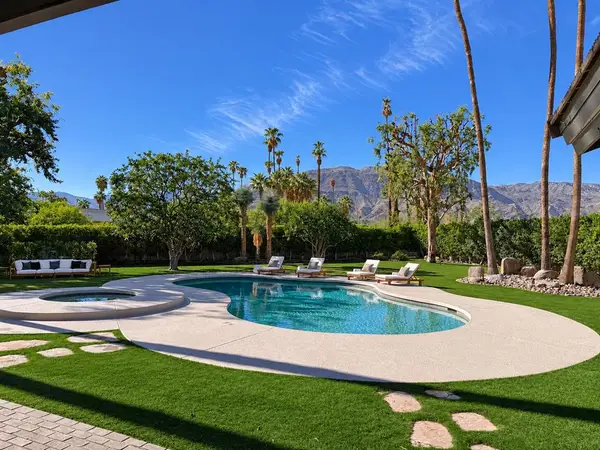 $4,569,000Coming Soon4 beds 5 baths4,817 sq. ft.
9 Clancy Lane S, Rancho Mirage, CA 92270
MLS# 219155470DAListed by: EQUITY UNION - Open Sat, 11am to 1pmNew
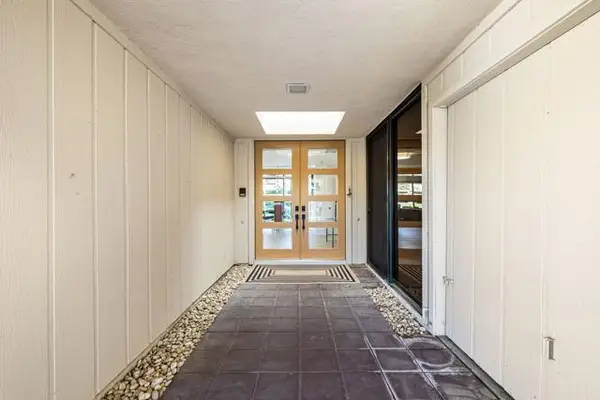 $925,000Active3 beds 3 baths2,517 sq. ft.
29 Stanford Drive, Rancho Mirage, CA 92270
MLS# 219152809DAListed by: KELLER WILLIAMS REALTY - New
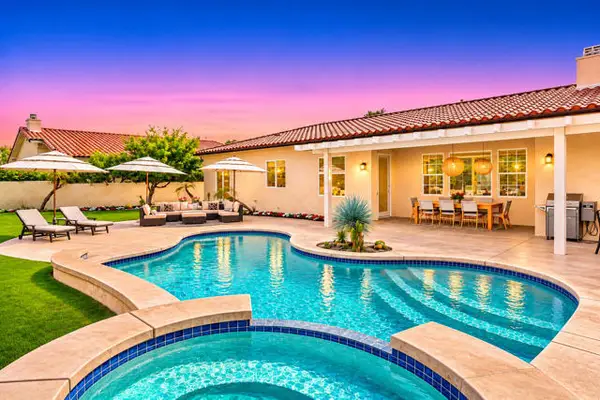 $1,335,000Active4 beds 5 baths3,125 sq. ft.
35004 Vista Del Ladero, Rancho Mirage, CA 92270
MLS# 219155700DAListed by: THE MASON GROUP - New
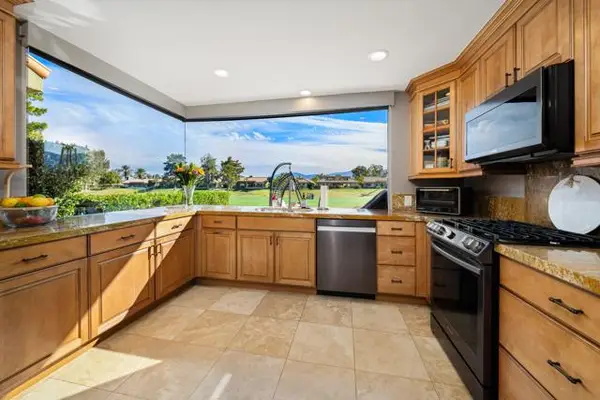 $795,000Active4 beds 3 baths2,191 sq. ft.
13 Pine Valley Drive, Rancho Mirage, CA 92270
MLS# 219155692DAListed by: BENNION DEVILLE HOMES - New
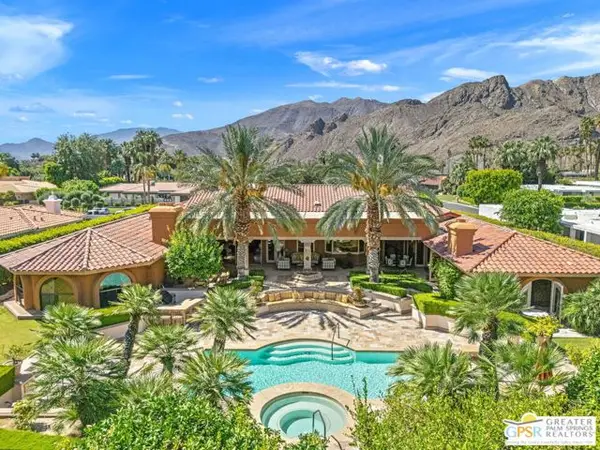 $4,250,000Active5 beds 6 baths6,251 sq. ft.
71150 N Thunderbird Terrace, Rancho Mirage, CA 92270
MLS# CL26105258PSListed by: KELLER WILLIAMS LUXURY HOMES - New
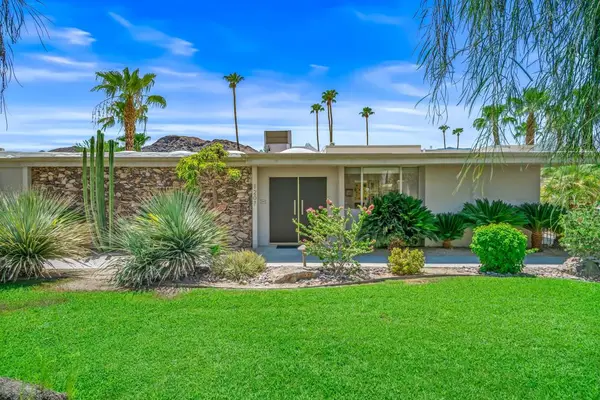 $1,345,000Active3 beds 3 baths3,788 sq. ft.
1207 Tamarisk West Street, Rancho Mirage, CA 92270
MLS# 219155682PSListed by: COLDWELL BANKER REALTY - Open Sun, 12 to 2pmNew
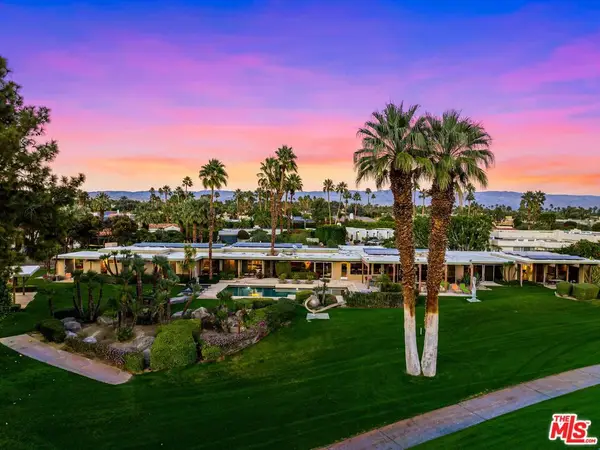 $7,800,000Active7 beds 8 baths7,959 sq. ft.
71111 Tamarisk Lane, Rancho Mirage, CA 92270
MLS# 26106532Listed by: COMPASS - New
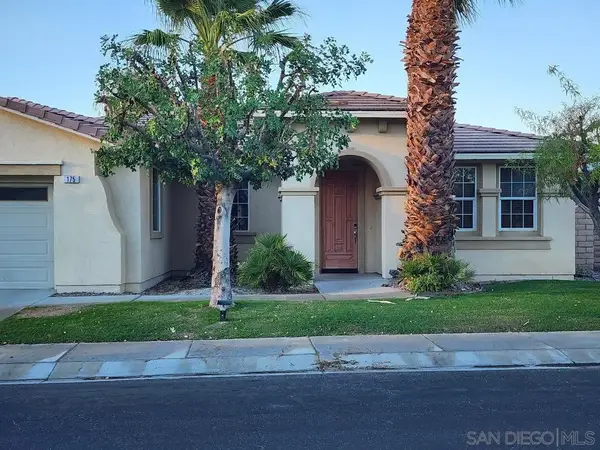 $624,900Active4 beds 3 baths2,434 sq. ft.
175 Via Milano, Rancho Mirage, CA 92270
MLS# 260026611Listed by: SDC REALTY CONSULTANTS - New
 $359,000Active2 beds 2 baths1,158 sq. ft.
26 Mission Court, Rancho Mirage, CA 92270
MLS# 219155668Listed by: COLDWELL BANKER REALTY


Protect your home and budget from life's surprises with an Assurant Home Warranty, backed by a partner that supports you through every step of homeownership. Explore Plans.
© 2026 Better Homes and Gardens Real Estate LLC. An Anywhere Real Estate company. All rights reserved. Better Homes and Gardens® Real Estate is a registered trademark owned by Meredith Operations Corporation, licensed to Better Homes and Gardens Real Estate LLC and used with permission. Better Homes and Gardens Real Estate LLC fully supports the principles of the Fair Housing Act and the Equal Opportunity Act. Listing information is deemed reliable but is not guaranteed accurate.
Each office is independently owned and operated.
Any services or products provided by third parties are not provided by, affiliated with or related to Better Homes and Gardens Real Estate LLC, or its affiliated companies.