
80 Bordeaux, Rancho Mirage, CA 92270
Local realty services provided by:Better Homes and Gardens Real Estate Royal & Associates
80 Bordeaux,Rancho Mirage, CA 92270
$1,290,000
- 2 Beds
- 3 Baths
- 2,534 sq. ft.
- Single family
- Active
Listed by: bradley seiple, maureen roman
Office: berkshire hathaway homeservices california properties
MLS#:CL26104428PS
Source:Bay East, CCAR, bridgeMLS
Price summary
- Price:$1,290,000
- Price per sq. ft.:$509.08
- Monthly HOA dues:$540
About this home
Welcome to this highly upgraded Journey model desert retreat in the 55+ Active Adult community of Del Webb Rancho Mirage, where thoughtful design and inviting outdoor living come together. A beautiful courtyard entry with a tranquil fountain sets the tone for this sophisticated residence, featuring 2 bedrooms, 2.5 baths, and 2,534 square feet of living space. Inside, a calm, refined color palette complements the dramatic 12-foot ceilings in the great room and distinctive tray ceilings in multiple rooms. The gourmet kitchen features Kitchen Aide appliances, including a 36-inch professional dual-fuel range, while an expanded cafe area provides additional space to gather and enjoy everyday living. A flex space off the entry allows for a formal dining room, music room, or other living area. An expanded garage, including 220 volt electric car charging station, and energy-efficiency package add to the home's thoughtful design. Outdoors, enjoy your own pool and spa, a covered patio, and a separate lanai with pergola creating inviting spaces for relaxing or entertaining beneath the desert sky. A community walkway behind the property opens the setting to expansive views, creating a sense of openness and connection to the surrounding landscape. This home affords a distinctive opportunity to enjoy refined desert living. Enjoy all that Del Webb Rancho Mirage has to offer including a fitness center, tennis and pickleball courts, bocce ball, community swimming pools, a putting green, community ballroom, and so much more!...
Contact an agent
Home facts
- Year built:2018
- Listing ID #:CL26104428PS
- Added:3 day(s) ago
- Updated:October 29, 2026 at 03:22 PM
Rooms and interior
- Bedrooms:2
- Total bathrooms:3
- Full bathrooms:2
- Kitchen Description:Dishwasher, Gas Range, Microwave, Oven/Range, Pantry, Self Cleaning Oven
- Living area:2,534 sq. ft.
Heating and cooling
- Cooling:Ceiling Fan(s), Central Air
- Heating:Central, Fireplace(s), Natural Gas
- Central air:Yes
Structure and exterior
- Year built:2018
- Building area:2,534 sq. ft.
- Lot area:0.19 Acres
- Lot Features:Back Yard
- Architectural Style:Single Family Residence
- Construction Materials:Stucco
- Exterior Features:Back Yard, Front Yard, Landscaped
- Foundation Description:Slab
- Levels:1 Story, 1 Story
Utilities
- Water:Public
Finances and disclosures
- Price:$1,290,000
- Price per sq. ft.:$509.08
Features and amenities
- Appliances:Dishwasher, Gas Range, Microwave, Oven, Self Cleaning Oven
- Laundry features:Laundry Room
- Amenities:Atrium, Carbon Monoxide Detector(s), Fire Sprinkler System, Smoke Detector(s), Storage
- Pool features:Gunite, In Ground
Parking
- Parking description:Attached, Golf Cart Garage, Private
- Garage:Yes
- Garage spaces:2
 Bay East 2026. CCAR 2026 bridgeMLS 2026. Information Deemed Reliable But Not Guaranteed. This information is being provided by the Bay East MLS, or CCAR MLS, or bridgeMLS. The listings presented here may or may not be listed by the Broker/Agent operating this website. This information is intended for the personal use of consumers and may not be used for any purpose other than to identify prospective properties consumers may be interested in purchasing. Data last updated at October 29, 2026
New listings near 80 Bordeaux
- Coming Soon
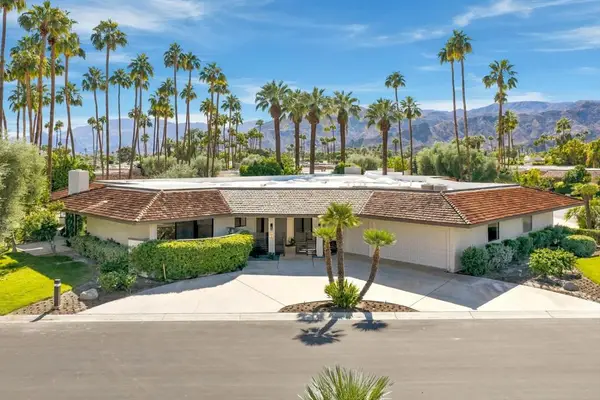 $1,650,000Coming Soon4 beds 4 baths3,134 sq. ft.
1 Bryn Mawr Street, Rancho Mirage, CA 92270
MLS# 219155126PSListed by: BENNION DEVILLE HOMES - Coming Soon
 $4,990,000Coming Soon4 beds 6 baths6,027 sq. ft.
7 Mirada Circle, Rancho Mirage, CA 92270
MLS# 219154756DAListed by: COMPASS - Coming Soon
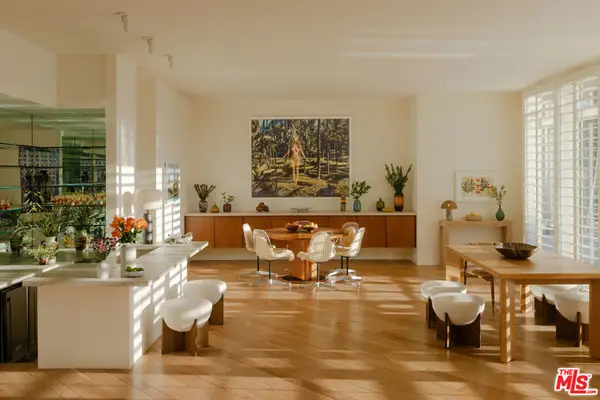 $2,195,000Coming Soon3 beds 3 baths3,100 sq. ft.
1421 Tamarisk West Street #3, Rancho Mirage, CA 92270
MLS# 26989067Listed by: THE AGENCY - New
 $1,950,000Active4 beds 4 baths4,167 sq. ft.
43 Mayfair Drive, Rancho Mirage, CA 92270
MLS# 219155177DAListed by: THUNDERBIRD REALTY - New
 $1,099,000Active3 beds 3 baths2,424 sq. ft.
36930 Palm Court, Rancho Mirage, CA 92270
MLS# 219152444DAListed by: THE AGENCY - New
 $6,200,000Active5 beds 6 baths6,255 sq. ft.
1 Rancho Clancy, Rancho Mirage, CA 92270
MLS# 219155087DAListed by: COMPASS - New
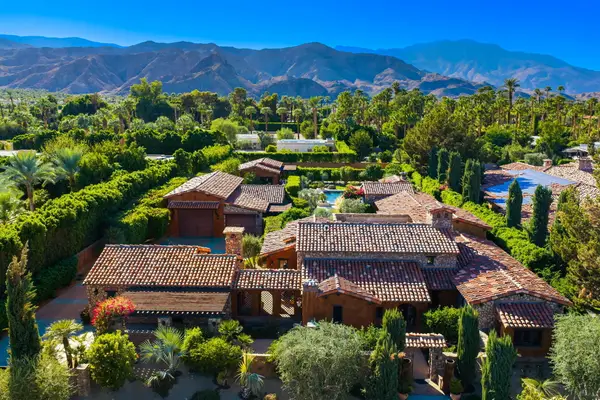 $6,200,000Active5 beds 6 baths6,255 sq. ft.
1 Rancho Clancy, Rancho Mirage, CA 92270
MLS# 219155087Listed by: COMPASS - New
 $2,475,000Active4 beds 5 baths2,820 sq. ft.
71600 Estellita Drive, Rancho Mirage, CA 92270
MLS# 219155142DAListed by: RODNEY B. VANDENBURG - New
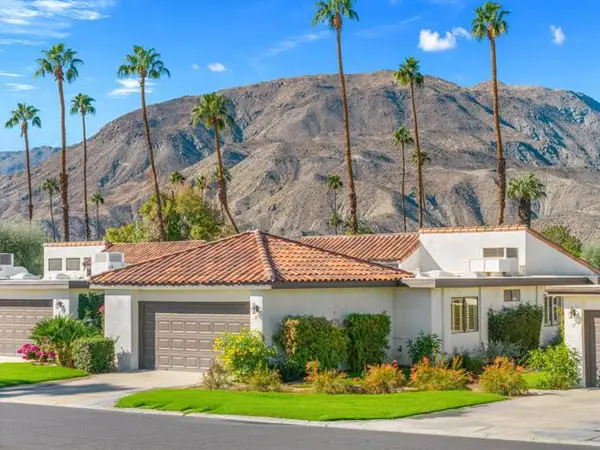 $549,000Active3 beds 2 baths1,693 sq. ft.
19 Ronda Drive, Rancho Mirage, CA 92270
MLS# 219155150DAListed by: BENNION DEVILLE HOMES - New
 $555,000Active3 beds 3 baths2,924 sq. ft.
34895 Mission Hills Drive, Rancho Mirage, CA 92270
MLS# 219155152DAListed by: WINDERMERE REAL ESTATE


Protect your home and budget from life's surprises with an Assurant Home Warranty, backed by a partner that supports you through every step of homeownership. Explore Plans.
© 2026 Better Homes and Gardens Real Estate LLC. An Anywhere Real Estate company. All rights reserved. Better Homes and Gardens® Real Estate is a registered trademark owned by Meredith Operations Corporation, licensed to Better Homes and Gardens Real Estate LLC and used with permission. Better Homes and Gardens Real Estate LLC fully supports the principles of the Fair Housing Act and the Equal Opportunity Act. Listing information is deemed reliable but is not guaranteed accurate.
Each office is independently owned and operated.
Any services or products provided by third parties are not provided by, affiliated with or related to Better Homes and Gardens Real Estate LLC, or its affiliated companies.