
930 Inverness Drive, Rancho Mirage, CA 92270
Local realty services provided by:Better Homes and Gardens Real Estate Champions
930 Inverness Drive,Rancho Mirage, CA 92270
$390,000
- 2 Beds
- 2 Baths
- 1,756 sq. ft.
- Condominium
- Active
Listed by: janice glaab
Office: kw coachella valley
MLS#:219150671
Source:CA_DAMLS
Price summary
- Price:$390,000
- Price per sq. ft.:$222.1
- Monthly HOA dues:$875
About this home
Back on the market! This two-bedroom, two-bathroom condo in Mission Hills Country Club offers exceptional potential, a golf course setting, and a truly distinctive private pool--the only condo pool on Inverness Drive. Soaring ceilings enhance the spacious living room, while expansive sliding glass doors frame golf course views from both the living room and primary bedroom. Additional windows and sliders overlook the central courtyard and pool, creating a seamless connection to the outdoor spaces. With great bones and an inviting layout, this property is ready to be updated and personalized to suit your style. Ideally situated in the heart of the Coachella Valley, the home offers convenient access to Interstate 10 and is just minutes from The River in Rancho Mirage and renowned El Paseo shopping and dining in Palm Desert. Full two carattached garage. The HOA includes landscaping, water for landscaping, common area lighting, exterior maintenance, multiple manned security gates.
Contact an agent
Home facts
- Year built:1982
- Subdivision & Development:Mission Hills Country Club
- Listing ID #:219150671
- Added:52 day(s) ago
- Updated:September 15, 2026 at 04:36 AM
Rooms and interior
- Bedrooms:2
- Total bathrooms:2
- Full bathrooms:2
- Flooring:Carpet, Tile
- Dining Description:Dining Room, Formal Dining Room
- Kitchen Description:Tile Counters
- Bedroom Description:Main Floor Bedroom
- Living area:1,756 sq. ft.
Heating and cooling
- Cooling:Air Conditioning, Ceiling Fan(s), Central Air
- Heating:Central, Forced Air, Natural Gas
Structure and exterior
- Roof:Clay Tile
- Year built:1982
- Building area:1,756 sq. ft.
- Lot area:0.05 Acres
- Lot Features:On Golf Course
- Architectural Style:Mediterranean
- Construction Materials:Stucco
- Exterior Features:Patio Awning(s), Sprinkler System, Sprinklers
- Levels:1 Story
Utilities
- Water:Water District
- Sewer:Connected and Paid, In
Finances and disclosures
- Price:$390,000
- Price per sq. ft.:$222.1
Features and amenities
- Appliances:Refrigerator, Washer
- Laundry features:In Closet
- Amenities:24 Hour Security, Gated Community, Shutters
- Pool features:Community, In Ground, Private
Parking
- Parking description:Attached Garage, Garage, Garage Door Opener, Guest
- Garage spaces:2
New listings near 930 Inverness Drive
- Coming Soon
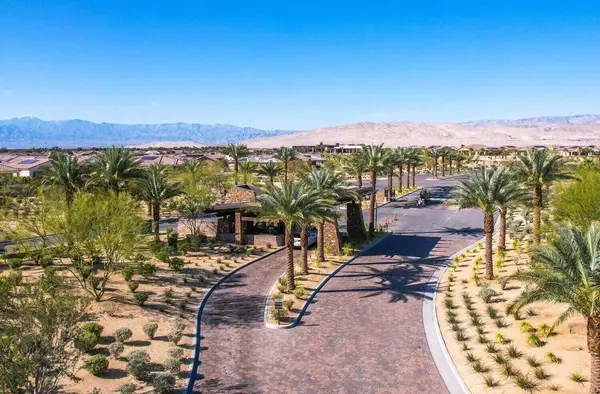 $1,225,000Coming Soon2 beds 3 baths2,509 sq. ft.
104 Barolo, Rancho Mirage, CA 92270
MLS# 219152716DAListed by: COMPASS - Coming Soon
 $1,200,000Coming Soon3 beds 4 baths2,724 sq. ft.
7 Calle Del Norte, Rancho Mirage, CA 92270
MLS# 219152699DAListed by: WEALTH PARTNERS REAL ESTATE - Coming Soon
 $659,000Coming Soon2 beds 2 baths1,451 sq. ft.
28 Zinfandel, Rancho Mirage, CA 92270
MLS# 26987125Listed by: EPIQUE REALTY - Coming Soon
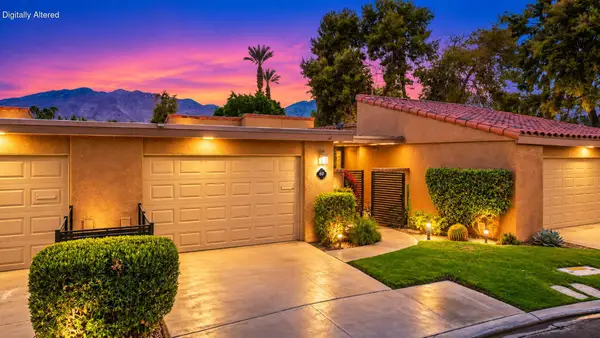 $444,000Coming Soon2 beds 2 baths1,320 sq. ft.
60 La Cerra Drive, Rancho Mirage, CA 92270
MLS# 219152541PSListed by: BENNION DEVILLE HOMES - Coming Soon
 $1,350,000Coming Soon3 beds 3 baths2,950 sq. ft.
12 Duke Drive, Rancho Mirage, CA 92270
MLS# 219152222DAListed by: EQUITY UNION - New
 $1,495,000Active3 beds 3 baths2,734 sq. ft.
39 Mirage Cove Drive, Rancho Mirage, CA 92270
MLS# 26986733PSListed by: COMPASS - New
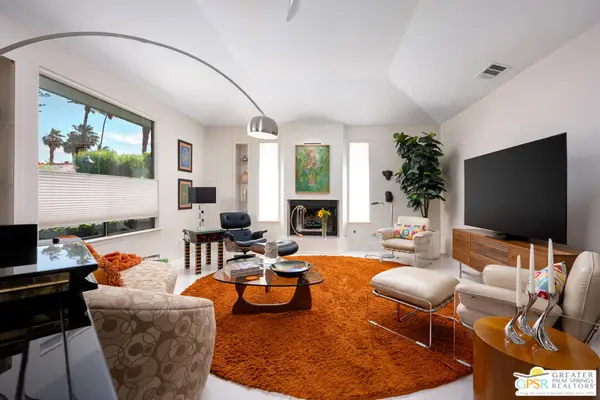 $1,225,000Active3 beds 4 baths3,200 sq. ft.
33 Del Rey, Rancho Mirage, CA 92270
MLS# 26987597PSListed by: HOMESMART - New
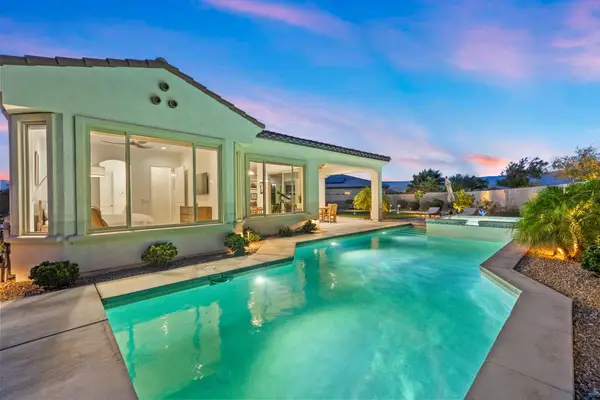 $1,050,000Active3 beds 2 baths1,855 sq. ft.
16 Cuvee, Rancho Mirage, CA 92270
MLS# 219152626Listed by: COLDWELL BANKER REALTY - New
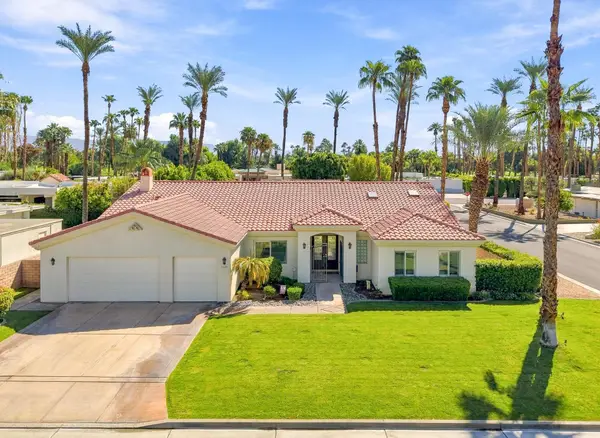 $1,150,000Active3 beds 3 baths2,823 sq. ft.
70490 Mottle Circle, Rancho Mirage, CA 92270
MLS# 219152603Listed by: KELLER WILLIAMS REALTY - New
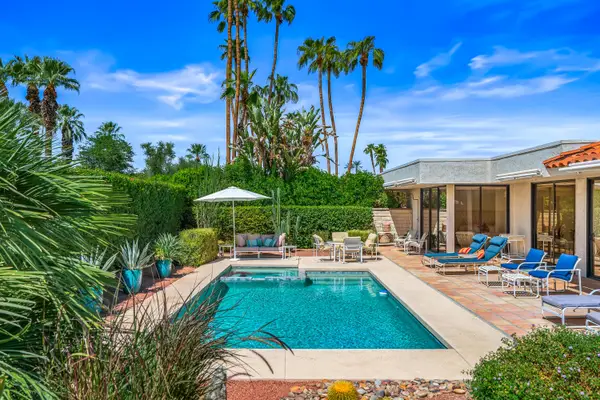 $1,299,000Active3 beds 3 baths3,104 sq. ft.
16 Cornell Drive, Rancho Mirage, CA 92270
MLS# 219152573Listed by: EQUITY UNION


Protect your home and budget from life's surprises with an Assurant Home Warranty, backed by a partner that supports you through every step of homeownership. Explore Plans.
© 2026 Better Homes and Gardens Real Estate LLC. An Anywhere Real Estate company. All rights reserved. Better Homes and Gardens® Real Estate is a registered trademark owned by Meredith Operations Corporation, licensed to Better Homes and Gardens Real Estate LLC and used with permission. Better Homes and Gardens Real Estate LLC fully supports the principles of the Fair Housing Act and the Equal Opportunity Act. Listing information is deemed reliable but is not guaranteed accurate.
Each office is independently owned and operated.
Any services or products provided by third parties are not provided by, affiliated with or related to Better Homes and Gardens Real Estate LLC, or its affiliated companies.