
99 Kavenish Drive, Rancho Mirage, CA 92270
Local realty services provided by:Better Homes and Gardens Real Estate Napolitano & Associates
Listed by: the downs team, mike kline
Office: coldwell banker realty
MLS#:219149807DA
Source:San Diego MLS via CRMLS
Price summary
- Price:$725,000
- Price per sq. ft.:$311.96
- Monthly HOA dues:$1,090
About this home
Welcome to Rancho Mirage Country Club offering 10-holes of golf at a minimal annual cost. Stunning double door etched class entry, wide foyer, oversized patio great for entertaining with your very own private pool/spa, golf course and mountain views! Large great room, fireplace, huge master suite, elaborate master bath. Open gourmet solid slab granite kitchen w/walk-in pantry, island, and large built-in refrigerator. Stained & etched glass accents, granite wet bar. Expensive custom window treatments, lots of 18'' x 18'' stone-like tile flooring. Formal dining area, separate morning room or family room off open kitchen. Private guest casita with a private entrance. Neutral creams, beige & taupe colors! Garage w/direct access & indoor laundry room w/sink/storage. This community is ideally located in Rancho Mirage and is next door to Eisenhower Medical Center. Shopping, Dining and Entertainment such as 'The River' and the El Paseo Shopping and Dining District are a short drive away. This home has it all and can be either your perfect seasonal retreat or your full-time sanctuary... A designer showcase!...
Contact an agent
Home facts
- Year built:1998
- Listing ID #:219149807DA
- Added:2 day(s) ago
- Updated:August 26, 2026 at 02:57 PM
Rooms and interior
- Bedrooms:3
- Total bathrooms:3
- Full bathrooms:3
- Flooring:Carpet, Tile
- Kitchen Description:Convection Oven, Dishwasher, Disposal, Gas Oven, Gas Range, Gas Stove, Microwave, Refrigerator, Vented Exhaust Fan
- Living area:2,324 sq. ft.
Heating and cooling
- Cooling:Central Forced Air, Electric
- Heating:Fireplace, Forced Air Unit, Zoned Areas
Structure and exterior
- Roof:Tile/Clay
- Year built:1998
- Building area:2,324 sq. ft.
- Architectural Style:Traditional
- Construction Materials:Stucco
- Exterior Features:Concrete
- Levels:1 Story
Finances and disclosures
- Price:$725,000
- Price per sq. ft.:$311.96
Features and amenities
- Appliances:Convection Oven, Dishwasher, Disposal, Gas Oven, Gas Range, Gas Stove, Microwave, Refrigerator, Vented Exhaust Fan
- Pool features:Below Ground, Community/Common, Gunite, Pebble, Private, Tile
Parking
- Total parking spaces:7
- Parking description:Garage Door Opener, Golf Cart Garage
- Garage spaces:2
 This information is deemed reliable but not guaranteed. You should rely on this information only to decide whether or not to further investigate a particular property. BEFORE MAKING ANY OTHER DECISION, YOU SHOULD PERSONALLY INVESTIGATE THE FACTS (e.g. square footage and lot size) with the assistance of an appropriate professional. You may use this information only to identify properties you may be interested in investigating further. All uses except for personal, non-commercial use in accordance with the foregoing purpose are prohibited. Redistribution or copying of this information, any photographs or video tours is strictly prohibited. This information is derived from the Internet Data Exchange (IDX) service provided by San Diego MLS®. Displayed property listings may be held by a brokerage firm other than the broker and/or agent responsible for this display. The information and any photographs and video tours and the compilation from which they are derived is protected by copyright. Compilation © 2020 San Diego MLS®, Inc.
New listings near 99 Kavenish Drive
- New
 $1,425,000Active3 beds 4 baths2,726 sq. ft.
85 Prosecco, Rancho Mirage, CA 92270
MLS# CL26875829PSListed by: BERKSHIRE HATHAWAY HOMESERVICES CALIFORNIA PROPERTIES - New
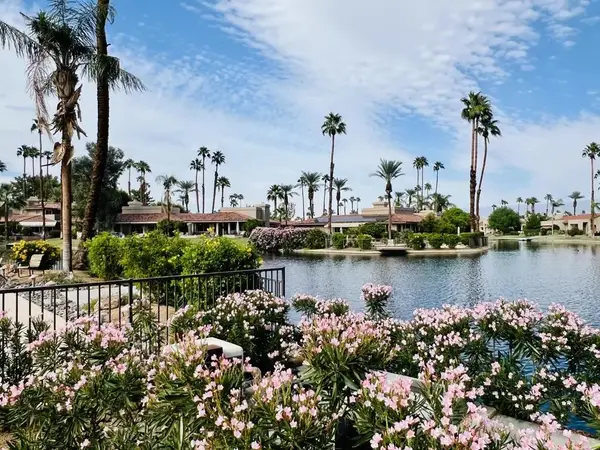 $529,000Active3 beds 3 baths1,813 sq. ft.
165 Lake Shore Drive, Rancho Mirage, CA 92270
MLS# 219136815DAListed by: COLDWELL BANKER REALTY - New
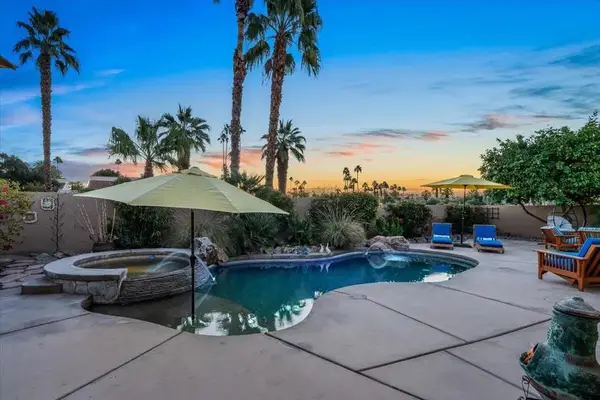 $810,000Active3 beds 2 baths2,071 sq. ft.
22 Vista Mirage Way, Rancho Mirage, CA 92270
MLS# 219136926DAListed by: KW COACHELLA VALLEY - New
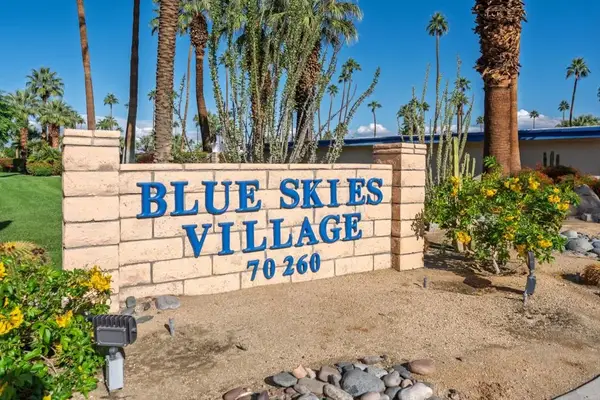 $149,000Active2 beds 1 baths676 sq. ft.
70260 Highway 111 #42, Rancho Mirage, CA 92270
MLS# 219139054DAListed by: RE/MAX ALL-PRO - New
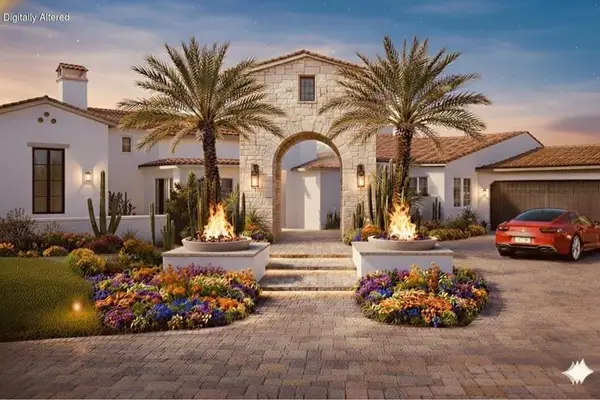 $5,000,000Active4 beds 5 baths5,004 sq. ft.
1 Via Perugia, Rancho Mirage, CA 92270
MLS# 219141044DAListed by: BENNION DEVILLE HOMES - New
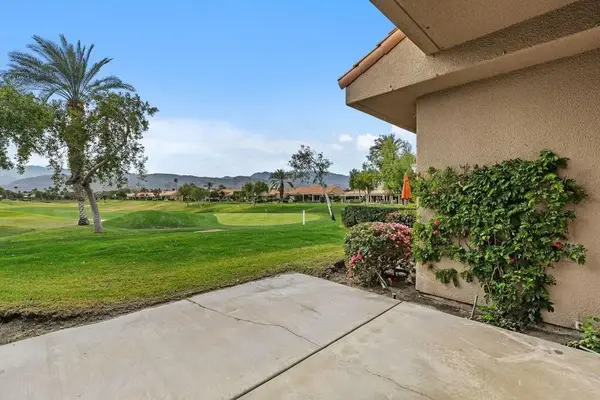 $633,000Active3 beds 2 baths1,806 sq. ft.
53 Pine Valley Drive, Rancho Mirage, CA 92270
MLS# 219142406DAListed by: COLDWELL BANKER REALTY - New
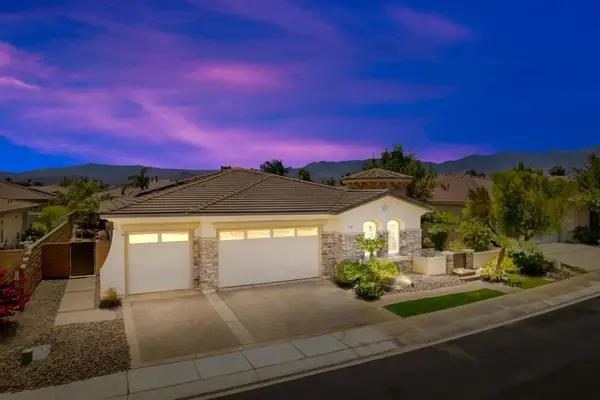 $899,000Active3 beds 4 baths2,803 sq. ft.
68 Via Del Pienza, Rancho Mirage, CA 92270
MLS# 219142609DAListed by: THUNDERBIRD REALTY - New
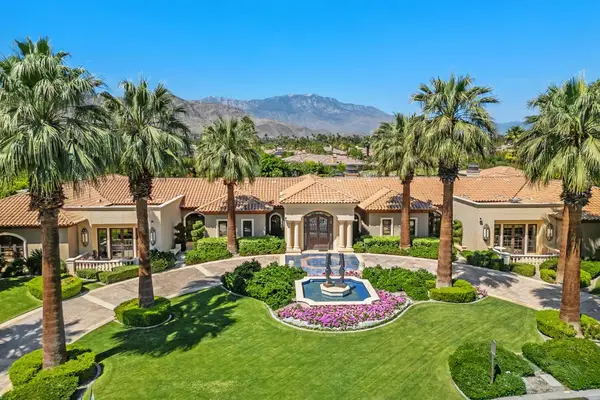 $7,500,000Active5 beds 7 baths9,468 sq. ft.
40535 Morningstar Road, Rancho Mirage, CA 92270
MLS# 219142883DAListed by: COLDWELL BANKER REALTY - New
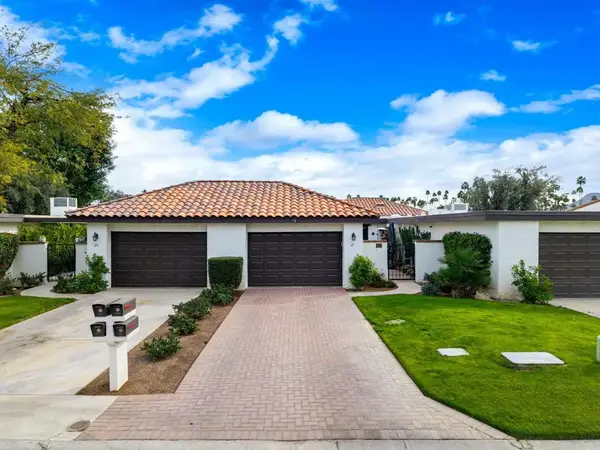 $429,000Active2 beds 2 baths1,270 sq. ft.
21 Toledo Drive, Rancho Mirage, CA 92270
MLS# 219143408DAListed by: COLDWELL BANKER REALTY - New
 $4,990,000Active4 beds 6 baths6,027 sq. ft.
7 Mirada Circle, Rancho Mirage, CA 92270
MLS# 219143962DAListed by: COMPASS


Protect your home and budget from life's surprises with an Assurant Home Warranty, backed by a partner that supports you through every step of homeownership. Explore Plans.
© 2026 Better Homes and Gardens Real Estate LLC. An Anywhere Real Estate company. All rights reserved. Better Homes and Gardens® Real Estate is a registered trademark owned by Meredith Operations Corporation, licensed to Better Homes and Gardens Real Estate LLC and used with permission. Better Homes and Gardens Real Estate LLC fully supports the principles of the Fair Housing Act and the Equal Opportunity Act. Listing information is deemed reliable but is not guaranteed accurate.
Each office is independently owned and operated.
Any services or products provided by third parties are not provided by, affiliated with or related to Better Homes and Gardens Real Estate LLC, or its affiliated companies.