
11 Cerrero Court, Rancho Mission Viejo, CA 92694
Local realty services provided by:Better Homes and Gardens Real Estate Wine Country Group
11 Cerrero Court,Rancho Mission Viejo, CA 92694
$1,399,000
- 2 Beds
- 2 Baths
- 1,667 sq. ft.
- Single family
- Active
Listed by: heather hill
Office: homesmart, evergreen realty949-753-7888
MLS#:OC26050646
Source:CRMLS
Price summary
- Price:$1,399,000
- Price per sq. ft.:$839.23
- Monthly HOA dues:$438
About this home
Welcome To The best in 55+ Active Living in the RESORT STYLE COMMUNITY Of Rancho Mission Viejo. This wonderful floorplan is all SINGLE LEVEL with no interior steps and 2 bedrooms plus office/den and two full bathrooms. Pull up to this Street Facing Home with PRIVATE 2 CAR DRIVEWAY and Welcoming Front Porch. Gorgeous Real Wood Floors, White Shaker Style Cabinets and Contrasting Espresso Island Cabinet, Neutral Granite Countertops, Mini White Subway Tile Backsplash, All Black Hardware Pulls, Porcelain Farm Basin Sink, Stainless Steel Appliances, and Beautiful Rattan Pendant Lights and Dining Chandelier. This Open Floorplan was Masterfully Designed with the Guest Suite, Office and Guest Bath Near the Front of the Home, Great Room at the Heart of the Home and the Master Suite Secluded at the Back of the Home for Privacy. The Guest Suite is Spacious with Wood Plank Floors, Recessed Lights and Woven Shades on the Large Windows. The Adjacent Guest Bath includes a Step-in Shower with Oversized Tile Surround and Frameless Glass Enclosure, Quartz Topped Vanity with Mosaic Tile Backsplash, Linen Style Tile Floors and Framed Mirror. Front Den/ Office Holds Endless Possibilities with Views to the Front Porch and Plenty of Room for a Working Office or a Den for Relaxing. The Master Suite is a Private Sanctuary with Plush Designer Carpeting, Plantation Shutters, Beautiful Focal Wall of "Peel and Stick" Removable Wallpaper, Recessed Lights and Peaceful Views of the Backyard. Ensuite Master Bath Doesn't Compromise Luxury with the Spa Bath with Upgraded Quartz Countertops, Beautiful Marble Chevron Tile Backsplash at both Dual Vanity and the Tub, Step in Oversized Shower and Rain Glass Privacy Glass Windows plus walk-in Closet with Built-ins. Enjoy the View to the Backyard through the Double Wide Slider accessing the Covered Loggia with Ceiling Fan, Paver Hardscape throughout, BBQ Island with Stainless Steel BBQ, Tranquil Fountain, Turf Lawn and Beautiful Mature Low Maintenance Plants. The Two Car Garage with Overhead Racks, Whole House Water Softener, and Three Large Windows Almost Make It Feel Like An Extension of the Home. Steps from the home is one of the exclusive 55+ amenities, The Outlook Pool with resort style pool, jacuzzi spa, firepit, bbq and outdoor room with fireplace and TV. Plus access all of the amenities in RMV including 10 resort pools, fitness centers, pickleball, firepits and more. Come Experience the Best In 55+ Living in This Active Community!...
Contact an agent
Home facts
- Year built:2017
- Listing ID #:OC26050646
- Added:76 day(s) ago
- Updated:May 23, 2026 at 01:22 PM
Rooms and interior
- Bedrooms:2
- Total bathrooms:2
- Full bathrooms:2
- Flooring:Tile, Wood
- Kitchen Description:Convection Oven, Dishwasher, Gas Cooktop, Ice Maker, Microwave, Range Hood, Refrigerator, Self Cleaning Oven, Vented Exhaust Fan, Water To Refrigerator
- Bedroom Description:All Bedrooms Down
- Living area:1,667 sq. ft.
Heating and cooling
- Cooling:Central Air
- Heating:Central Furnace
- Central air:Yes
Structure and exterior
- Roof:Tile
- Year built:2017
- Building area:1,667 sq. ft.
- Lot area:0.1 Acres
- Lot Features:Back Yard, Cul De Sac, Drip Irrigation/Bubblers, Front Yard, Level with Street, Near Park, Sprinkler System, Sprinklers Timer, Street Level
- Architectural Style:Cottage
- Construction Materials:Frame, Glass, Stucco
- Exterior Features:Arizona Room, Concrete Patio, Front Porch, Open, Patio, Wrap Around
- Foundation Description:Slab
- Levels:1 Story
Utilities
- Water:Public
- Sewer:Public Sewer, Sewer Available
Finances and disclosures
- Price:$1,399,000
- Price per sq. ft.:$839.23
Features and amenities
- Appliances:Convection Oven, Dishwasher, Disposal, Gas Cooktop, High Efficiency Water Heater, Ice Maker, Microwave, Range Hood, Refrigerator, Self Cleaning Oven, Tankless Water Heater, Vented Exhaust Fan, Water Heater
- Laundry features:Gas Dryer Hookup, Laundry Room, Washer Hookup
- Amenities:Barbecue, Bocce Court, Carbon Monoxide Detectors, Ceiling Fans, Clubhouse, Custom Coverings, Fire Detection System, Fire Pit, Fire Rated Drywall, Fire Sprinkler System, Fitness Center, High Ceilings, Lighting, Maintenance Front Yard, Maintenance Grounds, Meeting Room, Meeting/Banquet/Party Room, Open Floorplan, Outdoor Cooking Area, Paddle Tennis, Pickleball, Picnic Area, Plantation Shutters, Playground, Pool, Quartz Counters, Rain Gutters, Recessed Lighting, Recreation Area, Smoke Detectors, Sport Court, Tennis Courts, Trails, Unfurnished, Walk In Closets
- Pool features:Association Pool, Community Pool, Pool
Parking
- Total parking spaces:2
- Parking description:Direct Access, Door Single, Driveway, Driveway Level, Garage, Garage Door Opener, Garage Faces Front, Side By Side
- Garage:Yes
- Garage spaces:2
New listings near 11 Cerrero Court
- New
 $1,465,000Active4 beds 4 baths2,185 sq. ft.
41 Ocaso Street, Rancho Mission Viejo, CA 92694
MLS# OC26113075Listed by: FIRST TEAM REAL ESTATE - New
 $1,360,000Active4 beds 3 baths2,150 sq. ft.
951 Jasper Street, Rancho Mission Viejo, CA 92694
MLS# OC26114054Listed by: KELLER WILLIAMS REALTY - Open Sat, 1 to 4pmNew
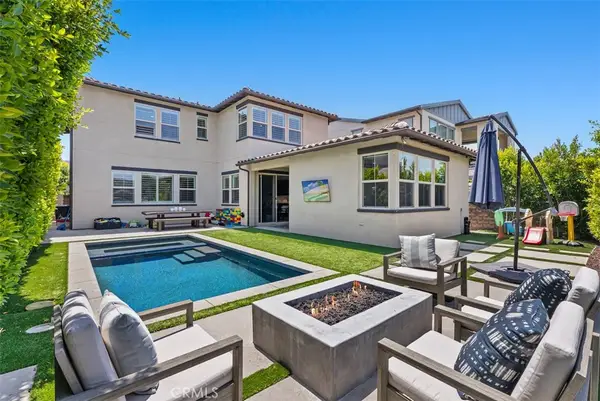 $1,995,000Active4 beds 3 baths2,759 sq. ft.
15 Granja Court, Rancho Mission Viejo, CA 92694
MLS# NP26111777Listed by: COMPASS - New
 $1,088,000Active3 beds 3 baths1,779 sq. ft.
10 Jaripol, Rancho Mission Viejo, CA 92694
MLS# OC26109272Listed by: COLDWELL BANKER REALTY - Open Thu, 10:30am to 5:30pmNew
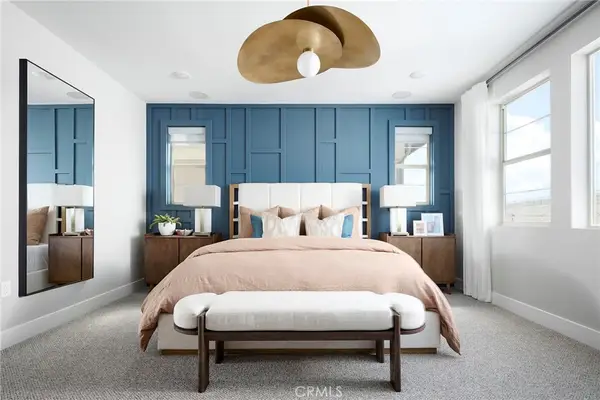 $1,618,282Active4 beds 3 baths2,575 sq. ft.
5041 Solace Drive, Rancho Mission Viejo, CA 92694
MLS# OC26111885Listed by: TRUMARK CONSTRUCTION SERVICES INC - Open Thu, 10:30am to 5:30pmNew
 $1,664,187Active4 beds 3 baths2,823 sq. ft.
5064 Solace Drive, Rancho Mission Viejo, CA 92694
MLS# OC26111923Listed by: TRUMARK CONSTRUCTION SERVICES INC - New
 $1,375,000Active4 beds 3 baths2,307 sq. ft.
29 Jarano, Rancho Mission Viejo, CA 92694
MLS# OC26110788Listed by: BULLOCK RUSSELL RE SERVICES - New
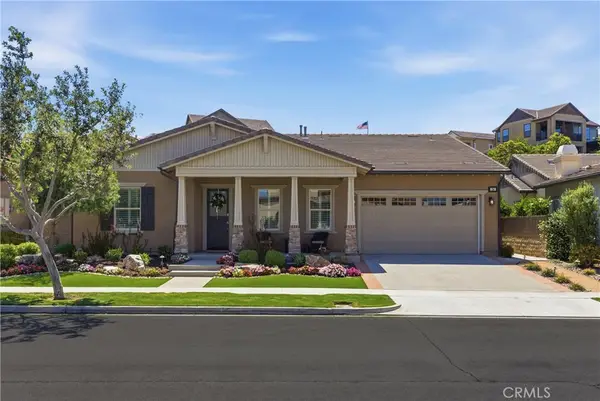 $2,099,900Active2 beds 3 baths2,330 sq. ft.
14 Volar, Rancho Mission Viejo, CA 92694
MLS# OC26110779Listed by: HOMESMART, EVERGREEN REALTY - New
 $1,200,000Active2 beds 2 baths1,473 sq. ft.
109 Cerrero Court, Rancho Mission Viejo, CA 92694
MLS# OC26109426Listed by: HOMESMART, EVERGREEN REALTY - New
 $1,649,000Active3 beds 3 baths2,462 sq. ft.
1 Intriga Court, Rancho Mission Viejo, CA 92694
MLS# OC26102515Listed by: ALINK REALTY GROUP


Protect your home and budget from life's surprises with an Assurant Home Warranty, backed by a partner that supports you through every step of homeownership. Explore Plans.
© 2026 Better Homes and Gardens Real Estate LLC. An Anywhere Real Estate company. All rights reserved. Better Homes and Gardens® Real Estate is a registered trademark owned by Meredith Operations Corporation, licensed to Better Homes and Gardens Real Estate LLC and used with permission. Better Homes and Gardens Real Estate LLC fully supports the principles of the Fair Housing Act and the Equal Opportunity Act. Listing information is deemed reliable but is not guaranteed accurate.
Each office is independently owned and operated.
Any services or products provided by third parties are not provided by, affiliated with or related to Better Homes and Gardens Real Estate LLC, or its affiliated companies.