
11 Planeo, Rancho Mission Viejo, CA 92694
Local realty services provided by:Better Homes and Gardens Real Estate Wine Country Group
11 Planeo,Rancho Mission Viejo, CA 92694
$1,625,000
- 3 Beds
- 3 Baths
- 1,770 sq. ft.
- Single family
- Coming Soon
Listed by: robyn robinson
Office: compass949-546-6260
MLS#:OC26217844
Source:CRMLS
Price summary
- Price:$1,625,000
- Price per sq. ft.:$918.08
- Monthly HOA dues:$465
About this home
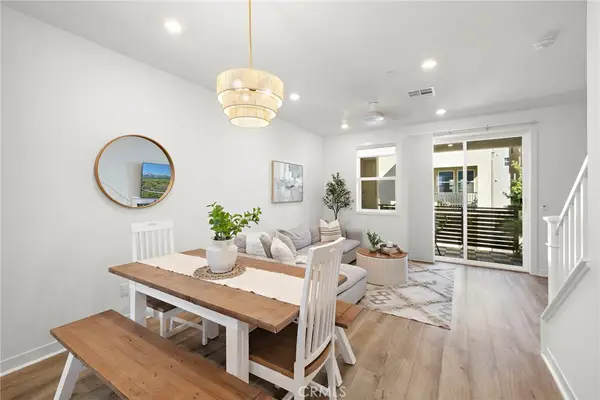
Tucked into the gated Gavilan Sendero neighborhood of Rancho Mission Viejo, 11 Planeo offers a rare combination of privacy, thoughtful updates, and effortless indoor-outdoor living. Set on a desirable corner lot with no neighbor on one side and the community HOA garden directly adjacent, the home enjoys an especially peaceful and open setting.
The beautifully refreshed interior features 2 bedrooms, a versatile office/den, 2.5 baths, new wood flooring, fresh interior paint, and ceiling fans. Plantation shutters add a timeless finishing touch, while the inviting California room with fireplace extends the living space outdoors—perfect for relaxing, entertaining, or simply enjoying Southern California’s year-round climate.
The generous 5,038-square-foot lot provides plenty of room to enjoy the outdoors while maintaining a wonderful sense of privacy.
Residents of Gavilan enjoy a true resort-style lifestyle with access to exceptional amenities including The Hacienda, The Getaway, The Outlook, and The BBQ Barn, along with fitness facilities, a saltwater pool and spa, cabanas, bocce ball, yoga, fire pits, gathering spaces, and more. And when family and grandchildren come to visit, the broader Rancho Mission Viejo community offers an impressive collection of additional amenities and activities for all ages.
Located approximately five miles from South Orange County’s beautiful coastline, 11 Planeo blends privacy, comfort, community, and convenience in one of Rancho Mission Viejo’s most sought-after settings....
Contact an agent
Home facts
- Year built:2014
- Subdivision & Development:SHEA HOMES-GAVILAN (SENSH)
- Listing ID #:OC26217844
- Updated:October 08, 2026 at 10:37 PM
Rooms and interior
- Bedrooms:3
- Total bathrooms:3
- Full bathrooms:2
- Half bathrooms:1
- Flooring:Tile, Wood
- Kitchen Description:Barbecue, Dishwasher, Gas Range, Microwave, Refrigerator
- Living area:1,770 sq. ft.
Heating and cooling
- Cooling:Central Air
- Heating:Central, Forced Air
- Central air:Yes
Structure and exterior
- Roof:Tile
- Year built:2014
- Building area:1,770 sq. ft.
- Lot area:0.12 Acres
- Lot Features:Corner Lot, Cul De Sac, Drip Irrigation/Bubblers, Greenbelt, Landscaped, Level with Street, Near Park, Rectangular Lot
- Architectural Style:Ranch, Traditional
- Construction Materials:Stucco
- Exterior Features:Barbecue, Covered, Lanai, Lighting, Patio, RainGutters
- Levels:1 Story
Schools
- High school:San Juan Hills
Utilities
- Water:Public
- Sewer:Public Sewer
Finances and disclosures
- Price:$1,625,000
- Price per sq. ft.:$918.08
Features and amenities
- Appliances:Barbecue, Dishwasher
- Laundry features:Inside
- Amenities:All Bedrooms Down, Block Walls, Carbon Monoxide (CO2) Detector, Ceiling Fans, Granite Counters, High Ceilings, Koi Pond, Open Floor Plan, Rain Gutters, Recessed Lighting, Tankless Water Heater, Utility Room, Walk In Closets
- Pool features:Association, Community, Pool
Parking
- Total parking spaces:2
- Parking description:Direct Access, Door-Multi, Driveway, Garage, Garage Door Opener, Garage Faces Front
- Garage:Yes
- Garage spaces:2
New listings near 11 Planeo
- Coming SoonOpen Sat, 1 to 3pm
 $1,599,000Coming Soon3 beds 3 baths1,895 sq. ft.
24 Buscar, Rancho Mission Viejo, CA 92694
MLS# OC26217861Listed by: BERKSHIRE HATHAWAY HOMESERVICE - Coming Soon
 $1,650,000Coming Soon3 beds 3 baths2,533 sq. ft.
625 Leonard Drive, Rancho Mission Viejo, CA 92694
MLS# PW26215899Listed by: POSITIVE REALTY AND FINANCIALS INC - Open Sat, 1 to 4pmNew
 $699,000Active2 beds 2 baths1,089 sq. ft.
1501 Lasso Way #105, Rancho Mission Viejo, CA 92694
MLS# OC26216286Listed by: AVENOR REAL ESTATE - Open Sat, 1 to 2:30pmNew
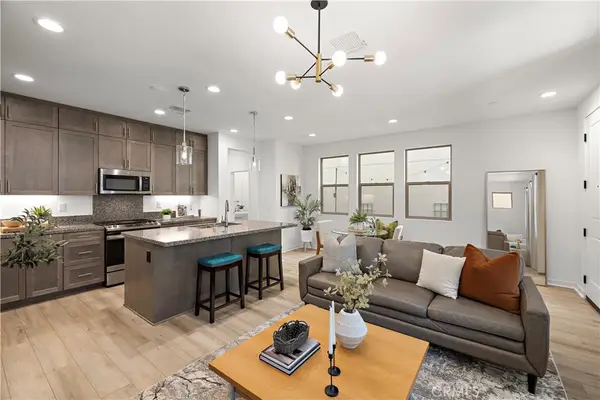 $975,000Active3 beds 3 baths1,687 sq. ft.
330 Harvest Drive, Rancho Mission Viejo, CA 92694
MLS# OC26215977Listed by: COMPASS - Open Sat, 1 to 2:30pmNew
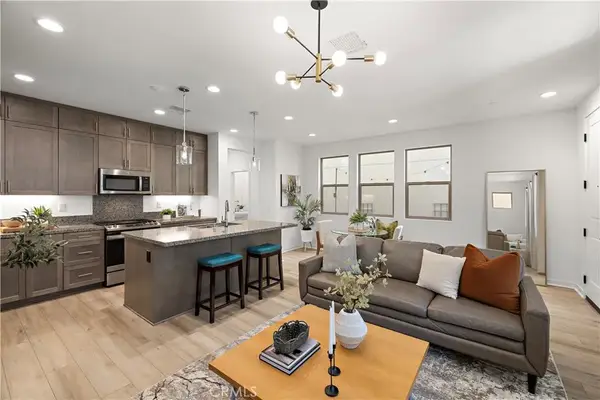 $975,000Active3 beds 3 baths1,687 sq. ft.
330 Harvest Drive, Rancho Mission Viejo, CA 92694
MLS# OC26215977Listed by: COMPASS - Open Sat, 1 to 4pmNew
 $1,435,000Active4 beds 3 baths2,144 sq. ft.
6 Veraz, Rancho Mission Viejo, CA 92694
MLS# OC26216093Listed by: HOMESMART, EVERGREEN REALTY 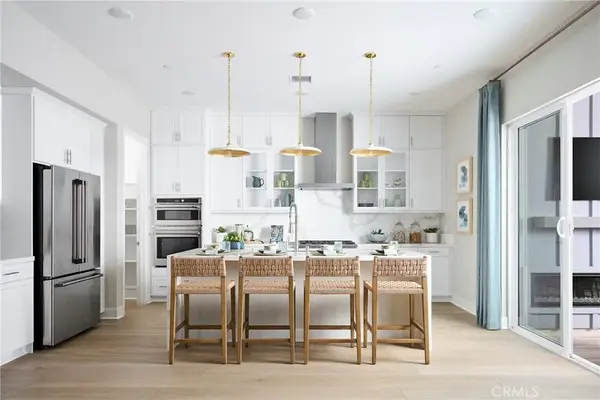 $1,747,258Pending4 beds 3 baths2,769 sq. ft.
246 Renewal Road, Rancho Mission Viejo, CA 92694
MLS# OC26216325Listed by: TRUMARK CONSTRUCTION SERVICES INC- Open Sat, 1 to 4pmNew
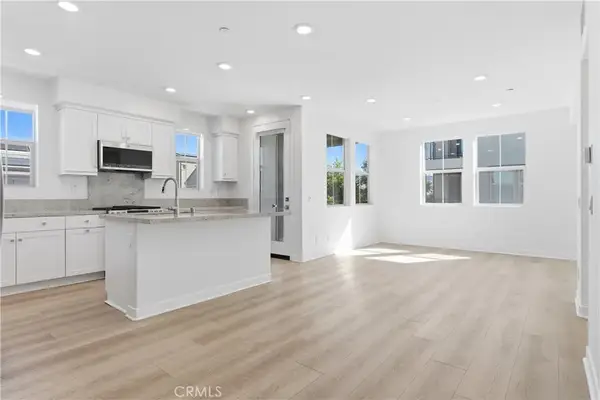 $549,000Active1 beds 1 baths727 sq. ft.
1301 Lasso Way #201, Rancho Mission Viejo, CA 92694
MLS# OC26215546Listed by: AVENOR REAL ESTATE - Open Sun, 1 to 4pmNew
 $745,000Active2 beds 3 baths1,272 sq. ft.
30 Wisteria, Rancho Mission Viejo, CA 92694
MLS# OC26215803Listed by: HOMESMART, EVERGREEN REALTY


Protect your home and budget from life's surprises with an Assurant Home Warranty, backed by a partner that supports you through every step of homeownership. Explore Plans.
© 2026 Better Homes and Gardens Real Estate LLC. An Anywhere Real Estate company. All rights reserved. Better Homes and Gardens® Real Estate is a registered trademark owned by Meredith Operations Corporation, licensed to Better Homes and Gardens Real Estate LLC and used with permission. Better Homes and Gardens Real Estate LLC fully supports the principles of the Fair Housing Act and the Equal Opportunity Act. Listing information is deemed reliable but is not guaranteed accurate.
Each office is independently owned and operated.
Any services or products provided by third parties are not provided by, affiliated with or related to Better Homes and Gardens Real Estate LLC, or its affiliated companies.