
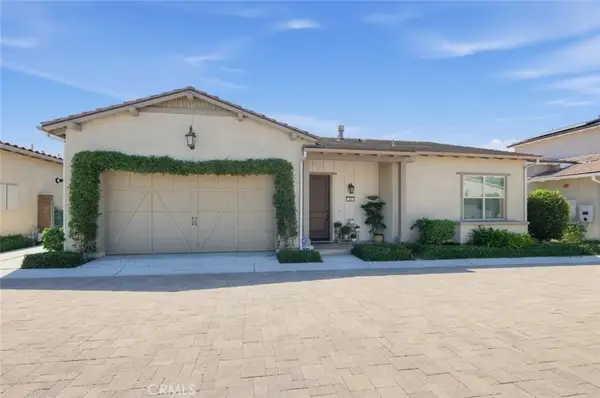
1151 Whirlwind Drive, Rancho Mission Viejo, CA 92694
Local realty services provided by:Better Homes and Gardens Real Estate Napolitano & Associates
1151 Whirlwind Drive,Rancho Mission Viejo, CA 92694
$999,000
- 3 Beds
- 3 Baths
- 1,889 sq. ft.
- Condominium
- Active
Upcoming open houses
- Sun, Sep 2711:00 am - 01:00 pm
Listed by: deneka waddell
Office: compass
MLS#:OC26192340
Source:San Diego MLS via CRMLS
Price summary
- Price:$999,000
- Price per sq. ft.:$528.85
- Monthly HOA dues:$304
About this home
Welcome to 1151 Whirlwind located in the highly sought-after Harvest neighborhood of Rancho Mission Viejo, Orange Countys premier master-planned community. This beautifully upgraded home blends modern design, energy efficiency, and everyday comfort, offering the ideal Southern California lifestyle. Step inside to discover an open-concept floor plan enhanced by designer upgrades throughout, including a stunning custom fireplace with a floor-to-ceiling accent wall, upgraded kitchen backsplash, stylish barn door in primary bedroom, built-in laundry room cabinetry, and ceiling fans throughout the home. The spacious loft provides flexible living space perfect for a home office, media room, or play area. The gourmet kitchen flows seamlessly into the living and dining spaces, creating an ideal setting for entertaining. Additional upgrades include reverse osmosis and whole house water softener, an owned solar system with nine panels, and an impressive oversized garage that fully functions for vehicle parking while has potential for doubling as the ultimate home gym. Complete with epoxy-coated floors, dual ceiling fans, mounted TVs, and a 220V outlet for EV charging, this versatile space is ideal for fitness enthusiasts while maintaining all the functionality of a traditional garage. Step outside to a private backyard designed for effortless outdoor living and entertaining. This home also has an added benefit of one of the lowest HOA dues in RMV. Residents of Harvest enjoy access to Rancho Mission Viejos award-winning amenities, including resort-style pools, fitness centers, communi...
Contact an agent
Home facts
- Year built:2022
- Subdivision & Development:Harvest (HARV)
- Listing ID #:OC26192340
- Added:22 day(s) ago
- Updated:September 25, 2026 at 02:40 PM
Rooms and interior
- Bedrooms:3
- Total bathrooms:3
- Full bathrooms:2
- Half bathrooms:1
- Flooring:Carpet, Linoleum/Vinyl
- Kitchen Description:Dishwasher, Gas Oven, Gas Stove, Recirculated Exhaust Fan
- Living area:1,889 sq. ft.
Heating and cooling
- Cooling:Central Forced Air, Energy Star
- Heating:Energy Star, Forced Air Unit
Structure and exterior
- Year built:2022
- Building area:1,889 sq. ft.
- Construction Materials:Stucco
- Exterior Features:Concrete, Porch
- Levels:2 Story
Utilities
- Water:Public, Water Connected
- Sewer:Public Sewer, Sewer Connected
Finances and disclosures
- Price:$999,000
- Price per sq. ft.:$528.85
Features and amenities
- Appliances:Dishwasher, Gas Oven, Gas Stove, Recirculated Exhaust Fan, Water Purifier, Water Softener
- Pool features:Association, Community/Common, Pool
Parking
- Total parking spaces:2
- Parking description:Direct Garage Access, Garage
- Garage spaces:2
 This information is deemed reliable but not guaranteed. You should rely on this information only to decide whether or not to further investigate a particular property. BEFORE MAKING ANY OTHER DECISION, YOU SHOULD PERSONALLY INVESTIGATE THE FACTS (e.g. square footage and lot size) with the assistance of an appropriate professional. You may use this information only to identify properties you may be interested in investigating further. All uses except for personal, non-commercial use in accordance with the foregoing purpose are prohibited. Redistribution or copying of this information, any photographs or video tours is strictly prohibited. This information is derived from the Internet Data Exchange (IDX) service provided by San Diego MLS®. Displayed property listings may be held by a brokerage firm other than the broker and/or agent responsible for this display. The information and any photographs and video tours and the compilation from which they are derived is protected by copyright. Compilation © 2020 San Diego MLS®, Inc.
New listings near 1151 Whirlwind Drive
- Open Fri, 10:30am to 5:30pmNew
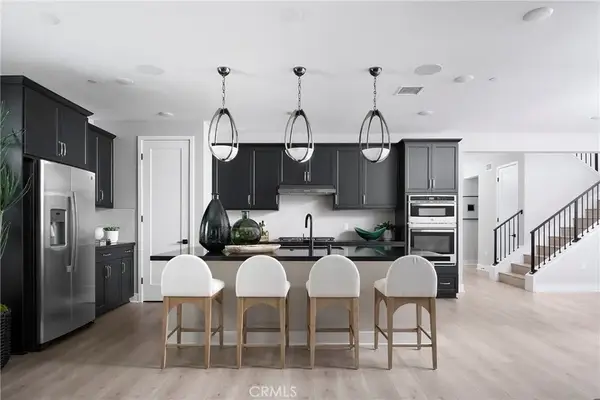 $1,451,871Active3 beds 3 baths2,461 sq. ft.
5048 Solace Drive, Rancho Mission Viejo, CA 92694
MLS# OC26209349Listed by: TRUMARK CONSTRUCTION SERVICES INC - Open Fri, 10:30am to 5:30pmNew
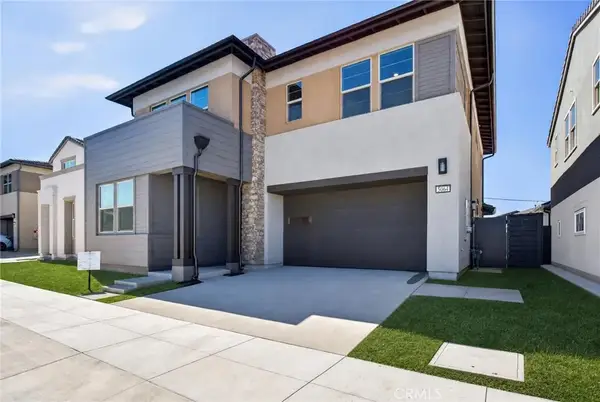 $1,603,778Active4 beds 3 baths2,823 sq. ft.
5064 Solace Drive, Rancho Mission Viejo, CA 92694
MLS# OC26209368Listed by: TRUMARK CONSTRUCTION SERVICES INC - Open Sat, 2:30 to 4:30pmNew
 $1,150,000Active4 beds 4 baths1,818 sq. ft.
1310 Windmill Road, Rancho Mission Viejo, CA 92694
MLS# OC26207934Listed by: COLDWELL BANKER REALTY - Open Sat, 1 to 4pmNew
 $1,485,000Active3 beds 3 baths2,630 sq. ft.
6 Intriga Court, Rancho Mission Viejo, CA 92694
MLS# OC26207769Listed by: AVENOR REAL ESTATE - New
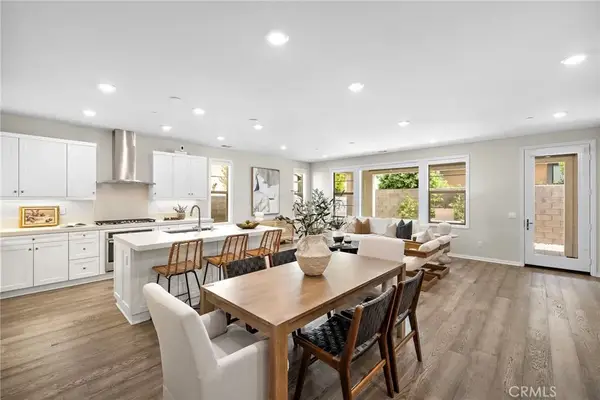 $1,200,000Active3 beds 3 baths1,717 sq. ft.
28 Ocaso Street, Rancho Mission Viejo, CA 92694
MLS# OC26205678Listed by: COMPASS - Open Sat, 2:30 to 4:30pmNew
 $837,000Active2 beds 3 baths1,439 sq. ft.
1360 Windmill Road, Rancho Mission Viejo, CA 92694
MLS# OC26207016Listed by: COLDWELL BANKER REALTY - Open Fri, 10:30am to 5:30pmNew
 $1,515,526Active4 beds 3 baths2,575 sq. ft.
5056 Solace Drive, Ladera Ranch, CA 92694
MLS# OC26206333Listed by: TRUMARK CONSTRUCTION SERVICES INC - Open Sat, 12 to 2pmNew
 $759,000Active2 beds 3 baths1,272 sq. ft.
130 Yearling Way, Rancho Mission Viejo, CA 92694
MLS# OC26204521Listed by: COLDWELL BANKER REALTY - New
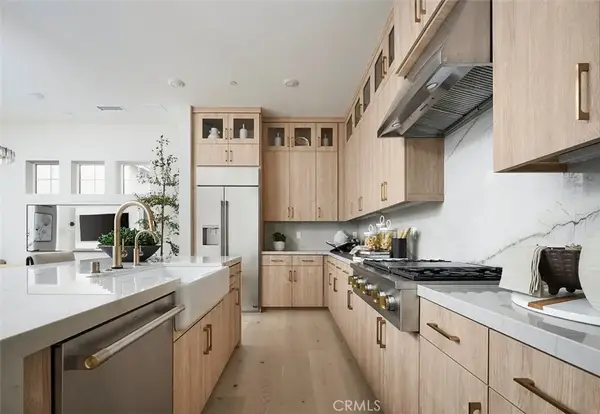 $1,219,000Active2 beds 2 baths1,747 sq. ft.
1636 Gavilan Ridge Road, Rancho Mission Viejo, CA 92694
MLS# OC26205295Listed by: TRI POINTE HOMES, INC - New
 $999,000Active2 beds 2 baths1,464 sq. ft.
20 Puesto Road, Rancho Mission Viejo, CA 92694
MLS# SR26201165Listed by: JOHNHART REAL ESTATE


Protect your home and budget from life's surprises with an Assurant Home Warranty, backed by a partner that supports you through every step of homeownership. Explore Plans.
© 2026 Better Homes and Gardens Real Estate LLC. An Anywhere Real Estate company. All rights reserved. Better Homes and Gardens® Real Estate is a registered trademark owned by Meredith Operations Corporation, licensed to Better Homes and Gardens Real Estate LLC and used with permission. Better Homes and Gardens Real Estate LLC fully supports the principles of the Fair Housing Act and the Equal Opportunity Act. Listing information is deemed reliable but is not guaranteed accurate.
Each office is independently owned and operated.
Any services or products provided by third parties are not provided by, affiliated with or related to Better Homes and Gardens Real Estate LLC, or its affiliated companies.