
1306 Roots Way, Rancho Mission Viejo, CA 92694
Local realty services provided by:Better Homes and Gardens Real Estate Clarity
Listed by: rosemary hieber
Office: coldwell banker realty949-249-6611
MLS#:OC26072079
Source:CRMLS
Price summary
- Price:$1,499,900
- Price per sq. ft.:$631.54
- Monthly HOA dues:$246
About this home
Priced to Sell and Better than new featuring premium upgrades! Welcome to an upscale lifestyle and extraordinary convenience. Showcasing the warm, refined neutral tones that define today’s most sought-after interiors, the expansive open-concept design unfolds into a beautifully integrated living space that invites connection and ease. At its center, a generous island serves as both a striking focal point and a natural gathering place, while abundant natural light creates an airy and welcoming ambiance. The well-appointed kitchen features elegant stone countertops, stainless steel appliances, abundant cabinetry, and a spacious walk-in pantry. Adjacent living and dining areas transition seamlessly, offering both comfort and versatility for everyday living and entertaining. A main-level bedroom and full bath provide ideal accommodations for guests. Upstairs, the primary suite offers a spacious bedroom, a cozy sitting area with gentle hilltop views, and a spa-inspired bath featuring dual vanities and an oversized walk-in shower. Two additional bedrooms are generously proportioned, while a versatile loft provides flexible space for a variety of uses. A convenient laundry room and full bath complete the upstairs. The California room creates an inviting extension of the living space, complemented by an expansive custom granite BBQ island and bar. The beautifully hardscaped yard offers ample seating areas for relaxed gatherings and effortless entertaining. Set within the vibrant master-planned community of Rancho Mission Viejo, residents are immersed in a lifestyle defined by connection, recreation, and natural beauty. Ideally positioned, the home enjoys close proximity to Esencia K-8 School, as well as the future Rienda School. Nearby shopping and dining options offer everyday convenience, while the coastal destinations of Dana Point and San Clemente are just a short drive away....
Contact an agent
Home facts
- Year built:2023
- Listing ID #:OC26072079
- Added:96 day(s) ago
- Updated:July 01, 2026 at 01:26 PM
Rooms and interior
- Bedrooms:4
- Total bathrooms:3
- Full bathrooms:3
- Kitchen Description:Dishwasher, Gas Range, Microwave, Pantry, Walk In Pantry
- Living area:2,375 sq. ft.
Heating and cooling
- Cooling:Central Air
- Heating:Forced Air
- Central air:Yes
Structure and exterior
- Year built:2023
- Building area:2,375 sq. ft.
- Lot area:0.08 Acres
- Lot Features:Back Yard, Front Yard, Level with Street, Yard
- Architectural Style:Contemporary
- Levels:2 Story
Schools
- High school:Tesoro
Utilities
- Water:Public
- Sewer:Public Sewer
Finances and disclosures
- Price:$1,499,900
- Price per sq. ft.:$631.54
Features and amenities
- Appliances:Dishwasher, Disposal, Gas Range, Microwave, Tankless Water Heater
- Laundry features:Gas Dryer Hookup, Inside, Laundry Room, On Upper Level, Washer Hookup
- Amenities:Barbecue, Bocce Court, Clubhouse, Dog Park, Fire Pit, Fitness Center, Game Room, Loft, Meeting Room, Open Floorplan, Outdoor Cooking Area, Pantry, Pickleball, Picnic Area, Playground, Pool, Recessed Lighting, Recreation Area, Sport Court, Tennis Courts, Trails, Walk In Closets
- Pool features:Association Pool, Community Pool, Pool
Parking
- Total parking spaces:2
- Parking description:Direct Access, Door Single, Driveway, Garage, Garage Faces Front
- Garage:Yes
- Garage spaces:2
New listings near 1306 Roots Way
- New
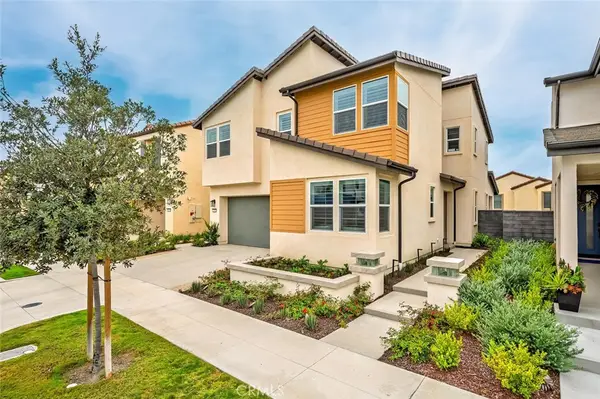 $1,499,900Active4 beds 3 baths2,375 sq. ft.
1306 Roots Way, Rancho Mission Viejo, CA 92694
MLS# OC26149048Listed by: COLDWELL BANKER REALTY - Open Sat, 11am to 2pmNew
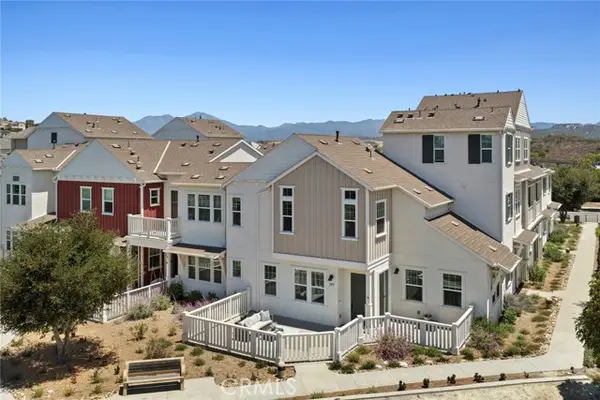 $1,149,000Active3 beds 3 baths1,717 sq. ft.
177 Patria, Ladera Ranch, CA 92694
MLS# NP26147727Listed by: ARBOR REAL ESTATE
- Open Sat, 11am to 1pmNew
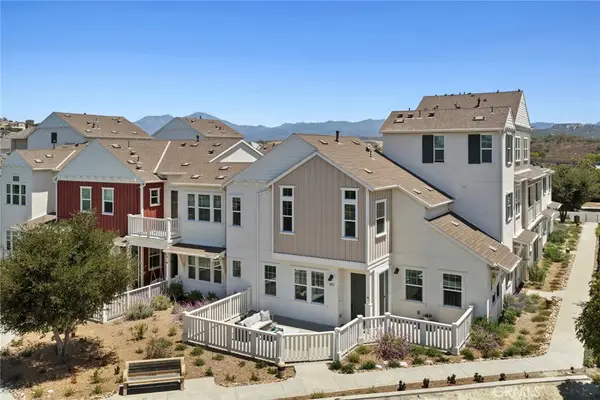 $1,149,000Active3 beds 3 baths1,717 sq. ft.
177 Patria, Rancho Mission Viejo, CA 92694
MLS# NP26147727Listed by: ARBOR REAL ESTATE - Coming SoonOpen Sat, 1 to 4pm
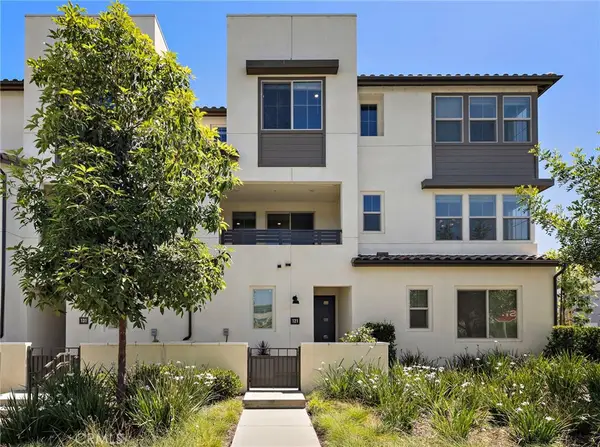 $810,000Coming Soon2 beds 3 baths
121 Graze, Rancho Mission Viejo, CA 92694
MLS# OC26147885Listed by: COMPASS - Open Sat, 2 to 4pmNew
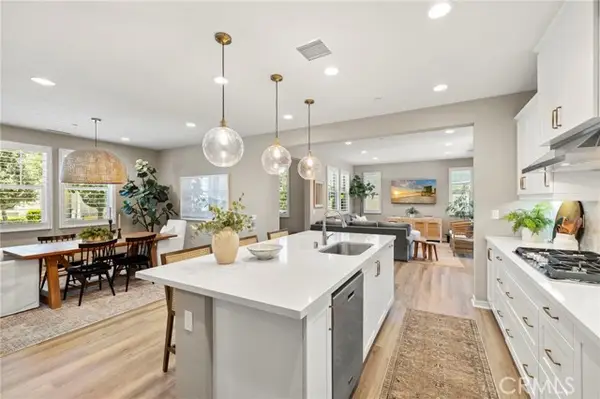 $1,450,000Active4 beds 3 baths2,474 sq. ft.
19 Jarano Street, Ladera Ranch, CA 92694
MLS# OC26145069Listed by: COMPASS - Open Sat, 2 to 4pmNew
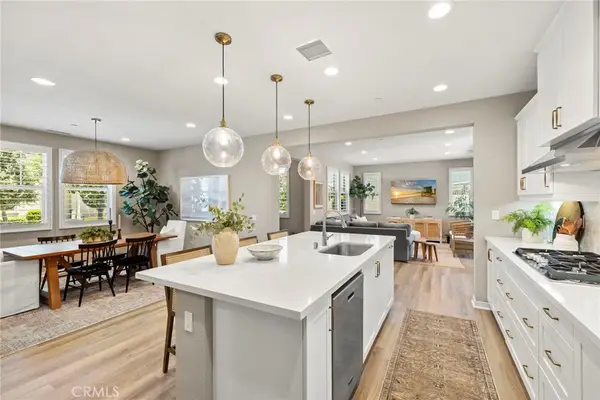 $1,450,000Active4 beds 3 baths2,474 sq. ft.
19 Jarano Street, Rancho Mission Viejo, CA 92694
MLS# OC26145069Listed by: COMPASS - Open Sat, 1 to 4pmNew
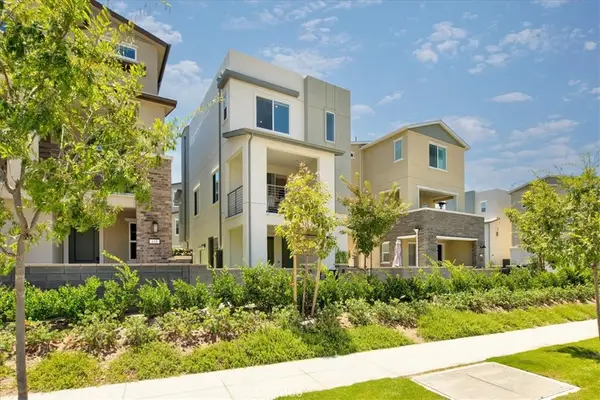 $1,195,000Active3 beds 3 baths1,794 sq. ft.
431 Aspen, Rancho Mission Viejo, CA 92694
MLS# OC26147128Listed by: THE AGENCY - New
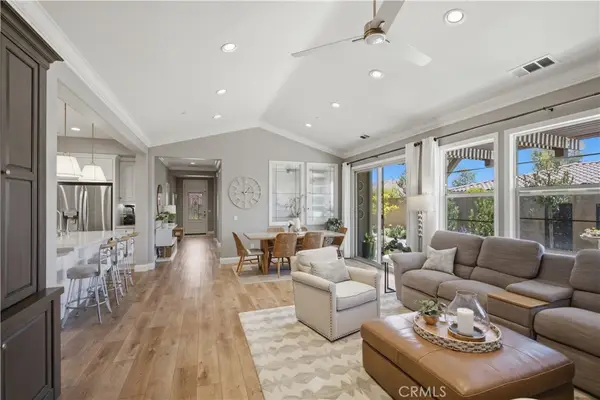 $1,325,000Active2 beds 2 baths1,692 sq. ft.
8 Galan, Rancho Mission Viejo, CA 92694
MLS# OC26145147Listed by: REALTY ONE GROUP WEST - Open Sat, 1:30 to 4:30pmNew
 $1,699,000Active4 beds 3 baths2,533 sq. ft.
240 Autumn Way, Rancho Mission Viejo, CA 92694
MLS# OC26129734Listed by: ALINK REALTY GROUP - Open Sat, 1 to 4pmNew
 $1,390,000Active4 beds 3 baths2,021 sq. ft.
91 Baculo Street, Rancho Mission Viejo, CA 92694
MLS# OC26142634Listed by: ALINK REALTY GROUP


Protect your home and budget from life's surprises with an Assurant Home Warranty, backed by a partner that supports you through every step of homeownership. Explore Plans.
© 2026 Better Homes and Gardens Real Estate LLC. An Anywhere Real Estate company. All rights reserved. Better Homes and Gardens® Real Estate is a registered trademark owned by Meredith Operations Corporation, licensed to Better Homes and Gardens Real Estate LLC and used with permission. Better Homes and Gardens Real Estate LLC fully supports the principles of the Fair Housing Act and the Equal Opportunity Act. Listing information is deemed reliable but is not guaranteed accurate.
Each office is independently owned and operated.
Any services or products provided by third parties are not provided by, affiliated with or related to Better Homes and Gardens Real Estate LLC, or its affiliated companies.