
149 Spur Street, Rancho Mission Viejo, CA 92694
Local realty services provided by:Better Homes and Gardens Real Estate Wine Country Group
149 Spur Street,Rancho Mission Viejo, CA 92694
$1,899,000
- 4 Beds
- 4 Baths
- 2,651 sq. ft.
- Single family
- Active
Upcoming open houses
- Sat, Nov 0712:00 pm - 03:00 pm
- Sun, Nov 0802:15 pm - 04:15 pm
Listed by: dave archuletta, julia archuletta
Office: avenor real estate949-354-6769
MLS#:OC26234706
Source:CRMLS
Price summary
- Price:$1,899,000
- Price per sq. ft.:$716.33
- Monthly HOA dues:$246
About this home
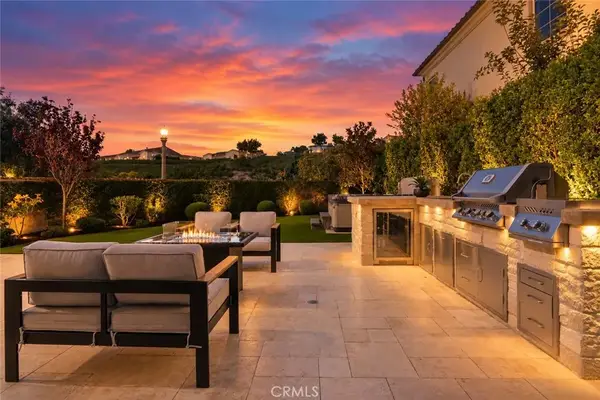
LOCATION, LOCATION, LOCATION! Welcome to 149 Spur, an incredible VIEW HOME located at the end of a cul-de-sac on one of the most popular streets in Rancho Mission Viejo! Offering 4 bedrooms, 4 full bathrooms, approximately 2,651 square feet, and a 4,021 square foot lot, this beautiful single-family home has so much to offer. One of the standout features of this home is its incredible location overlooking the Esencia Sports Park, offering beautiful views and a great sense of openness. Another highly desirable feature is the floor plan, which includes a bedroom and full bathroom on the main level, perfect for guests, a home office, or flexible living arrangements. Upstairs, you’ll love the additional loft space that can be used as a second living room, entertainment area, or playroom. But what truly makes this property special is its location! Situated at the end of a cul-de-sac with views of the Esencia Sports Park, this home offers a combination of location, views, and functionality that is hard to find. You’re also within walking distance of the future Esencia Commons, adding even more convenience to an already incredible location. Enjoy everything Rancho Mission Viejo has to offer, including resort-style pools, clubhouses, fitness centers, parks, playgrounds, sports fields, community farms, and miles of scenic trails. If you’ve been looking for a spacious view home with a downstairs bedroom, upstairs loft, and one of the best locations in the community, 149 Spur is a must-see!...
Contact an agent
Home facts
- Year built:2021
- Subdivision & Development:Sterling
- Listing ID #:OC26234706
- Added:6 day(s) ago
- Updated:November 07, 2026 at 12:49 AM
Rooms and interior
- Bedrooms:4
- Total bathrooms:4
- Full bathrooms:4
- Flooring:Carpet, Vinyl
- Kitchen Description:Dishwasher, Gas Cooktop, Microwave
- Living area:2,651 sq. ft.
Heating and cooling
- Cooling:Central Air
- Heating:Central
- Central air:Yes
Structure and exterior
- Year built:2021
- Building area:2,651 sq. ft.
- Lot area:0.09 Acres
- Lot Features:Near Park
- Construction Materials:Stucco
- Exterior Features:ArizonaRoom
- Foundation Description:Slab
- Levels:2 Story
Schools
- High school:Tesoro
- Middle school:Other
- Elementary school:Other
Utilities
- Water:Public
- Sewer:Public Sewer
Finances and disclosures
- Price:$1,899,000
- Price per sq. ft.:$716.33
Features and amenities
- Appliances:Dishwasher
- Laundry features:Inside
- Amenities:Ceiling Fans, High Ceilings, Loft room, Open Floor Plan, Quartz Counters, Recessed Lighting, Tankless Water Heater
- Pool features:Association, Community, Pool
Parking
- Total parking spaces:2
- Parking description:Direct Access, Driveway, Garage, Tandem
- Garage:Yes
- Garage spaces:2
New listings near 149 Spur Street
- New
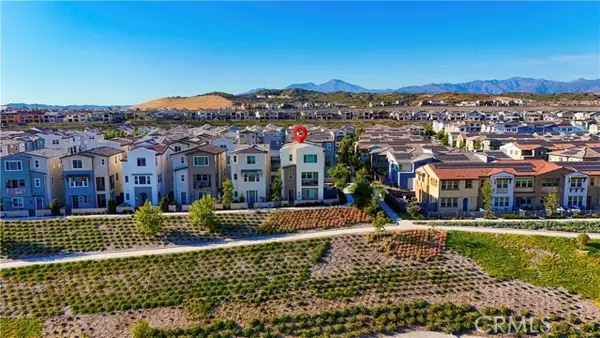 $1,185,000Active4 beds 4 baths1,818 sq. ft.
202 Heartland Way, Ladera Ranch, CA 92694
MLS# OC26239111Listed by: REAL BROKER
- Open Sat, 10:30am to 5:30pmNew
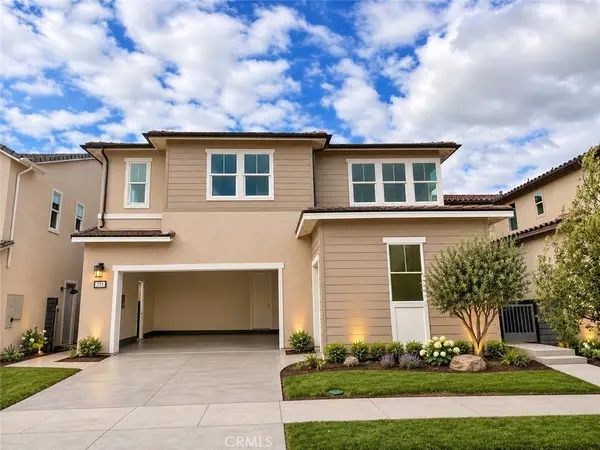 $1,649,999Active4 beds 3 baths2,769 sq. ft.
255 Renewal Road, Rancho Mission Viejo, CA 92694
MLS# OC26237065Listed by: TRUMARK CONSTRUCTION SERVICES INC - Open Sat, 12 to 3pmNew
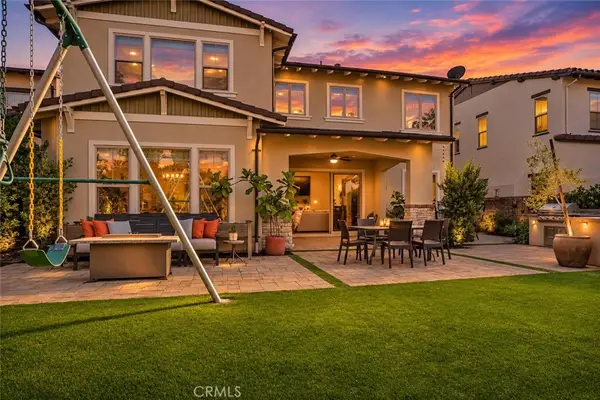 $2,150,000Active4 beds 5 baths3,407 sq. ft.
51 Cadencia Street, Rancho Mission Viejo, CA 92694
MLS# OC26236826Listed by: AVENOR REAL ESTATE - New
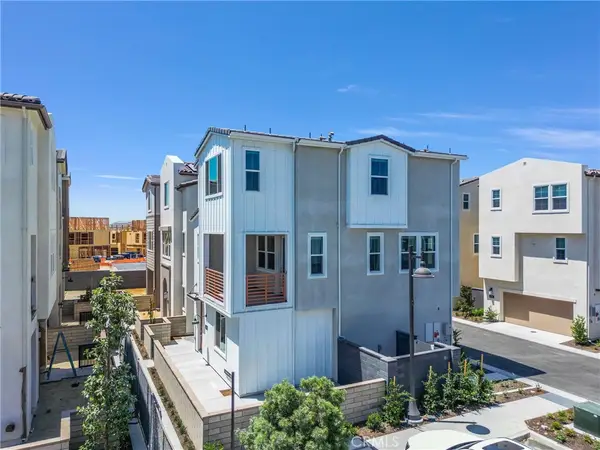 $1,139,000Active4 beds 4 baths1,818 sq. ft.
1261 Windmill Road, Rancho Mission Viejo, CA 92694
MLS# OC26236329Listed by: REAL BROKER - Open Sat, 1 to 4pmNew
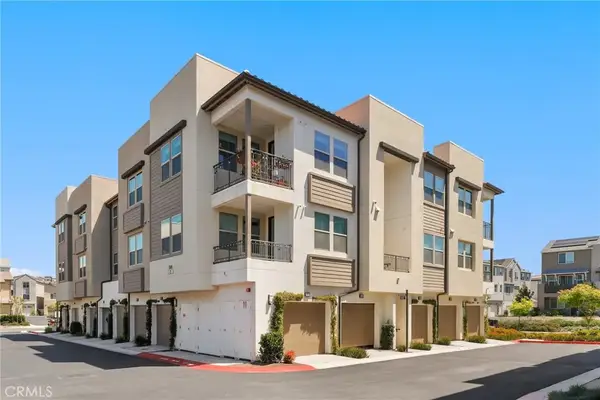 $650,000Active2 beds 2 baths1,251 sq. ft.
1501 Lasso Way #303, Rancho Mission Viejo, CA 92694
MLS# OC26235080Listed by: REDFIN - Open Sat, 1 to 4pmNew
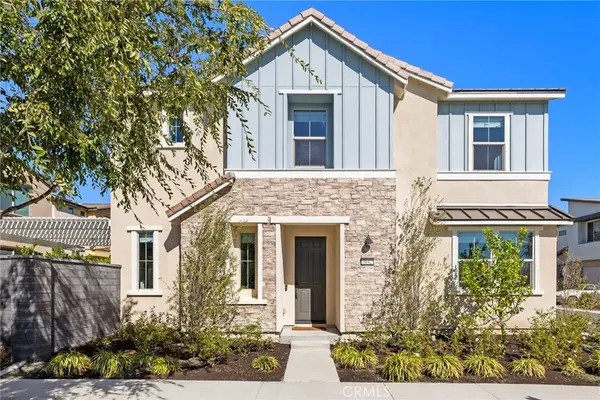 $1,299,000Active4 beds 3 baths1,990 sq. ft.
3642 Ivy Way, Rancho Mission Viejo, CA 92694
MLS# OC26234679Listed by: EXP REALTY OF CALIFORNIA INC - Open Sat, 12 to 3pmNew
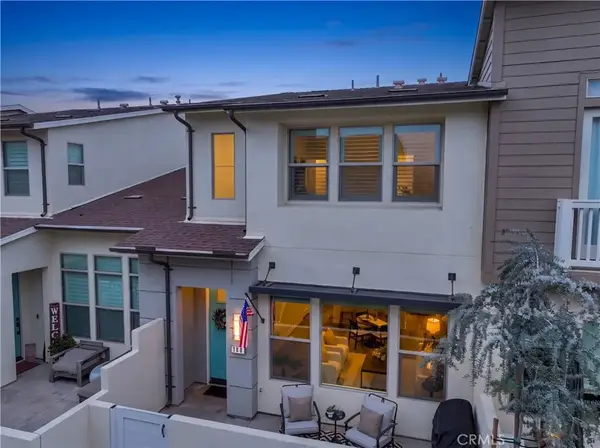 $799,000Active2 beds 3 baths1,415 sq. ft.
188 Alienta, Rancho Mission Viejo, CA 92694
MLS# PW26234575Listed by: THINK BOUTIQ REAL ESTATE - New
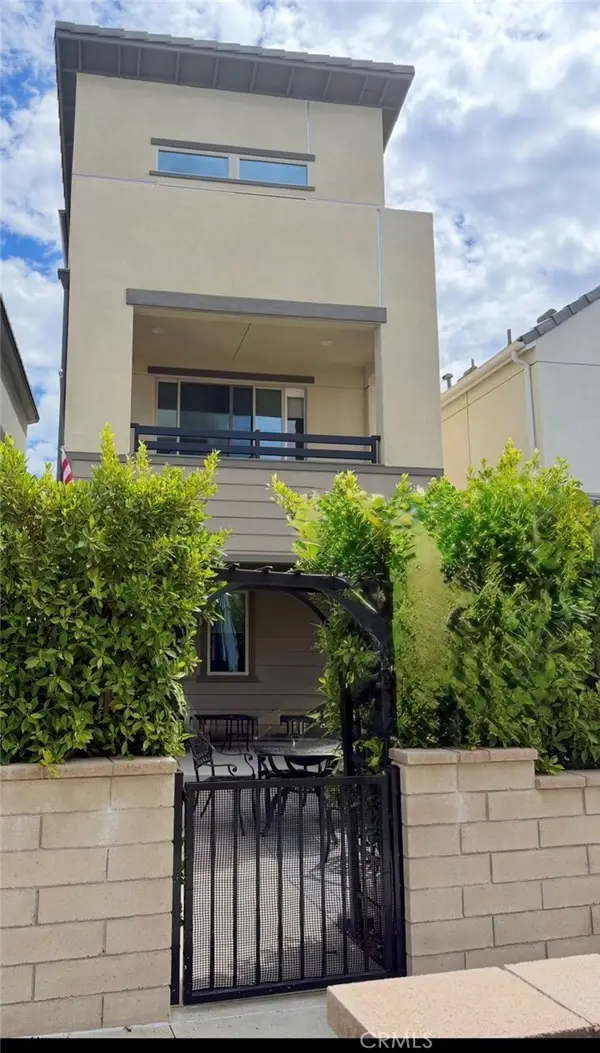 $850,000Active2 beds 3 baths1,390 sq. ft.
321 Harvest, Rancho Mission Viejo, CA 92694
MLS# DW26233817Listed by: TRINITY REALTY & INVESTMENTS - Open Sat, 12 to 3pmNew
 $1,250,000Active3 beds 3 baths1,927 sq. ft.
61 Fosco Street, Rancho Mission Viejo, CA 92694
MLS# OC26232166Listed by: AVENOR REAL ESTATE


Protect your home and budget from life's surprises with an Assurant Home Warranty, backed by a partner that supports you through every step of homeownership. Explore Plans.
© 2026 Better Homes and Gardens Real Estate LLC. An Anywhere Real Estate company. All rights reserved. Better Homes and Gardens® Real Estate is a registered trademark owned by Meredith Operations Corporation, licensed to Better Homes and Gardens Real Estate LLC and used with permission. Better Homes and Gardens Real Estate LLC fully supports the principles of the Fair Housing Act and the Equal Opportunity Act. Listing information is deemed reliable but is not guaranteed accurate.
Each office is independently owned and operated.
Any services or products provided by third parties are not provided by, affiliated with or related to Better Homes and Gardens Real Estate LLC, or its affiliated companies.