
3 Garcilla, Rancho Mission Viejo, CA 92694
Local realty services provided by:Better Homes and Gardens Real Estate Wine Country Group
3 Garcilla,Rancho Mission Viejo, CA 92694
$1,399,000
- 2 Beds
- 3 Baths
- 1,729 sq. ft.
- Condominium
- Active
Upcoming open houses
- Sun, May 3101:00 pm - 04:00 pm
Listed by: heather hill
Office: homesmart, evergreen realty949-753-7888
MLS#:OC26116581
Source:CRMLS
Price summary
- Price:$1,399,000
- Price per sq. ft.:$809.14
- Monthly HOA dues:$438
About this home
Experience the best of active 55+ living in this beautifully upgraded pool home featuring a spectacular private backyard designed for entertaining and relaxation. This property offers its own rare private driveway along with a resort-style outdoor retreat complete with a sparkling pool and spa, granite-topped BBQ island, built-in firepit, and multiple spaces to gather with family and friends under the Southern California sky.
Inside, timeless designer finishes create a warm and sophisticated atmosphere. Wide-plank luxury vinyl flooring flows throughout the main living areas, complemented by plantation shutters, and a striking oversized wood bead Pottery Barn chandelier.. Oversized glass pendants gracefully hang over the island of this well appointed kitchen with abundant storage including custom cabinetry rollouts. The dining area is a true showpiece featuring a custom built-in buffet bar and a striking glass chandelier, while oversized Pottery Barn-inspired décor elements add a sense of style and refinement throughout the home.
The thoughtfully designed floor plan offers comfortable single-level living with the primary suite conveniently located on the first floor, along with a versatile den/office and powder bath. Upstairs, guests will enjoy a spacious loft, a private view deck, an additional bedroom, and a full bath—creating the perfect separation of space for visiting family and friends. The primary suite has been thoughtfully upgraded with gorgeous walk-in tiled shower with frameless glass enclosure, white quartz countertops and custom closet built-ins. A custom solid sliding door provides separation and privacy between the bedroom and the bath.
Additional highlights include owned solar panels for energy efficiency and a highly desirable layout that blends everyday comfort with effortless entertaining. This exceptional home offers the rare combination of luxury finishes, outstanding indoor-outdoor living, and the vibrant lifestyle of an active 55+ community....
Contact an agent
Home facts
- Year built:2019
- Listing ID #:OC26116581
- Added:1 day(s) ago
- Updated:May 30, 2026 at 10:35 AM
Rooms and interior
- Bedrooms:2
- Total bathrooms:3
- Full bathrooms:2
- Half bathrooms:1
- Flooring:Carpet, Tile, Vinyl
- Kitchen Description:Dishwasher, Disposal, Electric Oven, Gas Cooktop, Ice Maker, Microwave, Pantry, Range Hood, Refrigerator, Self Cleaning Oven, Vented Exhaust Fan, Water To Refrigerator
- Living area:1,729 sq. ft.
Heating and cooling
- Cooling:Central Air, High Efficiency
- Heating:Central
- Central air:Yes
Structure and exterior
- Roof:Tile
- Year built:2019
- Building area:1,729 sq. ft.
- Lot area:1.32 Acres
- Lot Features:Back Yard, Cul De Sac, Drip Irrigation/Bubblers, Front Yard, Landscaped, Level with Street, Near Park, Street Level
- Architectural Style:Mediterranean, Traditional
- Construction Materials:Concrete, Drywall, Frame, Glass, Stucco
- Exterior Features:ArizonaRoom, Barbecue, Covered, Deck, FirePit, Lighting, RainGutters
- Foundation Description:Slab
- Levels:2 Story
Utilities
- Water:Public, Water Available, Water Connected
- Sewer:Public Sewer, Sewer Available, Sewer Connected
Finances and disclosures
- Price:$1,399,000
- Price per sq. ft.:$809.14
Features and amenities
- Appliances:Dishwasher, Disposal, Electric Oven
- Amenities:Carbon Monoxide (CO2) Detector, Ceiling Fans, Fire Pit, Gas Water Heater, High Ceilings, Koi Pond, Loft room, Open Floor Plan, Quartz Counters, Rain Gutters, Recessed Lighting, Tankless Water Heater, Walk In Closets, Water Heater, Water Purifier
- Pool features:Association, Community, Heated, In Ground, Pool, Private, Waterfall
Parking
- Total parking spaces:2
- Parking description:Concrete, Direct Access, Door-Single, Driveway, Driveway Level, Garage, Garage Door Opener, Garage Faces Front, Paved
- Garage:Yes
- Garage spaces:2
New listings near 3 Garcilla
- New
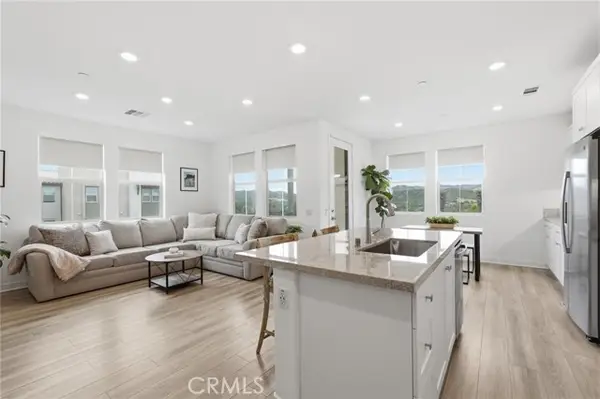 $670,000Active2 beds 2 baths1,036 sq. ft.
1000 Lasso Way #301, Ladera Ranch, CA 92694
MLS# OC26099864Listed by: COLDWELL BANKER REALTY
- New
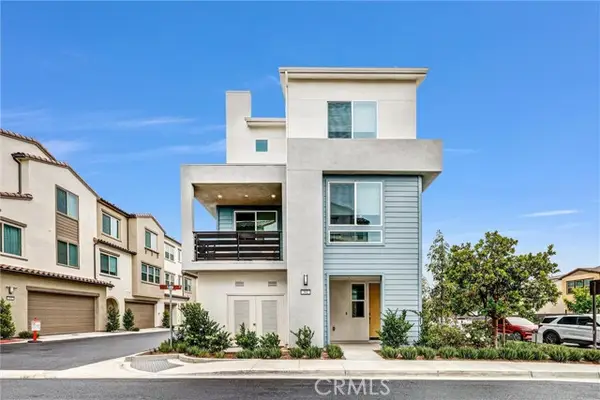 $950,000Active3 beds 3 baths1,605 sq. ft.
302 Fawn Street, Ladera Ranch, CA 92694
MLS# IV26113176Listed by: ANVIL REAL ESTATE - New
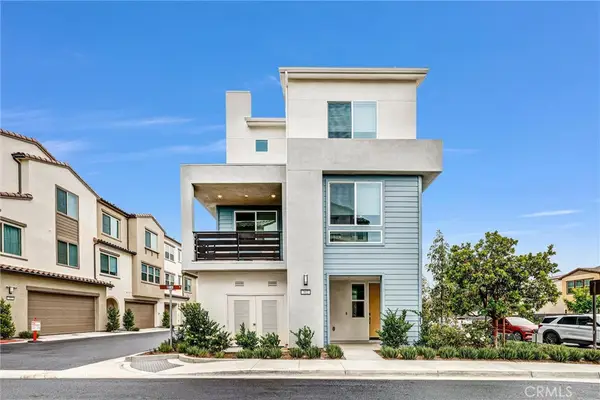 $950,000Active3 beds 3 baths1,605 sq. ft.
302 Fawn Street, Rancho Mission Viejo, CA 92694
MLS# IV26113176Listed by: ANVIL REAL ESTATE - Open Sun, 12 to 3pmNew
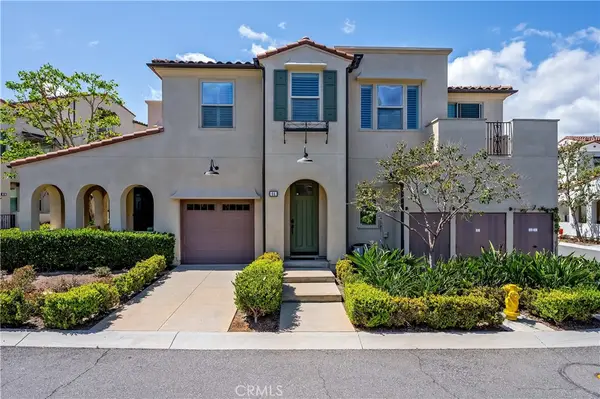 $825,000Active2 beds 2 baths1,361 sq. ft.
64 Adelfa, Rancho Mission Viejo, CA 92694
MLS# OC26116694Listed by: REAL BROKER - Open Sun, 1 to 4pmNew
 $1,325,000Active2 beds 3 baths1,950 sq. ft.
65 Listo Street, Rancho Mission Viejo, CA 92694
MLS# OC26116435Listed by: HOMESMART, EVERGREEN REALTY - Open Sun, 1 to 4pmNew
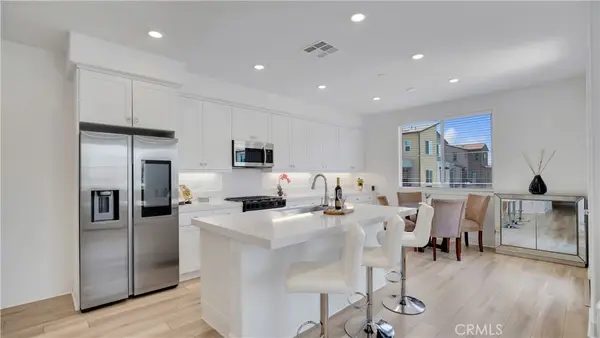 $849,999Active3 beds 3 baths1,634 sq. ft.
510 Bluegrass Way, Rancho Mission Viejo, CA 92694
MLS# OC26080798Listed by: FIRST TEAM REAL ESTATE - Open Sun, 2 to 4pmNew
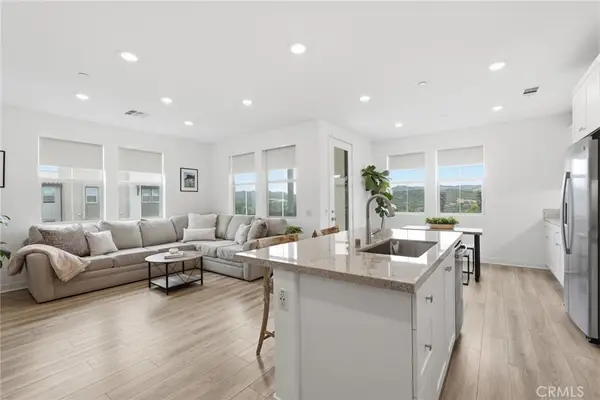 $670,000Active2 beds 2 baths1,036 sq. ft.
1000 Lasso Way #301, Rancho Mission Viejo, CA 92694
MLS# OC26099864Listed by: COLDWELL BANKER REALTY - Coming SoonOpen Sat, 1 to 4pm
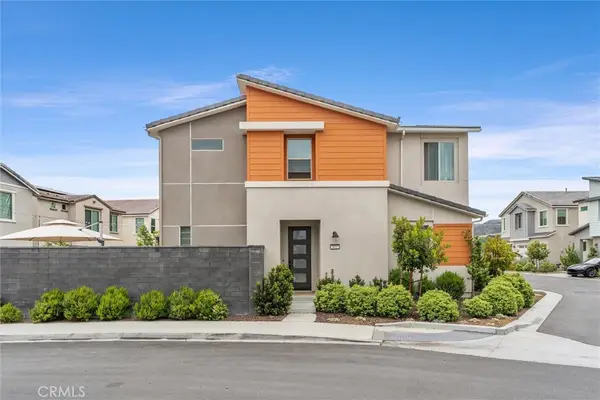 $1,399,000Coming Soon4 beds 3 baths
893 Longhorn, Rancho Mission Viejo, CA 92694
MLS# OC26114682Listed by: DOUGLAS ELLIMAN OF CALIFORNIA - Coming Soon
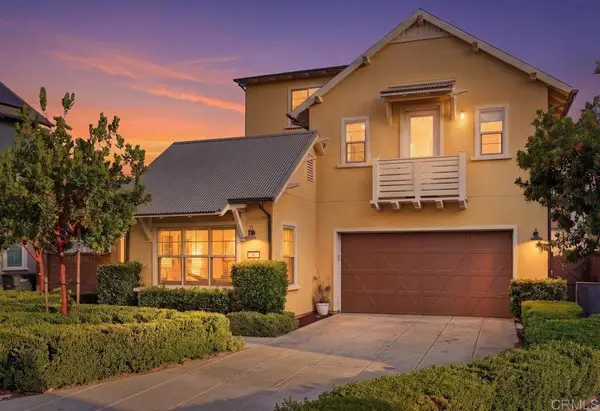 $1,825,000Coming Soon4 beds 6 baths
6 Volanta Court, Rancho Mission Viejo, CA 92694
MLS# PTP2604076Listed by: REAL BROKER


Protect your home and budget from life's surprises with an Assurant Home Warranty, backed by a partner that supports you through every step of homeownership. Explore Plans.
© 2026 Better Homes and Gardens Real Estate LLC. An Anywhere Real Estate company. All rights reserved. Better Homes and Gardens® Real Estate is a registered trademark owned by Meredith Operations Corporation, licensed to Better Homes and Gardens Real Estate LLC and used with permission. Better Homes and Gardens Real Estate LLC fully supports the principles of the Fair Housing Act and the Equal Opportunity Act. Listing information is deemed reliable but is not guaranteed accurate.
Each office is independently owned and operated.
Any services or products provided by third parties are not provided by, affiliated with or related to Better Homes and Gardens Real Estate LLC, or its affiliated companies.