
31 Promesa Avenue, Rancho Mission Viejo, CA 92694
Local realty services provided by:Better Homes and Gardens Real Estate Everything Real Estate
Listed by: michelle theis
Office: homesmart, evergreen realty949-365-1888
MLS#:OC26184617
Source:CRMLS
Price summary
- Price:$1,099,000
- Price per sq. ft.:$526.09
- Monthly HOA dues:$246
About this home
Welcome to this beautifully updated 3-bedroom, 2.5-bath townhome with impressive oversized third-floor bonus room, ideally situated in the highly sought-after community of Rancho Mission Viejo. Offering stylish upgrades, generous living spaces, views, and exceptional location, this home blends modern comfort with the incredible lifestyle RMV is known for. You’ll appreciate the light-filled, open-concept floor plan. The spacious main level seamlessly connects the living, dining, and kitchen areas. At the heart of the home is the beautifully appointed kitchen, featuring White Ice Quartz countertops, stainless steel appliances, contemporary gray subway tile backsplash, soft-close cabinetry, and oversized center island with generous counter seating. Upstairs, retreat to the spacious primary suite, where French doors open to a large covered balcony showcasing beautiful mountain views—an ideal spot to enjoy your morning coffee or watch the sunset. The primary bath features an oversized tiled walk-in shower, dual-sink vanity with quartz countertops, and generous walk-in closet. Two additional bedrooms offer plantation shutters, recessed lighting, ceiling fans, while the secondary bathroom features dual-sink quartz vanity and separate tub/shower combo. A conveniently located laundry room completes the second level. One of the home’s standout features is the expansive third-floor bonus room, offering incredible flexibility to fit your lifestyle. Additional highlights include a convenient main-level powder room, direct access to an expanded two-car garage, and a spacious front outdoor entertaining area enclosed by a charming white picket fence. With plenty of room for BBQs, this inviting outdoor space feels like an extension of the home. The location is truly hard to beat. Positioned across from a large park, the home offers wonderful access to outdoor recreation. Enjoy proximity to Community Resort-Inspired Amenities where residents take advantage of indoor/outdoor fitness facilities, pools/spas, bar and lounge areas, bocce ball courts, arcade games, and more. Miles of nearby hiking and biking trails invite you to enjoy the outdoors. With its thoughtful upgrades, flexible three-level floor plan, beautiful mountain views, inviting outdoor spaces, and exceptional location, this home offers the perfect combination of style, functionality, and resort-style lifestyle that makes Rancho Mission Viejo such a special place to call home....
Contact an agent
Home facts
- Year built:2017
- Subdivision & Development:Verandas (ESVERA)
- Listing ID #:OC26184617
- Added:38 day(s) ago
- Updated:September 28, 2026 at 01:22 AM
Rooms and interior
- Bedrooms:3
- Total bathrooms:3
- Full bathrooms:2
- Half bathrooms:1
- Flooring:Carpet, Tile
- Kitchen Description:Convection Oven, Dishwasher, Gas Range, Microwave, Pantry, Self Cleaning Oven
- Bedroom Description:All Bedrooms Up
- Living area:2,089 sq. ft.
Heating and cooling
- Cooling:Central Air
- Heating:Central Furnace
- Central air:Yes
Structure and exterior
- Roof:Composition
- Year built:2017
- Building area:2,089 sq. ft.
- Architectural Style:Traditional
- Construction Materials:Copper Plumbing
- Exterior Features:Covered Patio, Front Porch
- Levels:Three Or More
Schools
- High school:Tesoro
Utilities
- Water:Public, Water Connected
- Sewer:Public Sewer, Sewer Connected
Finances and disclosures
- Price:$1,099,000
- Price per sq. ft.:$526.09
Features and amenities
- Appliances:Convection Oven, Dishwasher, Gas Range, High Efficiency Water Heater, Microwave, Self Cleaning Oven, Tankless Water Heater, Water Heater
- Laundry features:Inside
- Amenities:Balcony, Barbecue, Bocce Court, Carbon Monoxide Detectors, Ceiling Fans, Clubhouse, Dog Park, Double Pane Windows, Fire Detection System, Fire Pit, Fire Sprinkler System, Maintenance Grounds, Meeting Room, Meeting/Banquet/Party Room, Open Floorplan, Outdoor Cooking Area, Paneling Wainscoting, Pantry, Pickleball, Picnic Area, Playground, Pool, Quartz Counters, Recessed Lighting, Recreation Area, Smoke Detectors, Sport Court, Storage Space, Tennis Courts, Trails, Walk In Closets
- Pool features:Association Pool, Community Pool, Pool
Parking
- Total parking spaces:2
- Parking description:Direct Access, Garage, Garage Faces Rear, On Street
- Garage:Yes
- Garage spaces:2
New listings near 31 Promesa Avenue
- Coming SoonOpen Sat, 12 to 2pm
 $919,000Coming Soon2 beds 3 baths1,428 sq. ft.
35 Stetson Street, Rancho Mission Viejo, CA 92694
MLS# OC26210794Listed by: ROBERT SCHAEFER - Open Fri, 4 to 6pmNew
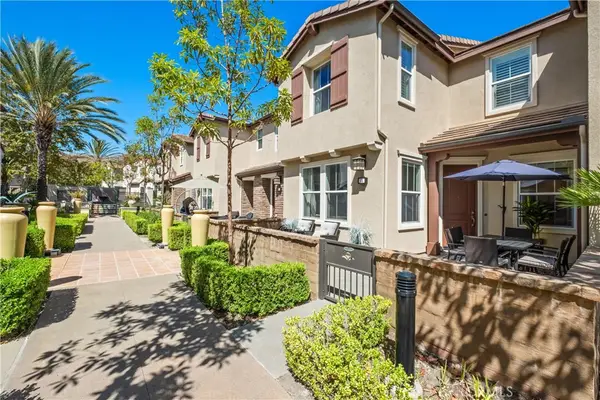 $949,900Active3 beds 3 baths1,648 sq. ft.
11 Agrios Street, Rancho Mission Viejo, CA 92694
MLS# OC26210578Listed by: COLDWELL BANKER REALTY 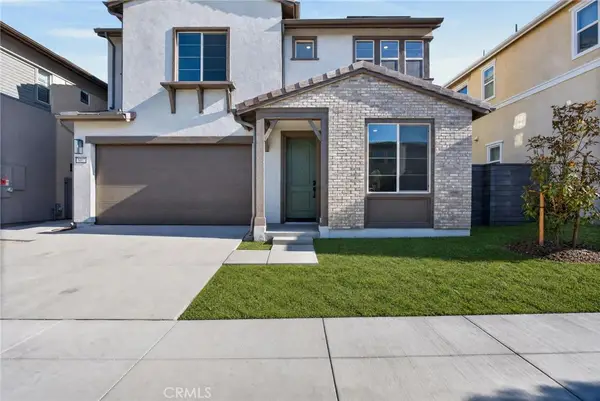 $1,499,990Pending3 beds 3 baths2,461 sq. ft.
5097 Solace Drive, Rancho Mission Viejo, CA 92694
MLS# OC26212969Listed by: TRUMARK CONSTRUCTION SERVICES INC- New
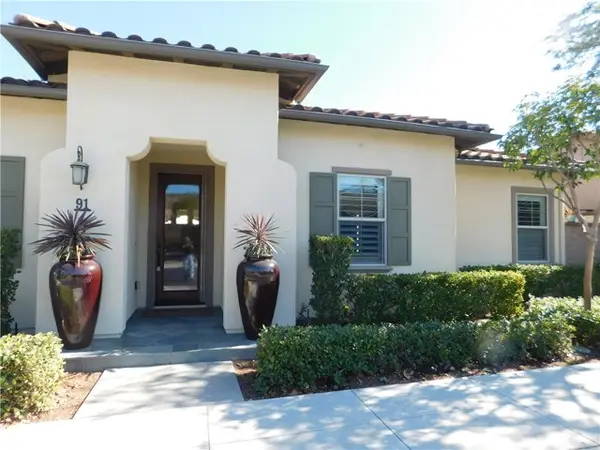 $1,225,000Active3 beds 2 baths1,549 sq. ft.
91 Galan, Ladera Ranch, CA 92694
MLS# OC26210628Listed by: REALTY ONE GROUP WEST
- New
 $1,575,000Active2 beds 3 baths1,824 sq. ft.
7 Risa, Rancho Mission Viejo, CA 92694
MLS# OC26210428Listed by: REGENCY REAL ESTATE BROKERS - Open Sat, 1 to 4pmNew
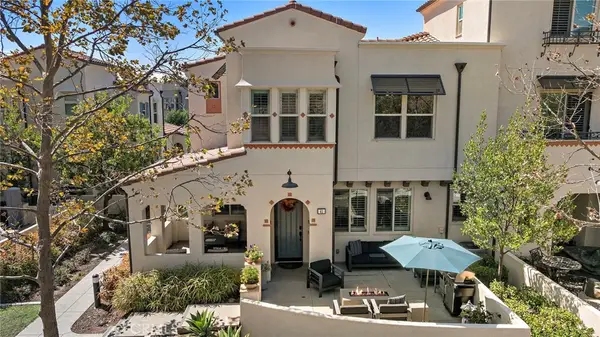 $975,000Active3 beds 3 baths1,553 sq. ft.
41 Adelfa Street, Rancho Mission Viejo, CA 92694
MLS# OC26207322Listed by: HOMESMART, EVERGREEN REALTY - New
 $1,603,778Active4 beds 3 baths2,823 sq. ft.
5064 Solace Drive, Rancho Mission Viejo, CA 92694
MLS# OC26209368Listed by: TRUMARK CONSTRUCTION SERVICES INC - New
 $1,451,871Active3 beds 3 baths2,461 sq. ft.
5048 Solace Drive, Rancho Mission Viejo, CA 92694
MLS# OC26209349Listed by: TRUMARK CONSTRUCTION SERVICES INC - New
 $1,150,000Active4 beds 4 baths1,818 sq. ft.
1310 Windmill Road, Rancho Mission Viejo, CA 92694
MLS# OC26207934Listed by: COLDWELL BANKER REALTY - New
 $1,485,000Active3 beds 3 baths2,630 sq. ft.
6 Intriga Court, Rancho Mission Viejo, CA 92694
MLS# OC26207769Listed by: AVENOR REAL ESTATE


Protect your home and budget from life's surprises with an Assurant Home Warranty, backed by a partner that supports you through every step of homeownership. Explore Plans.
© 2026 Better Homes and Gardens Real Estate LLC. An Anywhere Real Estate company. All rights reserved. Better Homes and Gardens® Real Estate is a registered trademark owned by Meredith Operations Corporation, licensed to Better Homes and Gardens Real Estate LLC and used with permission. Better Homes and Gardens Real Estate LLC fully supports the principles of the Fair Housing Act and the Equal Opportunity Act. Listing information is deemed reliable but is not guaranteed accurate.
Each office is independently owned and operated.
Any services or products provided by third parties are not provided by, affiliated with or related to Better Homes and Gardens Real Estate LLC, or its affiliated companies.