
3282 Ivy Way, Rancho Mission Viejo, CA 92694
Local realty services provided by:Better Homes and Gardens Real Estate Oak Valley
Upcoming open houses
- Sat, Oct 1701:00 pm - 04:00 pm
- Sun, Oct 1801:00 pm - 04:00 pm
Listed by: dina williams, mariana brawner
Office: rmv realty group949-782-2887
MLS#:OC26222029
Source:CRMLS
Price summary
- Price:$1,199,900
- Price per sq. ft.:$672.21
- Monthly HOA dues:$304
About this home
Welcome to 3282 Ivy Way in the sought-after Rienda neighborhood of Rancho Mission Viejo! This beautifully upgraded 3-bedroom home features a spacious upstairs Loft with endless possibilities as a home office, media room, or potential 4th bedroom. Stylish interiors, an exceptional backyard, paid solar, and thoughtful upgrades create the perfect blend of comfort and indoor-outdoor living. Engineered hardwood flooring enhances the open-concept great room, where the family room and dining area flow into a beautifully appointed kitchen featuring white cabinetry with contrasting black hardware, quartz countertops, a center island with breakfast bar and pendant lighting, and a generous pantry. Stainless steel appliances include a 5-burner cooktop with sleek vent hood, convection microwave, oven, new dishwasher, and included refrigerator. Sliding door open to an expansive landscaped backyard designed for entertaining, complete with a built-in fire pit and seating wall, outdoor dining area, lush lawn, and included storage shed. Upstairs, the spacious primary suite offers a spa-inspired bath with dual sinks, quartz countertops, soaking tub, separate walk-in shower, and walk-in closet. Two secondary bedrooms each feature walk-in closets, while the versatile loft offers additional living space. Other highlights include ceiling fans, dual A/C, upstairs laundry with built-in shelving and cabinetry, hallway linen closet, and a great room wired for speakers. The garage features epoxy flooring, overhead storage racks, and two EV chargers. Enjoy Rancho Mission Viejo's resort-style amenities, including pools, fitness centers, clubhouses, pickleball and tennis courts, scenic trails, community farms, sports parks, playgrounds, and year-round events. Conveniently located near Ranch Camp, the new Boulder Pond & Playground, community schools, shopping, and dining, this home offers an exceptional opportunity to enjoy the vibrant Rancho Mission Viejo lifestyle....
Contact an agent
Home facts
- Year built:2022
- Subdivision & Development:Evolve (EVLE)
- Listing ID #:OC26222029
- Added:1 day(s) ago
- Updated:October 14, 2026 at 04:31 AM
Rooms and interior
- Bedrooms:3
- Total bathrooms:3
- Full bathrooms:2
- Half bathrooms:1
- Flooring:Carpet, Tile, Wood
- Kitchen Description:Convection Oven, Dishwasher, Disposal, Freezer, Gas Cooktop, Microwave, Pantry, Range Hood, Refrigerator
- Living area:1,785 sq. ft.
Heating and cooling
- Cooling:Central Air, Dual, Electric
- Heating:Forced Air, Natural Gas
- Central air:Yes
Structure and exterior
- Roof:Concrete
- Year built:2022
- Building area:1,785 sq. ft.
- Lot area:0.08 Acres
- Lot Features:Back Yard, Landscaped, Lawn, Near Park, Yard
- Architectural Style:Traditional
- Construction Materials:Stucco
- Exterior Features:Concrete, Enclosed, FirePit, FrontPorch, Patio
- Foundation Description:Slab
- Levels:2 Story
Schools
- High school:Tesoro
Utilities
- Water:Public, Water Available, Water Connected
- Sewer:Sewer Available, Sewer Connected, Sewer Tap Paid
Finances and disclosures
- Price:$1,199,900
- Price per sq. ft.:$672.21
Features and amenities
- Appliances:Convection Oven, Dishwasher, Disposal, Dryer, Freezer, Washer
- Laundry features:Dryer, Inside, Washer
- Amenities:All Bedrooms Down, Carbon Monoxide (CO2) Detector, Ceiling Fans, Fire Pit, Loft room, Quartz Counters, Recessed Lighting, Walk In Closets, Water Heater
- Pool features:Association, Community, Heated, Pool
Parking
- Total parking spaces:2
- Parking description:Direct Access, Door-Single, Garage, Garage Door Opener
- Garage:Yes
- Garage spaces:2
New listings near 3282 Ivy Way
- Coming Soon
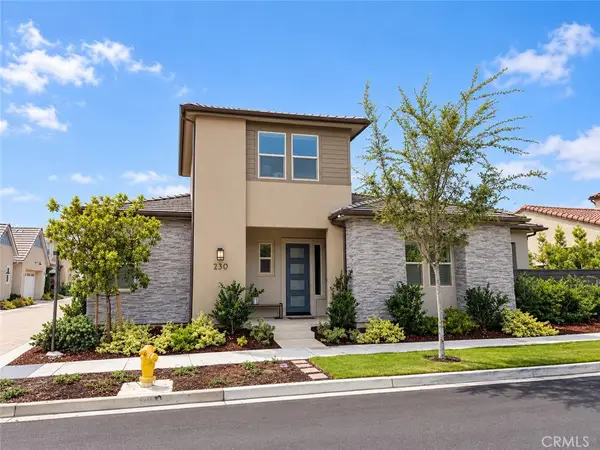 $1,349,000Coming Soon2 beds 4 baths2,114 sq. ft.
230 Sunrise, Rancho Mission Viejo, CA 92694
MLS# OC26222780Listed by: HOMESMART, EVERGREEN REALTY - Coming SoonOpen Sat, 1 to 4pm
 $1,650,000Coming Soon3 beds 3 baths2,533 sq. ft.
625 Leonard Drive, Rancho Mission Viejo, CA 92694
MLS# PW26215899Listed by: POSITIVE REALTY AND FINANCIALS INC - Open Sat, 1 to 4pmNew
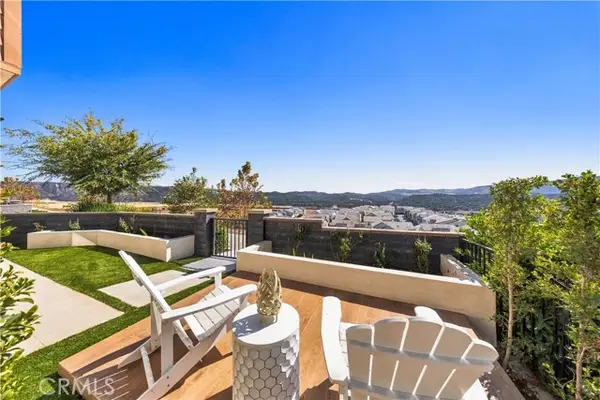 $1,389,000Active4 beds 4 baths2,182 sq. ft.
630 Bushel Road, Ladera Ranch, CA 92694
MLS# OC26221889Listed by: REAL BROKER
- New
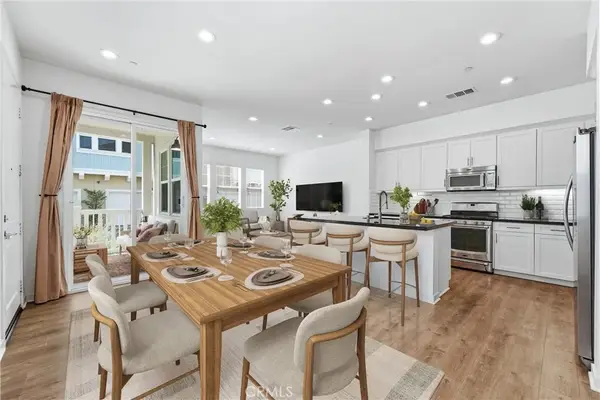 $899,900Active3 beds 3 baths1,490 sq. ft.
41 Patria, Rancho Mission Viejo, CA 92694
MLS# OC26222064Listed by: LUXRE REALTY, INC. - Open Sat, 1 to 4pmNew
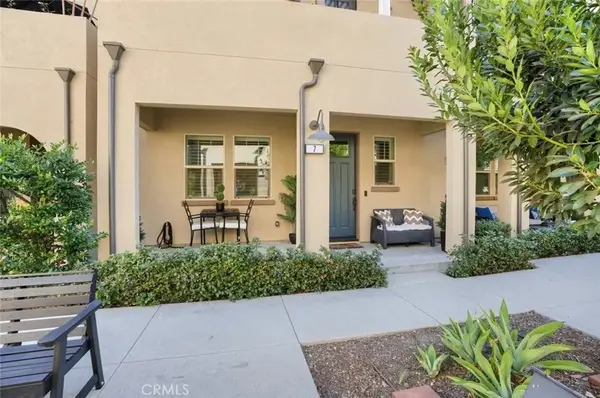 $799,000Active2 beds 3 baths1,548 sq. ft.
7 Higo Street, Rancho Mission Viejo, CA 92694
MLS# SR26221323Listed by: JOHNHART REAL ESTATE - New
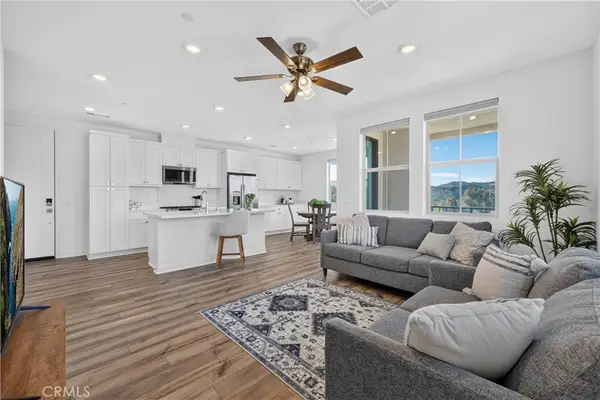 $665,000Active2 beds 2 baths1,036 sq. ft.
1500 Lasso Way #304, Rancho Mission Viejo, CA 92694
MLS# OC26219375Listed by: CENTURY 21 AFFILIATED - New
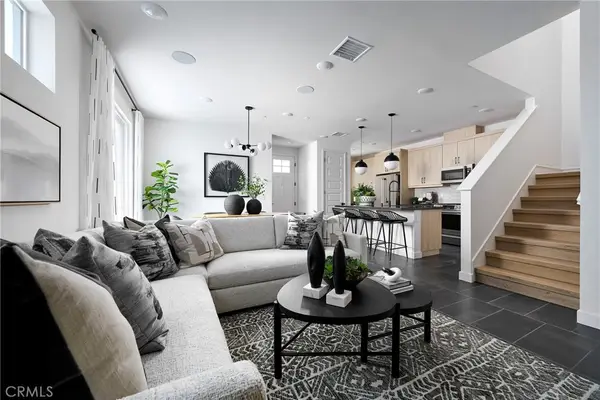 $1,005,000Active3 beds 3 baths1,683 sq. ft.
1733 Scarlett Road, Rancho Mission Viejo, CA 92694
MLS# OC26219946Listed by: TRUMARK CONSTRUCTION SERVICES INC - New
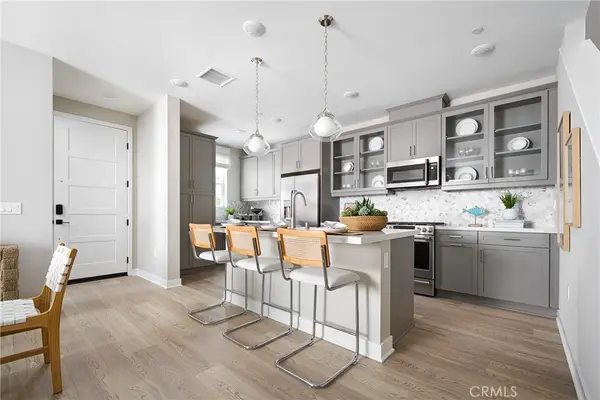 $955,000Active2 beds 3 baths1,568 sq. ft.
1745 Scarlett Road, Rancho Mission Viejo, CA 92694
MLS# OC26219961Listed by: TRUMARK CONSTRUCTION SERVICES INC - New
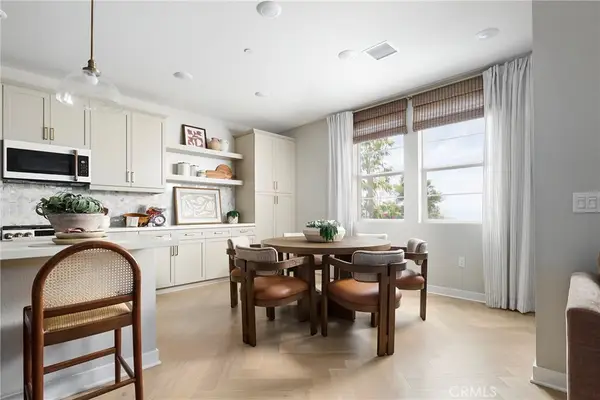 $1,050,000Active2 beds 3 baths1,568 sq. ft.
1751 Scarlett Road, Rancho Mission Viejo, CA 92694
MLS# OC26219970Listed by: TRUMARK CONSTRUCTION SERVICES INC


Protect your home and budget from life's surprises with an Assurant Home Warranty, backed by a partner that supports you through every step of homeownership. Explore Plans.
© 2026 Better Homes and Gardens Real Estate LLC. An Anywhere Real Estate company. All rights reserved. Better Homes and Gardens® Real Estate is a registered trademark owned by Meredith Operations Corporation, licensed to Better Homes and Gardens Real Estate LLC and used with permission. Better Homes and Gardens Real Estate LLC fully supports the principles of the Fair Housing Act and the Equal Opportunity Act. Listing information is deemed reliable but is not guaranteed accurate.
Each office is independently owned and operated.
Any services or products provided by third parties are not provided by, affiliated with or related to Better Homes and Gardens Real Estate LLC, or its affiliated companies.