
405 Sunrise Road, Rancho Mission Viejo, CA 92694
Local realty services provided by:Better Homes and Gardens Real Estate Champions
405 Sunrise Road,Rancho Mission Viejo, CA 92694
$1,125,000
- 2 Beds
- 3 Baths
- 1,774 sq. ft.
- Single family
- Pending
Listed by: trevor phelps, alicia fukuzawa
Office: coldwell banker realty949-644-1600
MLS#:OC26225432
Source:CRMLS
Price summary
- Price:$1,125,000
- Price per sq. ft.:$634.16
- Monthly HOA dues:$394
About this home
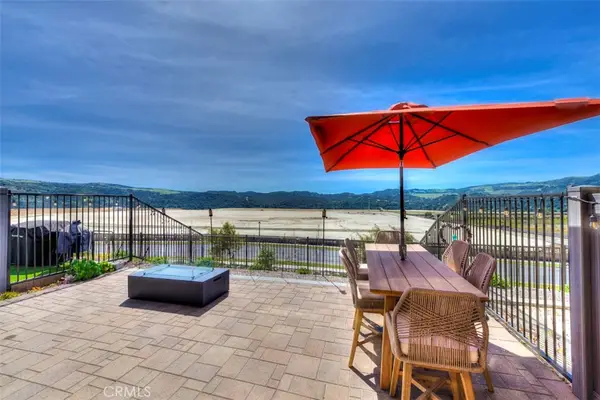
Tucked within Pearl, one of Rancho Mission Viejo's newest Gavilan 55+ neighborhoods, this beautifully appointed, detached single-level home offers a rare sense of space, privacy, and tranquility. Surrounded by lush greenery and a peaceful hillside backdrop, the home is designed to embrace the beauty of its surroundings, where indoor and outdoor living come together in a way that feels both natural and inviting. At the heart of the home, a bright and airy great room brings together the kitchen, dining, and living spaces, where newly installed LVP flooring brings warmth and continuity to the open floorplan. The beautifully appointed kitchen pairs timeless finishes with thoughtful functionality, featuring a built-in fridge, six-burner range, spacious center island with bar seating, extensive cabinetry, and a walk-in pantry offering additional storage. Overlooking the dining and living areas, the kitchen remains connected to the heart of the home, while expansive collapsible glass doors open to the California room, drawing the outdoors into everyday life. The California room becomes a true extension of the home, offering an expansive covered retreat with distinct spaces for outdoor dining and lounging. Mornings begin with coffee in the shade, afternoons unfold in the fresh air, and evenings invite lingering dinners and conversation surrounded by the quiet beauty of the landscape. Beyond the covered patio, a generously sized backyard invites everything from outdoor entertaining to gardening, offering a level of space and flexibility rarely found in homes designed for a more simplified lifestyle. The primary suite provides a serene retreat, complete with plantation shutters, dual sink vanity, walk-in shower, and walk-in closet, while a secondary bedroom suite welcomes guests with plantation shutters, and its own ensuite bathroom with a tub/shower combo. A separate den introduces another layer of flexibility, equally suited for a home office, hobby room, or creative space. Thoughtfully designed, the single-level floorplan allows each space to feel connected yet distinct, while owned solar adds everyday efficiency. Perfectly positioned near Boulder Pond, The Perch's resort-style pool, spa, and clubhouse, and The Club at Gavilan Ridge with its fitness center, pool, spa, pickleball courts, and social gathering spaces, this exceptional home offers the very best of Gavilan living in one of RMV's newest 55+ neighborhoods....
Contact an agent
Home facts
- Year built:2023
- Subdivision & Development:Pearl (PEARL)
- Listing ID #:OC26225432
- Added:21 day(s) ago
- Updated:November 13, 2026 at 09:27 AM
Rooms and interior
- Bedrooms:2
- Total bathrooms:3
- Full bathrooms:2
- Half bathrooms:1
- Flooring:Carpet, Tile, Vinyl
- Kitchen Description:Dishwasher, Disposal, Gas Cooktop, Microwave, Pantry, Range Hood, Refrigerator, Water To Refrigerator
- Living area:1,774 sq. ft.
Heating and cooling
- Cooling:Central Air
- Heating:Central
- Central air:Yes
Structure and exterior
- Roof:Spanish Tile
- Year built:2023
- Building area:1,774 sq. ft.
- Lot area:0.11 Acres
- Lot Features:Back Yard, Front Yard, Landscaped, Level with Street, Near Park, Street Level, Yard
- Architectural Style:Spanish
- Construction Materials:Stucco
- Exterior Features:Covered, FrontPorch, Patio, Porch, RainGutters
- Foundation Description:Slab
- Levels:1 Story
Utilities
- Water:Public, Water Available
- Sewer:Public Sewer, Sewer Available
Finances and disclosures
- Price:$1,125,000
- Price per sq. ft.:$634.16
Features and amenities
- Appliances:Dishwasher, Disposal
- Laundry features:Inside
- Amenities:All Bedrooms Down, Ceiling Fans, Foyer Entrance, High Ceilings, Open Floor Plan, Quartz Counters, Rain Gutters, Recessed Lighting, Tankless Water Heater, Walk In Closets, Walk In Pantry, Water Heater
- Pool features:Association, Community, Pool
Parking
- Total parking spaces:2
- Parking description:Direct Access, Garage, Garage Faces Front
- Garage:Yes
- Garage spaces:2
New listings near 405 Sunrise Road
- Coming Soon
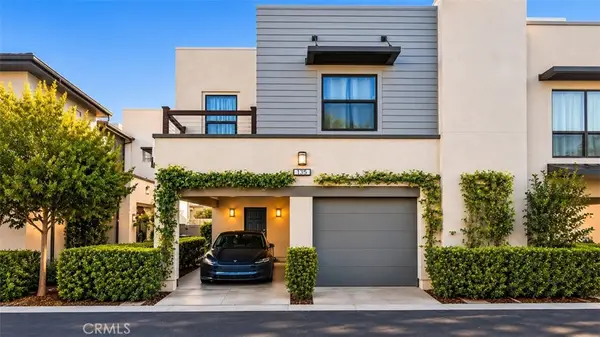 $799,000Coming Soon2 beds 3 baths1,223 sq. ft.
135 Alienta, Rancho Mission Viejo, CA 92694
MLS# OC26239735Listed by: HOMESMART, EVERGREEN REALTY - Open Sat, 1 to 4pmNew
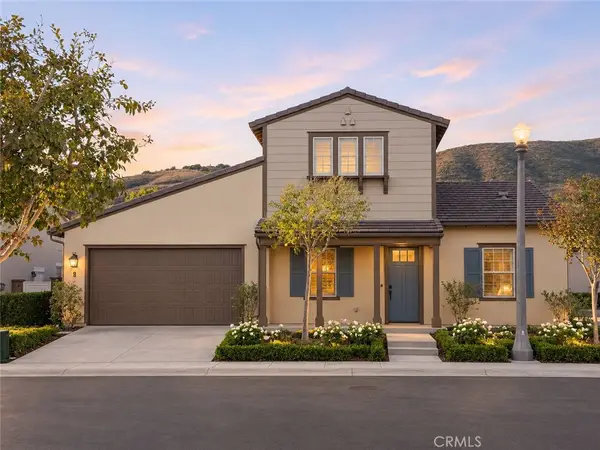 $1,399,000Active2 beds 2 baths1,910 sq. ft.
9 Buscar, Rancho Mission Viejo, CA 92694
MLS# OC26239989Listed by: HOMESMART, EVERGREEN REALTY - Open Sat, 10am to 5pmNew
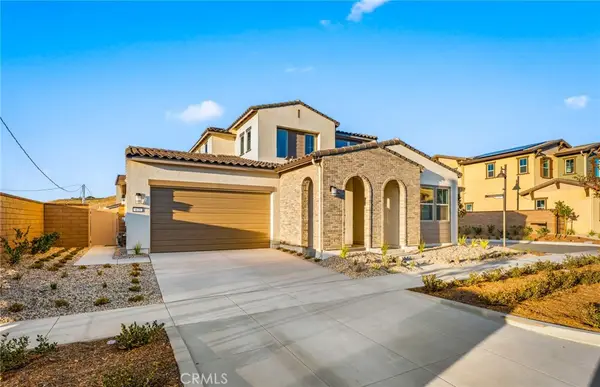 $1,622,945Active3 beds 4 baths2,750 sq. ft.
475 Corkscrew Road, Rancho Mission Viejo, CA 92694
MLS# IV26242510Listed by: PULTE HOMES OF CALIFORNIA, INC - Open Sat, 10am to 5pmNew
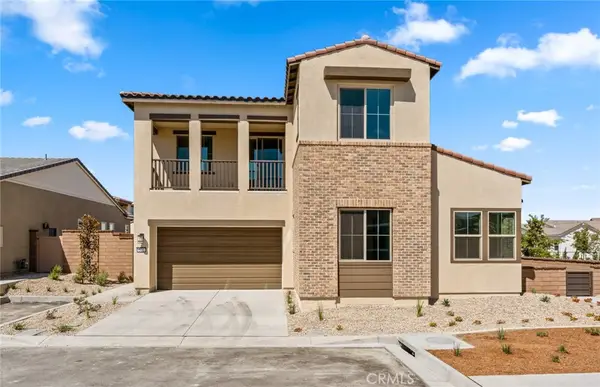 $1,592,463Active3 beds 4 baths2,486 sq. ft.
529 Corkscrew Road, Rancho Mission Viejo, CA 92694
MLS# IV26242519Listed by: PULTE HOMES OF CALIFORNIA, INC - Open Sat, 10am to 5pmNew
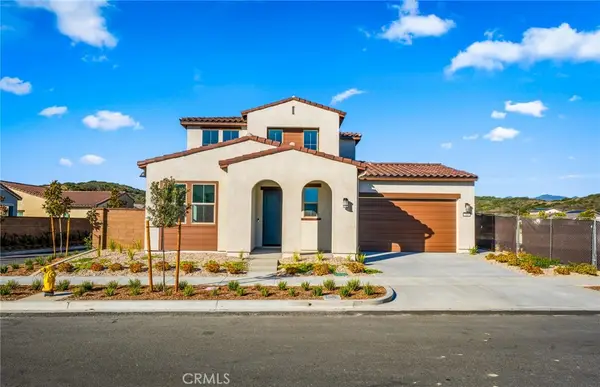 $1,543,604Active3 beds 4 baths2,750 sq. ft.
589 Corkscrew Road, Rancho Mission Viejo, CA 92694
MLS# IV26242543Listed by: PULTE HOMES OF CALIFORNIA, INC - Open Sat, 10am to 5pmNew
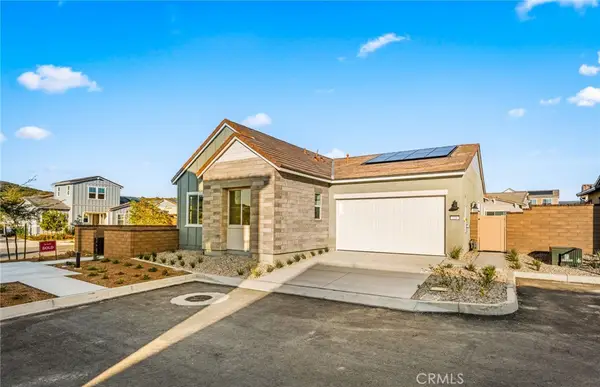 $1,438,442Active2 beds 3 baths1,842 sq. ft.
535 Corkscrew Road, Rancho Mission Viejo, CA 92694
MLS# IV26242476Listed by: PULTE HOMES OF CALIFORNIA, INC - Open Sat, 10am to 5pmNew
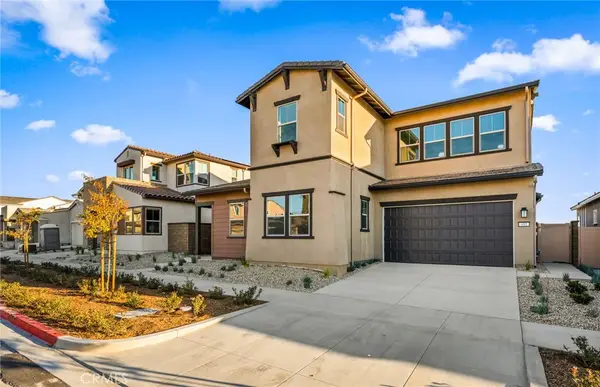 $1,893,990Active3 beds 3 baths2,486 sq. ft.
492 Corkscrew Road, Rancho Mission Viejo, CA 92694
MLS# IV26242497Listed by: PULTE HOMES OF CALIFORNIA, INC - Open Sat, 1 to 4pmNew
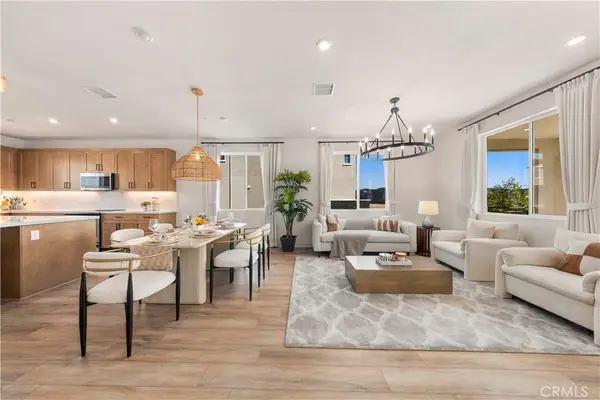 $1,289,000Active4 beds 4 baths2,182 sq. ft.
630 Bushel Road, Rancho Mission Viejo, CA 92694
MLS# OC26242237Listed by: REAL BROKER - Open Sat, 12 to 3pmNew
 $1,450,000Active4 beds 3 baths2,146 sq. ft.
24 Gamella Street, Rancho Mission Viejo, CA 92694
MLS# OC26241838Listed by: AVENOR REAL ESTATE - New
 $849,800Active2 beds 2 baths1,200 sq. ft.
861 Cornelia Way, Rancho Mission Viejo, CA 92694
MLS# OC26239084Listed by: BULLOCK RUSSELL RE SERVICES


Protect your home and budget from life's surprises with an Assurant Home Warranty, backed by a partner that supports you through every step of homeownership. Explore Plans.
© 2026 Better Homes and Gardens Real Estate LLC. An Anywhere Real Estate company. All rights reserved. Better Homes and Gardens® Real Estate is a registered trademark owned by Meredith Operations Corporation, licensed to Better Homes and Gardens Real Estate LLC and used with permission. Better Homes and Gardens Real Estate LLC fully supports the principles of the Fair Housing Act and the Equal Opportunity Act. Listing information is deemed reliable but is not guaranteed accurate.
Each office is independently owned and operated.
Any services or products provided by third parties are not provided by, affiliated with or related to Better Homes and Gardens Real Estate LLC, or its affiliated companies.