
741 Pinto Way, Rancho Mission Viejo, CA 92694
Local realty services provided by:Better Homes and Gardens Real Estate Napolitano & Associates
741 Pinto Way,Rancho Mission Viejo, CA 92694
$875,000
- 2 Beds
- 3 Baths
- 1,390 sq. ft.
- Single family
- Active
Upcoming open houses
- Sat, Aug 0801:00 pm - 04:00 pm
- Sun, Aug 0902:00 pm - 04:00 pm
Listed by: dave archuletta, joshua joseph-geverians
Office: avenor real estate
MLS#:OC26154354
Source:San Diego MLS via CRMLS
Price summary
- Price:$875,000
- Price per sq. ft.:$629.5
- Monthly HOA dues:$304
About this home
Welcome to 741 Pinto Way, a detached single-family home in the award-winning community of Rancho Mission Viejo, perfectly positioned beside a charming pocket park that creates a rare sense of openness and separation from neighboring homes. This premium location offers the privacy and spacious feel buyers are looking for while maintaining a true neighborhood atmosphere. Inside, thoughtful custom built-ins add both style and functionality throughout the home. Multiple balconies capture beautiful views overlooking Boulder Pond, creating the perfect setting for morning coffee or evening sunsets. The open-concept floor plan is filled with natural light and designed for comfortable everyday living and entertaining alike. Just outside your door, you'll enjoy the pocket park, nearby trails, Boulder Pond, and Rancho Mission Viejo's incredible collection of resort-style amenities, including pools, fitness centers, parks, clubhouses, and community events. This is a rare opportunity to own a detached home with one of the most desirable locations in the neighborhood. Living in Rancho Mission Viejo means enjoying one of Southern California's premier master-planned communities. Residents have exclusive access to an incredible collection of resort-style amenities throughout Sendero, Esencia, and Rienda, including Ranch Camp, Ranch Cove, multiple pools and spas, fitness centers, community farms, parks, scenic hiking and biking trails, sports courts, playgrounds, coffee shop, fire pits, guest house, arcade, putting green, bocce ball courts, tennis and pickleball courts, and the highly regard...
Contact an agent
Home facts
- Year built:2022
- Subdivision & Development:Wildrose (WLDR)
- Listing ID #:OC26154354
- Added:22 day(s) ago
- Updated:August 07, 2026 at 02:26 PM
Rooms and interior
- Bedrooms:2
- Total bathrooms:3
- Full bathrooms:2
- Half bathrooms:1
- Flooring:Carpet, Linoleum/Vinyl
- Kitchen Description:Dishwasher, Gas Stove, Microwave
- Living area:1,390 sq. ft.
Heating and cooling
- Cooling:Central Forced Air
- Heating:Forced Air Unit
Structure and exterior
- Year built:2022
- Building area:1,390 sq. ft.
- Construction Materials:Stucco
- Exterior Features:Patio
- Levels:3 Story
Utilities
- Water:Public
- Sewer:Public Sewer
Finances and disclosures
- Price:$875,000
- Price per sq. ft.:$629.5
Features and amenities
- Appliances:Dishwasher, Gas Stove, Microwave
- Laundry features:Gas, Washer Hookup
- Pool features:Association, Community/Common, Pool
Parking
- Total parking spaces:2
- Parking description:Direct Garage Access, Garage, Tandem
- Garage spaces:2
 This information is deemed reliable but not guaranteed. You should rely on this information only to decide whether or not to further investigate a particular property. BEFORE MAKING ANY OTHER DECISION, YOU SHOULD PERSONALLY INVESTIGATE THE FACTS (e.g. square footage and lot size) with the assistance of an appropriate professional. You may use this information only to identify properties you may be interested in investigating further. All uses except for personal, non-commercial use in accordance with the foregoing purpose are prohibited. Redistribution or copying of this information, any photographs or video tours is strictly prohibited. This information is derived from the Internet Data Exchange (IDX) service provided by San Diego MLS®. Displayed property listings may be held by a brokerage firm other than the broker and/or agent responsible for this display. The information and any photographs and video tours and the compilation from which they are derived is protected by copyright. Compilation © 2020 San Diego MLS®, Inc.
New listings near 741 Pinto Way
- New
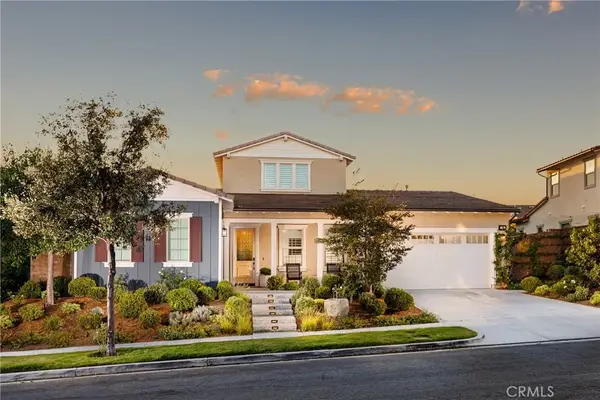 $2,250,000Active3 beds 4 baths2,652 sq. ft.
19 Arada, Rancho Mission Viejo, CA 92694
MLS# OC26170738Listed by: DOUBLEDAY GROUP - New
 $2,250,000Active3 beds 4 baths2,652 sq. ft.
19 Arada, Rancho Mission Viejo, CA 92694
MLS# OC26170738Listed by: DOUBLEDAY GROUP - Open Sat, 1 to 4pmNew
 $999,000Active2 beds 2 baths1,304 sq. ft.
726 Sunrise, Rancho Mission Viejo, CA 92694
MLS# OC26171296Listed by: FIRST TEAM REAL ESTATE - Open Sat, 1 to 4pmNew
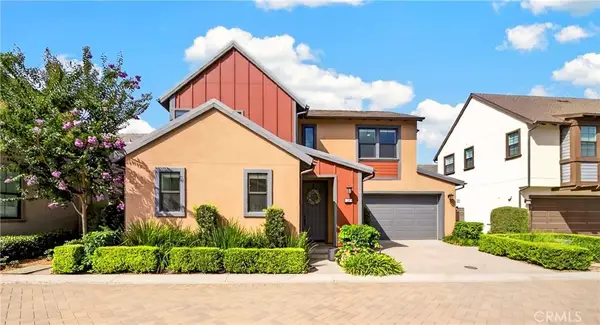 $1,399,000Active4 beds 4 baths2,186 sq. ft.
34 Ocaso, Rancho Mission Viejo, CA 92694
MLS# TR26171367Listed by: TEN POINTE REALTY - Open Sat, 1 to 4pmNew
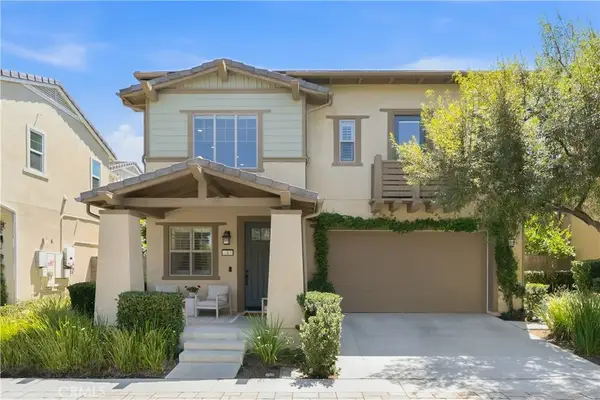 $1,535,000Active3 beds 3 baths2,462 sq. ft.
4 Cerro Court, Rancho Mission Viejo, CA 92694
MLS# OC26170750Listed by: AVENOR REAL ESTATE - Open Sat, 1 to 4pmNew
 $675,000Active1 beds 2 baths1,004 sq. ft.
18 Alzada, Rancho Mission Viejo, CA 92694
MLS# OC26170307Listed by: HOMESMART, EVERGREEN REALTY - New
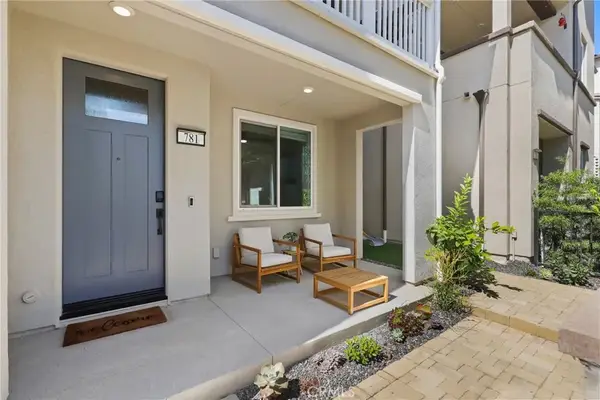 $859,900Active2 beds 3 baths1,414 sq. ft.
781 Stirrup Road, Rancho Mission Viejo, CA 92694
MLS# OC26170100Listed by: REDFIN - New
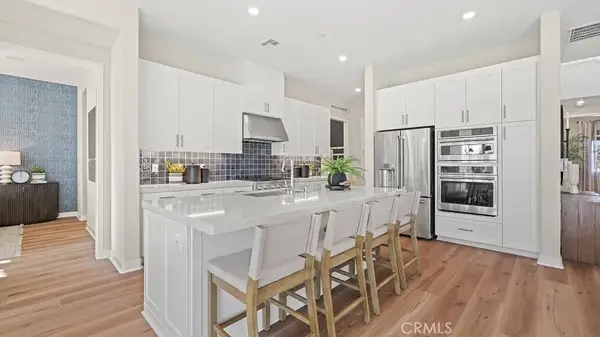 $1,317,595Active2 beds 3 baths2,263 sq. ft.
700 Furrow Road, Rancho Mission Viejo, CA 92694
MLS# OC26168784Listed by: KELLER WILLIAMS REALTY - Open Sat, 1 to 4pmNew
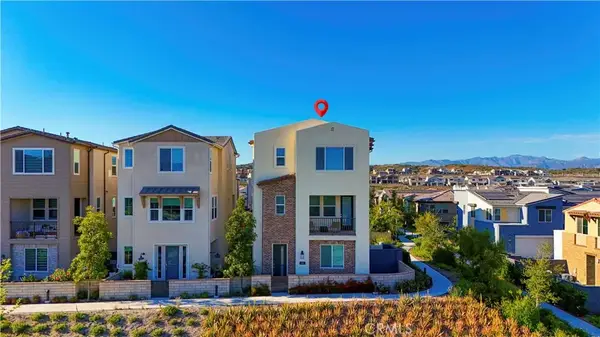 $1,260,000Active4 beds 4 baths1,818 sq. ft.
202 Heartland Way, Rancho Mission Viejo, CA 92694
MLS# OC26168470Listed by: REAL BROKER - New
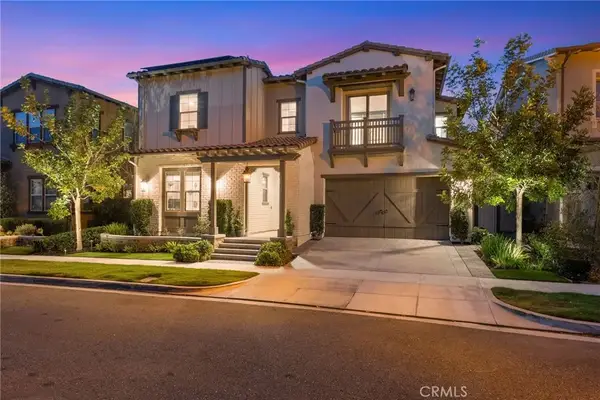 $2,489,000Active5 beds 6 baths3,943 sq. ft.
49 Cadencia, Rancho Mission Viejo, CA 92694
MLS# OC26167044Listed by: HOMZ


Protect your home and budget from life's surprises with an Assurant Home Warranty, backed by a partner that supports you through every step of homeownership. Explore Plans.
© 2026 Better Homes and Gardens Real Estate LLC. An Anywhere Real Estate company. All rights reserved. Better Homes and Gardens® Real Estate is a registered trademark owned by Meredith Operations Corporation, licensed to Better Homes and Gardens Real Estate LLC and used with permission. Better Homes and Gardens Real Estate LLC fully supports the principles of the Fair Housing Act and the Equal Opportunity Act. Listing information is deemed reliable but is not guaranteed accurate.
Each office is independently owned and operated.
Any services or products provided by third parties are not provided by, affiliated with or related to Better Homes and Gardens Real Estate LLC, or its affiliated companies.