
14859 Reynosa Drive, Rancho Murieta, CA 95683
Local realty services provided by:Better Homes and Gardens Real Estate Royal & Associates
14859 Reynosa Drive,Rancho Murieta, CA 95683
$599,000
- 3 Beds
- 2 Baths
- 1,232 sq. ft.
- Single family
- Active
Listed by: natachia taylor
Office: natachia taylor realty
MLS#:226117353
Source:MFMLS
Price summary
- Price:$599,000
- Price per sq. ft.:$486.2
- Monthly HOA dues:$168
About this home
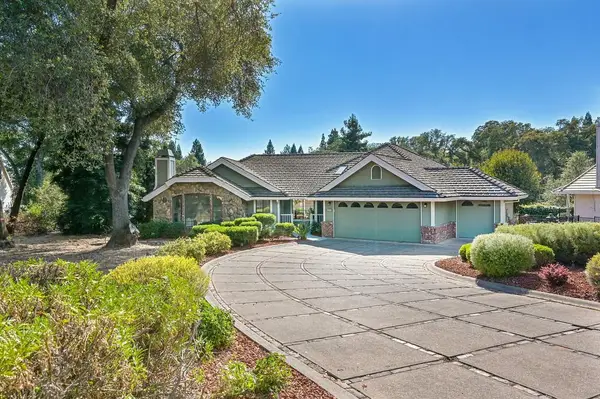
PRIVATE. UPDATED. MADE FOR CALIFORNIA LIVING. Tucked into a secluded setting, this beautifully updated single-story home offers 3 bedrooms, 2 baths and a backyard that may quickly become your favorite room in the house. A newer freeform pool with elegant sheer-descent waterfalls takes center stage, surrounded by mature redwoods, fresh landscaping and an expansive stamped-concrete patio designed for effortless outdoor living. Inside, high ceilings, picturesque windows and an abundance of natural light give the home an open, airy feel. Extensively updated in 2024, the home features luxury vinyl plank flooring, tall baseboards, fresh interior and exterior paint, quartz and granite surfaces, designer lighting and an energy-efficient HVAC system. The refreshed kitchen offers designer paint cabinetry and updated appliances, while the primary suite enjoys a walk-in closet, direct backyard access and a beautifully remodeled bath with custom dual vanity and separate shower. With a concrete tile roof, newer fencing and thoughtfully redesigned landscaping, much of the work has already been done. Just unpack, pour something cold and head for the pool...
Contact an agent
Home facts
- Year built:1992
- Listing ID #:226117353
- Added:3 day(s) ago
- Updated:September 21, 2026 at 03:57 PM
Rooms and interior
- Bedrooms:3
- Total bathrooms:2
- Full bathrooms:2
- Kitchen Description:Dishwasher, Disposal, Free Standing Electric Oven
- Living area:1,232 sq. ft.
Heating and cooling
- Cooling:Ceiling Fan(s), Central
- Heating:Central
Structure and exterior
- Roof:Tile
- Year built:1992
- Building area:1,232 sq. ft.
- Lot area:0.19 Acres
- Lot Features:Auto Sprinkler F&R, Gated Community, Low Maintenance
- Construction Materials:Frame, Stucco, Wood
- Foundation Description:Slab
- Levels:1 Story
Utilities
- Sewer:Public Sewer, Sewer in Street
Finances and disclosures
- Price:$599,000
- Price per sq. ft.:$486.2
Features and amenities
- Appliances:Dishwasher, Disposal, Free Standing Electric Oven
- Laundry features:Dryer Included, Laundry In Garage, Washer Included
- Amenities:Park, Trails
Parking
- Garage spaces:2
 MetroList MLS 2026. This information is being provided by MetroList MLS. All measurements and calculations of area are approximate. Information provided by Seller/Other sources, not verified by Broker. All interested persons should independently verify accuracy of information. Provided properties may or may not be listed by the office/agent presenting the information. Data Updated: September 21, 2026. Information being provided is for consumers' personal, non-commercial use and may not be used for any purpose other than to identify prospective properties consumers may be interested in purchasing. Information deemed reliable but not guaranteed. Any offer of compensation is made only to Participants of MLS where the subject listing is filed and in accordance with such MLS's regulations or rules.
New listings near 14859 Reynosa Drive
- New
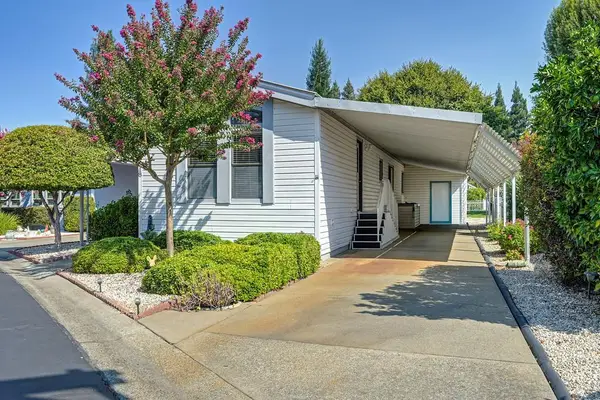 $250,000Active2 beds 2 baths938 sq. ft.
14618 Poncho Conde Circle, Rancho Murieta, CA 95683
MLS# 226117398Listed by: RANCHO MURIETA HOMES & LAND 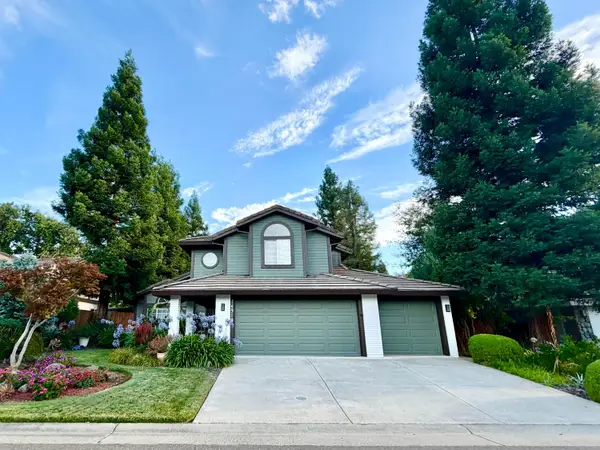 $699,000Pending4 beds 3 baths2,082 sq. ft.
14919 Reynosa Drive, Rancho Murieta, CA 95683
MLS# 226083179Listed by: EXP REALTY OF CALIFORNIA INC.- New
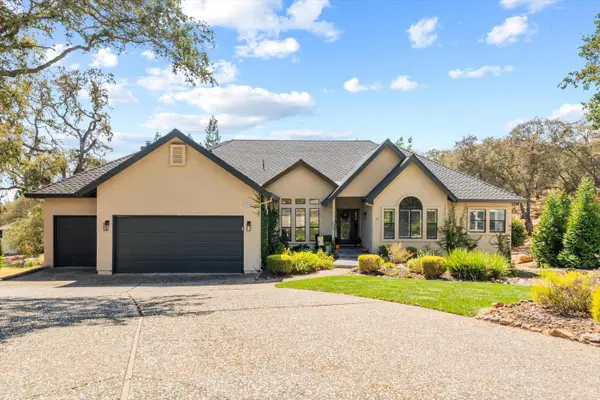 $924,000Active4 beds 3 baths2,888 sq. ft.
15018 Fuente De Paz, Rancho Murieta, CA 95683
MLS# 226116578Listed by: COMPASS - Open Sat, 1 to 4pmNew
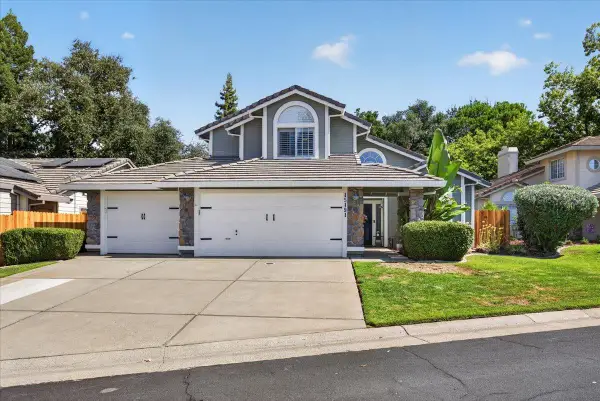 $639,000Active4 beds 3 baths2,298 sq. ft.
15191 Celebrar Street, Sloughhouse, CA 95683
MLS# 226114104Listed by: TRUSTLINK REAL ESTATE - New
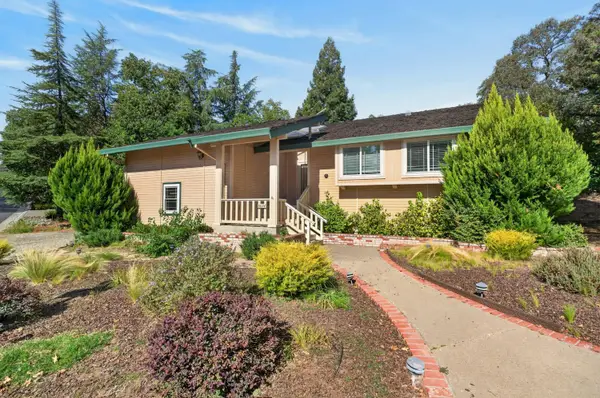 $460,000Active2 beds 2 baths1,700 sq. ft.
6624 Ventana Drive, Rancho Murieta, CA 95683
MLS# 226115801Listed by: EXP REALTY OF CALIFORNIA INC. - New
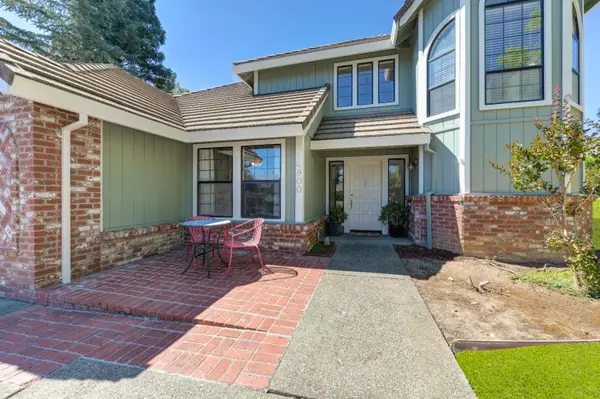 $689,000Active3 beds 3 baths2,194 sq. ft.
14900 Lago Drive, Rancho Murieta, CA 95683
MLS# 226115353Listed by: TOWN AND COUNTRY REAL ESTATE 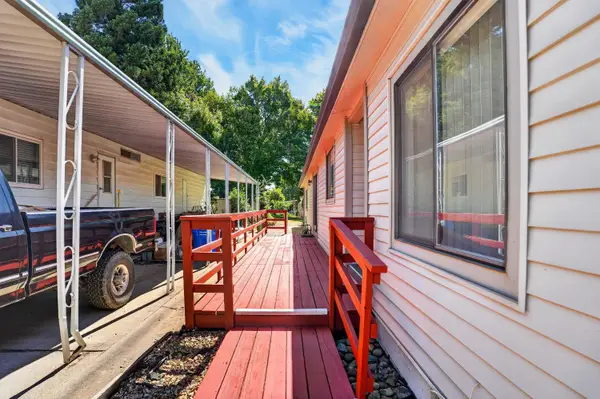 $299,000Pending2 beds 2 baths1,322 sq. ft.
14707 Poncho Conde Circle, Rancho Murieta, CA 95683
MLS# 226084719Listed by: EXP REALTY OF CALIFORNIA INC.- New
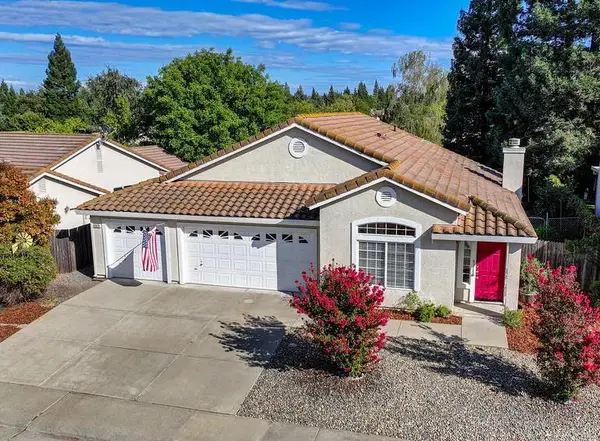 $629,900Active4 beds 2 baths1,918 sq. ft.
15078 Seguridad Drive, Rancho Murieta, CA 95683
MLS# 226078531Listed by: RANCHO MURIETA HOMES & LAND - New
 $825,000Active4 beds 3 baths2,522 sq. ft.
6458 Via Del Cerrito, Rancho Murieta, CA 95683
MLS# 226114207Listed by: REAL BROKER TECHNOLOGIES


Protect your home and budget from life's surprises with an Assurant Home Warranty, backed by a partner that supports you through every step of homeownership. Explore Plans.
© 2026 Better Homes and Gardens Real Estate LLC. An Anywhere Real Estate company. All rights reserved. Better Homes and Gardens® Real Estate is a registered trademark owned by Meredith Operations Corporation, licensed to Better Homes and Gardens Real Estate LLC and used with permission. Better Homes and Gardens Real Estate LLC fully supports the principles of the Fair Housing Act and the Equal Opportunity Act. Listing information is deemed reliable but is not guaranteed accurate.
Each office is independently owned and operated.
Any services or products provided by third parties are not provided by, affiliated with or related to Better Homes and Gardens Real Estate LLC, or its affiliated companies.